Lake Life Starts Here: Deeded Access to the North Chain of Lakes. Imagine summer evenings on the North Chain of Lakes—boating to dinner, meeting friends for drinks, or taking the kids out for ice cream, all from your own deeded lake access and designated dock space. This custom-built home offers the kind of peaceful, easygoing lifestyle buyers dream about, with 3 bedrooms, a den or optional 4th bedroom, 2.5 bathrooms, a cozy three-season sunroom, a covered front porch, and abundant natural light throughout. The main level was designed for comfort, featuring a private primary suite with an ensuite bath and large walk-in closet, plus a convenient laundry room and half bath. In the vaulted living room, a beautiful fireplace creates a warm and welcoming place to unwind, gather, and make memories. The bright eat-in kitchen invites connection with an oversized center island, quartz countertops, tile backsplash, and an open-concept layout that flows easily into the dining and living areas— —perfect for holidays, weekend guests, and everyday moments. Upstairs, bedrooms with walk-in closets, a full bathroom, comfortable guest space, and a versatile loft offer room for kids, reading, hobbies, or a quiet retreat. Even the staircase adds charm, with additional storage that could become the best secret hideaway for kids. The second-story accessible attic and spacious attached three-car garage provide plenty of storage for lake gear, tools, and seasonal items. Here, you can enjoy low-maintenance lake living in a peaceful rural setting with direct access to the North Chain of Lakes. Realtor owned. Seller is VA tax exempt, and taxes will change after sale.
Active
$599,900
651 Woodchuck Dr, Coldwater, MI 49036
4beds
2,543sqft
:
Get pre-qualified$3,953/mo
Single Family Residence
Built in 2022
0.47 Acres Lot
$580,000 Zestimate®
$236/sqft
$21/mo HOA
What's special
Beautiful fireplaceDeeded lake accessVersatile loftOversized center islandComfortable guest spaceAbundant natural light throughoutCovered front porch
- 12 days |
- 579 |
- 24 |
Zillow last checked:
Listing updated:
Listed by:
Cathy J Gordon 517-278-8788,
Midwestern Realty Group 517-278-6400
Source: MichRIC,MLS#: 26035741
Facts & features
Interior
Bedrooms & bathrooms
- Bedrooms: 4
- Bathrooms: 3
- Full bathrooms: 2
- 1/2 bathrooms: 1
- Main level bedrooms: 2
Primary bedroom
- Level: Main
- Area: 221
- Dimensions: 13.00 x 17.00
Bedroom 2
- Level: Upper
- Area: 168
- Dimensions: 12.00 x 14.00
Bedroom 3
- Level: Upper
- Area: 156
- Dimensions: 12.00 x 13.00
Primary bathroom
- Description: Walk in shower
- Level: Main
- Area: 108
- Dimensions: 6.00 x 18.00
Bathroom 2
- Level: Main
- Area: 30
- Dimensions: 5.00 x 6.00
Bathroom 3
- Level: Upper
- Area: 45
- Dimensions: 5.00 x 9.00
Bonus room
- Description: Three Seasons Room
- Level: Main
- Area: 225
- Dimensions: 15.00 x 15.00
Den
- Description: Could be 4th bedroom
- Level: Main
- Area: 130
- Dimensions: 10.00 x 13.00
Dining area
- Level: Main
- Area: 126
- Dimensions: 14.00 x 9.00
Kitchen
- Description: Large center island
- Level: Main
- Area: 238
- Dimensions: 14.00 x 17.00
Laundry
- Level: Main
- Area: 60
- Dimensions: 6.00 x 10.00
Living room
- Description: Fireplace and many windows
- Level: Main
- Area: 320
- Dimensions: 16.00 x 20.00
Loft
- Level: Upper
- Area: 210
- Dimensions: 14.00 x 15.00
Other
- Description: Pantry off kitchen
- Level: Main
- Area: 42
- Dimensions: 6.00 x 7.00
Heating
- Forced Air
Cooling
- Central Air
Appliances
- Included: Dishwasher, Disposal, Microwave, Oven, Range, Refrigerator, Water Softener Owned
- Laundry: Electric Dryer Hookup, Laundry Room, Main Level, Sink, Washer Hookup
Features
- Ceiling Fan(s), Center Island, Eat-in Kitchen, Pantry
- Flooring: Carpet, Engineered Hardwood
- Windows: Screens, Window Treatments
- Basement: Slab
- Number of fireplaces: 1
- Fireplace features: Living Room
Interior area
- Total structure area: 2,543
- Total interior livable area: 2,543 sqft
Property
Parking
- Total spaces: 3
- Parking features: Garage Faces Front, Garage Door Opener, Attached
- Garage spaces: 3
Accessibility
- Accessibility features: 36 Inch Entrance Door, Accessible Mn Flr Bedroom, Accessible Mn Flr Full Bath, Covered Entrance, Grab Bar Mn Flr Bath, Lever Door Handles, Low Threshold Shower
Features
- Stories: 2
- Waterfront features: Lake
- Body of water: Morrison Lake
Lot
- Size: 0.47 Acres
- Dimensions: 145 x 141 x 145 x 141
- Features: Corner Lot, Wooded, Ground Cover, Shrubs/Hedges
Details
- Parcel number: 070W5000002400
Construction
Type & style
- Home type: SingleFamily
- Architectural style: Contemporary
- Property subtype: Single Family Residence
Materials
- Stone, Vinyl Siding
- Roof: Composition
Condition
- New construction: No
- Year built: 2022
Details
- Builder name: Bob Buescher Homes
Utilities & green energy
- Sewer: Septic Tank
- Water: Well
Community & HOA
Community
- Security: Smoke Detector(s)
- Subdivision: Woodchuck Preserve
HOA
- Has HOA: Yes
- Services included: None
- HOA fee: $250 annually
Location
- Region: Coldwater
Financial & listing details
- Price per square foot: $236/sqft
- Tax assessed value: $229,804
- Annual tax amount: $1,234
- Date on market: 7/14/2026
- Listing terms: Cash,VA Loan,Conventional
- Road surface type: Paved
Estimated market value
$580,000
$551,000 - $609,000
$3,366/mo
Price history
| Date | Event | Price |
|---|---|---|
| 7/14/2026 | Listed for sale | $599,900-4.8%$236/sqft |
Source:  MichRIC #26035741 Report a problem MichRIC #26035741 Report a problem | ||
| 7/11/2026 | Listing removed | $630,000$248/sqft |
Source: MichRIC #26014475 Report a problem | ||
| 7/3/2026 | Price change | $630,000-1.6%$248/sqft |
Source: MichRIC #26014475 Report a problem | ||
| 6/18/2026 | Price change | $640,000-0.9%$252/sqft |
Source: MichRIC #26014475 Report a problem | ||
| 6/8/2026 | Price change | $646,000-0.3%$254/sqft |
Source: MichRIC #26014475 Report a problem | ||
| 6/1/2026 | Price change | $648,000-0.1%$255/sqft |
Source: MichRIC #26014475 Report a problem | ||
| 5/18/2026 | Price change | $648,900-0.2%$255/sqft |
Source: MichRIC #26014475 Report a problem | ||
| 4/16/2026 | Listed for sale | $649,900+1705.3%$256/sqft |
Source: MichRIC #26014475 Report a problem | ||
| 11/16/2021 | Sold | $36,000$14/sqft |
Source: Public Record Report a problem | ||
Public tax history
| Year | Property taxes | Tax assessment |
|---|---|---|
| 2025 | $66 | $258,600 +12.2% |
| 2024 | -- | $230,400 +11.5% |
| 2023 | -- | $206,700 +1048.3% |
| 2022 | -- | $18,000 -11.8% |
| 2021 | -- | $20,400 |
| 2020 | -- | $20,400 |
| 2019 | -- | $20,400 |
| 2018 | -- | $20,400 |
| 2017 | -- | $20,400 |
| 2016 | -- | $20,400 |
| 2015 | -- | $20,400 |
| 2014 | -- | $20,400 +1.5% |
| 2013 | -- | $20,100 +11.7% |
| 2012 | -- | $18,000 |
| 2011 | -- | $18,000 -12.6% |
| 2010 | -- | $20,600 |
Find assessor info on the county website
Monthly payment
Est. payment
Payment breakdown
Explore the cost of this home by adjusting the details. Changes won't be saved.Climate risks
Neighborhood: 49036
Nearby schools
GreatSchools rating
- 6/10Lakeland Elementary SchoolGrades: 4-5Distance: 2.3 mi
- 7/10Legg Middle SchoolGrades: 6-8Distance: 2.4 mi
- 6/10Coldwater High SchoolGrades: 9-12Distance: 2.5 mi
- $341,100-- sqft621 Woodchuck Dr, Coldwater, MI 49036Off Market
- $543,700-- bd-- ba-- sqft655 Woodchuck Dr, Coldwater, MI 49036Off Market
- $--1.26 AcresWoodchuck Poin #9, Coldwater, MI 49036Off Market
- $672,4004 bd4 ba4.4k sqft632 Woodchuck Dr, Coldwater, MI 49036Off Market

- $410,500-- bd-- ba-- sqft613 Woodchuck Dr, Coldwater, MI 49036Off Market
- $322,2001.26 Acres667 Woodchuck Dr, Coldwater, MI 49036Off Market
- $732,300-- bd-- ba-- sqft648 Woodchuck Dr, Coldwater, MI 49036Off Market
- $208,900-- bd-- ba-- sqft648 Woodchuck Dr, Coldwater, MI 49036Off Market
A local agent can set up tours, give advice and negotiate with sellers.
Similar homes
- $764,9004 bd4 ba3.5k sqft214 Narrows Rd, Coldwater, MI 49036For Sale

 MLS ID #26034126, Angie Marsh, Southern Marsh Realty. MichRIC
 - $399,9903 bd3 ba2.4k sqft252 Adolph Shrs, Coldwater, MI 49036For Sale
 MLS ID #26029357, Jared Sweet, ADT Realty. MichRIC
 - $474,9004 bd3 ba2.7k sqft73 Arrowhead Dr, Coldwater, MI 49036For Sale
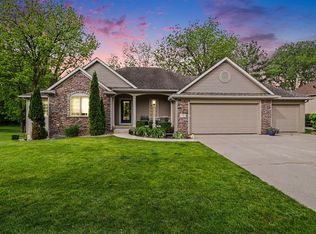 MLS ID #26024486, Jami Lind, Hauska Home and Farm. MichRIC
 - $499,9003 bd3 ba3.4k sqft298 Knollwood Ct, Coldwater, MI 49036For Sale
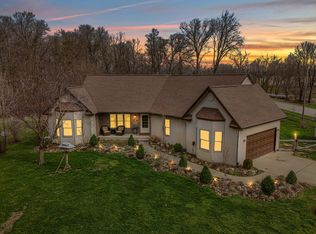 MLS ID #26013043, Kinslea Hall MTP Group, Real Broker LLC. MichRIC
 - $505,0004 bd2 ba1.8k sqft64 Arapaho Trl, Coldwater, MI 49036New ConstructionMLS ID #26037435, Sydney Butler MTP Group, Real Broker LLC. MichRIC
- $485,0004 bd3 ba2.6k sqft23 Arrowhead Dr, Coldwater, MI 49036For SaleMLS ID #26008108, Tyler Milliman, Tyler Milliman Red Wood Realty. MichRIC
- $385,0004 bd4 ba2.8k sqft8 Lynn Ct, Coldwater, MI 49036For SaleMLS ID #26037740, Thao-Mi Nguyen, First Choice Real Estate Associates. MichRIC
- $384,9004 bd3 ba2.6k sqft17 Linda Ln, Coldwater, MI 49036For SaleMLS ID #26032102, Angie Marsh, Southern Marsh Realty. MichRIC
- $332,0005 bd3 ba2.6k sqft10 Fairfield Dr, Coldwater, MI 49036For SaleMLS ID #26030980, Jami Lind, Hauska Home and Farm. MichRIC
- $529,9003 bd2 ba2k sqft79 Arapaho Trl, Coldwater, MI 49036New ConstructionMLS ID #26030858, Sydney Butler MTP Group, Real Broker LLC. MichRIC
- $444,9502 bd2 ba3.1k sqft740 N Hawley Dr, Coldwater, MI 49036For SaleMLS ID #26030014, Blake Jenkins, CENTURY 21 Affiliated. MichRIC
- $599,9004 bd2 ba2.6k sqft370 Kowalski Dr, Tekonsha, MI 49092For SaleMLS ID #26012242, Karmen Ann Case, Case Realty Group. MichRIC
- $339,9004 bd2 ba2.5k sqft232 Lynbrook Dr, Coldwater, MI 49036For SaleMLS ID #25056083, James Borden, Real Estate Elite Team. MichRIC
- $322,9004 bd3 ba1.7k sqft74 Carlyle Ave, Coldwater, MI 49036For SaleMLS ID #26030116, Anette Booth, Hauska Home and Farm. MichRIC
- $644,9004 bd4 ba2.7k sqft245 W Girard Rd, Union City, MI 49094For SaleMLS ID #26018733, Sydney Butler MTP Group, Real Broker LLC. MichRIC
- $582,0004 bd3 ba2.1k sqft439 Simco Dr, Coldwater, MI 49036For SaleMLS ID #26024291, Rachel Tell, Case Realty Group. MichRIC
- $554,0004 bd4 ba3k sqft1254 Burbank Rd, Quincy, MI 49082For SaleMLS ID #26037337, Scott A Coe, Legendary Properties Team. MichRIC
- $579,9003 bd2 ba2k sqft243 E Rose Rd, Coldwater, MI 49036For SaleMLS ID #26010674, Karmen Ann Case, Case Realty Group. MichRIC
- $699,0005 bd4 ba2.9k sqft545 Lake Dr, Coldwater, MI 49036For SaleMLS ID #26022800, John J Rakocy, Hauska Home and Farm. MichRIC
- $589,0004 bd3 ba3.2k sqft57530 Coolwater, Colon, MI 49040For SaleMLS ID #26033611, Mary K Rosenberry, Berkshire Hathaway HomeServices Michigan Real Estate. MichRIC
