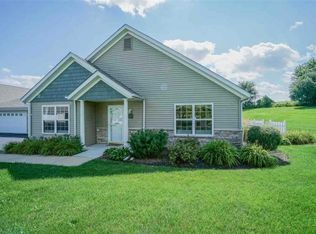
Bright, spacious & beautifully maintained 2 bedroom condo with exceptional amenities! Welcome home to this bright and spacious 2 bedroom, 1.5 bath condo featuring an open floor plan, vaulted ceilings, and comfortable living spaces designed for both everyday living and entertaining. The inviting great room provides plenty of room to relax and gather, while the open concept kitchen offers an abundance of counter space and cabinetry and includes all appliances, making it both functional and convenient. The spacious primary bedroom features a generous closet and a private ensuite full bathroom, creating a comfortable retreat at the end of the day. The second bedroom is currently set up as an office and features beautiful French doors, offering flexibility for a home office, guest room, hobby space, or whatever best fits your lifestyle. This condo boasts a 2.5 car garage with an extended storage/work area. Step outside through the four season room and enjoy the beautifully landscaped yard and concrete patio, a wonderful spot for morning coffee, relaxing, or entertaining outdoors. Just across the street, residents enjoy access to the exclusive community clubhouse, providing even more space and amenities without the upkeep New A/C and whole house humidifier in 6/26. The clubhouse includes a large gathering area for entertaining, a workout room, kitchen, bathrooms, a library/office space, and large patio. With its bright open layout, flexible living spaces, private outdoor area, and fantastic community amenities, this condo offers the perfect combination of comfort, convenience, and low maintenance living. Come take a look and see how easily this one could feel like home!
New
$190,000
252 Lily Ln #252, Rockford, IL 61107
2beds
1,272sqft
Condominium, Single Family Residence
Built in 2006
-- sqft lot
$-- Zestimate®
$149/sqft
$245/mo HOA
What's special
Spacious primary bedroomOpen floor planIncludes all appliancesBright open layoutFlexible living spacesFour season roomPrivate outdoor area
- 20 hours
- 233
- 12
Zillow last checked:
Listing updated:
Listed by:
Brad Shields 815-227-5900,
Dickerson & Nieman Realtors - Rockford
Source: MRED as distributed by MLS GRID,MLS#: 12765326
Facts & features
Interior
Bedrooms & bathrooms
- Bedrooms: 2
- Bathrooms: 2
- Full bathrooms: 1
- 1/2 bathrooms: 1
Rooms
- Room types: Heated Sun Room
Primary bedroom
- Features: Bathroom (Full)
- Level: Main
- Area: 182 Square Feet
- Dimensions: 14X13
Bedroom 2
- Level: Main
- Area: 120 Square Feet
- Dimensions: 12X10
Dining room
- Level: Main
- Area: 195 Square Feet
- Dimensions: 15X13
Other
- Level: Main
- Area: 99 Square Feet
- Dimensions: 11X9
Kitchen
- Level: Main
- Area: 96 Square Feet
- Dimensions: 12X8
Living room
- Level: Main
- Area: 238 Square Feet
- Dimensions: 17X14
Heating
- Natural Gas
Cooling
- Central Air
Features
- Basement: None
Interior area
- Total structure area: 0
- Total interior livable area: 1,272 sqft
Property
Parking
- Total spaces: 2.5
- Parking features: Yes, Garage Owned, Attached, Garage
- Attached garage spaces: 2.5
Accessibility
- Accessibility features: No Disability Access
Details
- Parcel number: 1224330029
- Special conditions: None
Construction
Type & style
- Home type: Condo
- Property subtype: Condominium, Single Family Residence
Materials
- Vinyl Siding
Condition
- New construction: No
- Year built: 2006
Utilities & green energy
- Sewer: Public Sewer
- Water: Public
Community & HOA
HOA
- Has HOA: Yes
- Services included: Clubhouse, Lawn Care, Snow Removal
- HOA fee: $245 monthly
Location
- Region: Rockford
Financial & listing details
- Price per square foot: $149/sqft
- Annual tax amount: $1,975
- Date on market: 9/21/2026
- Ownership: Condo
Estimated market value
Not available
Estimated sales range
Not available
Not available
Price history
| Date | Event | Price |
|---|---|---|
| 9/21/2026 | Listed for sale | $190,000$149/sqft |
Source:  MRED as distributed by MLS GRID #12765326 Report a problem MRED as distributed by MLS GRID #12765326 Report a problem | ||
Public tax history
Tax history is unavailable.
Monthly payment
Est. payment
Payment breakdown
Explore the cost of this home by adjusting the details. Changes won't be saved.Climate risks
Neighborhood: 61107
Nearby schools
Schools provided by the listing agent
- District: 205
Source: MRED as distributed by MLS GRID. This data may not be complete. We recommend contacting the local school district to confirm school assignments for this home.
Similar homes
- $190,0002 bd2 ba1.2k sqft252 Lily Ln, Rockford, IL 61107For Sale
 MLS ID #202605955, Bradley Shields. NorthWest Illinois Alliance of REALTORS®
 - $170,0002 bd2 ba1.4k sqft7327 Colosseum Dr, Rockford, IL 61107For Sale
 MLS ID #202605919, Kristina Campbell. NorthWest Illinois Alliance of REALTORS®
 - $170,0002 bd2 ba1.4k sqft7327 Colosseum Dr #22, Rockford, IL 61107New
 MLS ID #12763727, Kristina Campbell, Key Realty - Rockford. MRED as distributed by MLS GRID
 - $187,0002 bd2 ba1.3k sqft5426 Dierks Dr, Rockford, IL 61108For Sale
 MLS ID #202605941, Helen Schacht. NorthWest Illinois Alliance of REALTORS®
