Meticulously maintained 2-bedroom, 2-bath second-floor condo in a prime location! This inviting home features an open floor plan with a spacious living room and sliding doors leading to a private balcony overlooking a peaceful tree-lined backyard. A second balcony is conveniently located off the dining room, which features large windows and plenty of natural light. The well-appointed kitchen offers a breakfast bar and all appliances. The generous primary suite includes a walk-in closet and private bath, while the second bedroom provides flexibility for guests or a home office. Convenient in-unit laundry with washer and dryer adds to the ease of everyday living. The HOA includes exterior maintenance, water, sewer, trash, roof, siding, and decks. Long-term rentals are permitted. A wonderful opportunity for low-maintenance living in a convenient location!
New
$179,000
7349 Wallingford Way #7349, Rockford, IL 61107
2beds
1,408sqft
Single Family Residence
Built in 2002
-- sqft lot
$-- Zestimate®
$127/sqft
$242/mo HOA
What's special
Generous primary suiteOpen floor planWell-appointed kitchenBreakfast barAll appliancesWalk-in closetPrivate bath
- --
- on Zillow |
- 55
- views |
- 7
- saves |
Zillow last checked:
Listing updated:
Listed by:
Christopher Oluwande 847-295-0800,
RE/MAX Top Performers
Source: MRED as distributed by MLS GRID,MLS#: 12739268
Facts & features
Interior
Bedrooms & bathrooms
- Bedrooms: 2
- Bathrooms: 2
- Full bathrooms: 2
Rooms
- Room types: No additional rooms
Primary bedroom
- Features: Flooring (Carpet), Window Treatments (All), Bathroom (Full)
- Level: Main
- Area: 180 Square Feet
- Dimensions: 15X12
Bedroom 2
- Features: Flooring (Carpet), Window Treatments (All)
- Level: Main
- Area: 168 Square Feet
- Dimensions: 12X14
Dining room
- Features: Flooring (Carpet), Window Treatments (All)
- Level: Main
- Area: 168 Square Feet
- Dimensions: 12X14
Kitchen
- Features: Kitchen (Eating Area-Breakfast Bar, Galley), Flooring (Ceramic Tile)
- Level: Main
- Area: 130 Square Feet
- Dimensions: 13X10
Laundry
- Features: Flooring (Vinyl)
- Level: Main
- Area: 84 Square Feet
- Dimensions: 12X7
Living room
- Features: Flooring (Carpet), Window Treatments (All)
- Level: Main
- Area: 252 Square Feet
- Dimensions: 18X14
Heating
- Natural Gas, Forced Air
Cooling
- Central Air
Appliances
- Included: Range, Microwave, Dishwasher, Refrigerator, Washer, Dryer
- Laundry: Washer Hookup, In Unit
Features
- Vaulted Ceiling(s), Walk-In Closet(s), Open Floorplan
- Windows: Screens
- Basement: None
- Number of fireplaces: 1
- Fireplace features: Attached Fireplace Doors/Screen, Gas Starter, Living Room
- Common walls with other units/homes: End Unit
Interior area
- Total structure area: 0
- Total interior livable area: 1,408 sqft
Property
Parking
- Total spaces: 1
- Parking features: Asphalt, Garage Door Opener, Yes, Garage Owned, Attached, Garage
- Attached garage spaces: 1
- Has uncovered spaces: Yes
Accessibility
- Accessibility features: No Disability Access
Features
- Exterior features: Balcony
Lot
- Features: Common Grounds, Landscaped
Details
- Parcel number: 1214131025
- Special conditions: None
- Other equipment: Water-Softener Owned, Ceiling Fan(s)
Construction
Type & style
- Home type: Condo
- Property subtype: Single Family Residence
Materials
- Vinyl Siding
- Roof: Asphalt
Condition
- New construction: No
- Year built: 2002
Utilities & green energy
- Sewer: Public Sewer
- Water: Public
Community & HOA
Community
- Subdivision: Wilshire
HOA
- Has HOA: Yes
- Services included: Water, Insurance, Exterior Maintenance, Lawn Care, Snow Removal, Other
- HOA fee: $242 monthly
Location
- Region: Rockford
Financial & listing details
- Price per square foot: $127/sqft
- Annual tax amount: $3,229
- Date on market: 8/21/2026
- Ownership: Condo
Estimated market value
Not available
Estimated sales range
Not available
Not available
Price history
Price history is unavailable.
Public tax history
Tax history is unavailable.
Monthly payment
Est. payment
Payment breakdown
Explore the cost of this home by adjusting the details. Changes won't be saved.Climate risks
Neighborhood: 61107
Nearby schools
GreatSchools rating
- 7/10Brookview Elementary SchoolGrades: K-5Distance: 2.2 mi
- 3/10Eisenhower Middle SchoolGrades: 6-8Distance: 3.5 mi
- 3/10Guilford High SchoolGrades: 9-12Distance: 1.8 mi
Schools provided by the listing agent
- Elementary: Brookview Elementary School
- Middle: Eisenhower Middle School
- High: Guilford High School
- District: 205
Source: MRED as distributed by MLS GRID. This data may not be complete. We recommend contacting the local school district to confirm school assignments for this home.
- $--2 bd2 ba1.3k sqft7347 Wallingford Way #7347, Rockford, IL 61107Off Market

- $189,9002 bd2 ba1.4k sqft7343 Wallingford Way #7343, Rockford, IL 61107Pending
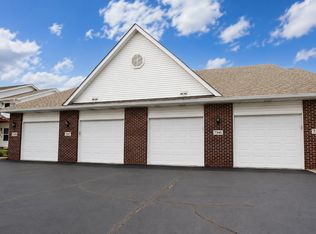
- $189,9002 bd2 ba1.4k sqft7343 Wallingford Way, Rockford, IL 61107Pending
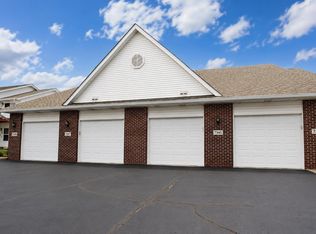
- $174,8002 bd2 ba1.4k sqft7301 Wallingford Way, Rockford, IL 61107Off Market

- $177,9002 bd2 ba1.4k sqft7319 Wallingford Way, Rockford, IL 61107Off Market
- $169,2002 bd2 ba1.3k sqft7317 Wallingford Way, Rockford, IL 61107Off Market
- $176,7002 bd2 ba1.4k sqft7313 Wallingford Way, Rockford, IL 61107Off Market
- $175,4002 bd2 ba1.4k sqft7307 Wallingford Way, Rockford, IL 61107Off Market
A local agent can set up tours, give advice and negotiate with sellers.
A local lender can help you make sure your offer is ready when you are.
Similar homes
- $175,0002 bd2 ba1.1k sqft4185 Tumbleweed Trl #4185, Loves Park, IL 61111New
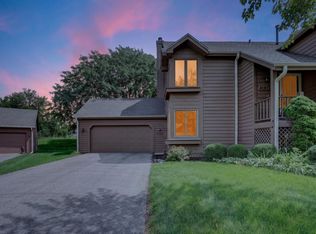 MLS ID #12738262, Fidel Batres, Keller Williams Realty Signature. MRED as distributed by MLS GRID
 - $155,0002 bd2 ba1.2k sqft450 Amphitheater Dr, Rockford, IL 61107For Sale
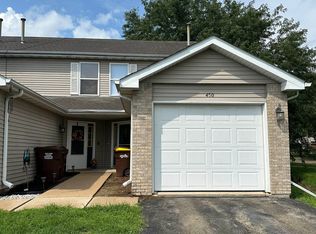 MLS ID #202605280, Myriam Sotelo. NorthWest Illinois Alliance of REALTORS®
 - $180,0002 bd2 ba1.4k sqft4957 Rolex Pkwy Unit 4, Loves Park, IL 61111For Sale By Owner

- $165,0002 bd2 ba1.6k sqft904 N Prospect St, Rockford, IL 61107For Sale
 MLS ID #202605190, Fidel Batres. NorthWest Illinois Alliance of REALTORS®
 - $183,9002 bd2 ba1.2k sqft7721 Creek Bnd #7721, Rockford, IL 61114ActiveMLS ID #12724294, Joanne Cecchini, ABR,BPOR,CRS,SFR,SRES, Berkshire Hathaway HomeServices Starck Real Estate. MRED as distributed by MLS GRID
- $189,9002 bd2 ba1k sqft641 Amphitheater Dr APT 14, Rockford, IL 61107ActiveMLS ID #12723409, Joelle Morken, Coldwell Banker Realty. MRED as distributed by MLS GRID
- $165,0003 bd1 ba1k sqft6969 Hiatt Dr, Rockford, IL 61114For SaleMLS ID #202605197, Kendra Monroe. NorthWest Illinois Alliance of REALTORS®
- $175,0002 bd2 ba1.1k sqft4185 Tumbleweed Trl, Loves Park, IL 61111For SaleMLS ID #202605184, Fidel Batres. NorthWest Illinois Alliance of REALTORS®
- $--3 bd1 ba1.3k sqft333 Warren Ave, Rockford, IL 61107AuctionServiceLink Auction
- $185,0003 bd1 ba1.2k sqft2117 N Alpine Rd, Rockford, IL 61107For SaleMLS ID #202604454, Cherilyn Williams. NorthWest Illinois Alliance of REALTORS®
- $189,9003 bd1 ba1.1k sqft4103 Crestview Dr, Rockford, IL 61107For SaleMLS ID #202604809, Felicia Esmond. NorthWest Illinois Alliance of REALTORS®
- $185,9003 bd1 ba925 sqft2228 Eggleston Rd, Rockford, IL 61108For SaleMLS ID #202605284, Debbie Carlson. NorthWest Illinois Alliance of REALTORS®
- $175,0003 bd2 ba1.2k sqft7608 Grenville St, Loves Park, IL 61115For SaleMLS ID #202605169, Toni Vander Heyden. NorthWest Illinois Alliance of REALTORS®
- $185,0003 bd2 ba1.1k sqft412 Hosmer St, Loves Park, IL 61111For SaleMLS ID #202605119, Maureen McCarty. NorthWest Illinois Alliance of REALTORS®
- $229,9003 bd2 ba1.5k sqft6335 Durness Dr, Caledonia, IL 61011For SaleMLS ID #202605131, Kendra Monroe. NorthWest Illinois Alliance of REALTORS®
- $150,5002 bd1 ba1.5k sqft1307 Winthrop Ln, Rockford, IL 61107ActiveMLS ID #12716422, Michael Olszewski, Area Wide Realty. MRED as distributed by MLS GRID
- $200,0003 bd1 ba1.5k sqft2040 Hillside Dr, Rockford, IL 61107For SaleMLS ID #202601775, Ken Redeker. NorthWest Illinois Alliance of REALTORS®
- $173,0002 bd1 ba848 sqft332 Gilbert Ter, Machesney Park, IL 61115For Sale By Owner
- $190,0003 bd2 ba2k sqft1438 Jackson St, Rockford, IL 61107For SaleMLS ID #202604733, Katie Giese. NorthWest Illinois Alliance of REALTORS®
- $199,9003 bd2 ba2k sqft2424 Colorado Ave, Rockford, IL 61108For SaleMLS ID #202605266, Jessica Tabor. NorthWest Illinois Alliance of REALTORS®
