This tastefully updated condo offers over 1,400 square feet of finished living space in an outstanding location with convenient access to Interstates 39/90, the Mercyhealth campus, UW Health Carbone Cancer Center, major shopping, restaurants, and Hard Rock Casino Rockford. The living room features a vaulted ceiling and a cozy gas fireplace, creating an inviting and open atmosphere. The dining area flows seamlessly into the kitchen, which offers refinished cabinetry, newer appliances, and a convenient breakfast bar. Both bathrooms have been tastefully updated with new vanities, vanity tops, toilets, and flooring, with the primary ensuite including a walk-in closet. Updated lighting enhances the home throughout. Enjoy relaxing outdoors on both the front and rear decks. Additional amenities include an attached one-car garage. Rentals are permitted, although short-term rentals are prohibited, making this an excellent opportunity for homeowners or long-term investors alike.
Pending
$189,900
7343 Wallingford Way #7343, Rockford, IL 61107
2beds
1,408sqft
:
Get pre-qualified$1,653/mo
Condominium, Single Family Residence
Built in 2002
-- sqft lot
$189,300 Zestimate®
$135/sqft
$242/mo HOA
What's special
Cozy gas fireplaceAttached one-car garageConvenient breakfast barVaulted ceilingFront and rear decksNewer appliancesRefinished cabinetry
- 16 days |
- 360 |
- 23 |
Zillow last checked:
Listing updated:
Listed by:
Jacob Hagie, ABR,PSA,RENE,SRES (815)397-4040,
Berkshire Hathaway HomeServices Crosby Starck Real Estate
Source: MRED as distributed by MLS GRID,MLS#: 12698184
Facts & features
Interior
Bedrooms & bathrooms
- Bedrooms: 2
- Bathrooms: 2
- Full bathrooms: 2
Rooms
- Room types: Walk In Closet, Deck, Other Room
Primary bedroom
- Features: Bathroom (Full)
- Level: Second
- Area: 180 Square Feet
- Dimensions: 12X15
Bedroom 2
- Level: Second
- Area: 150 Square Feet
- Dimensions: 10X15
Deck
- Level: Second
- Area: 64 Square Feet
- Dimensions: 8X8
Dining room
- Level: Second
- Area: 182 Square Feet
- Dimensions: 13X14
Kitchen
- Level: Second
- Area: 130 Square Feet
- Dimensions: 10X13
Laundry
- Level: Second
- Area: 84 Square Feet
- Dimensions: 7X12
Living room
- Level: Second
- Area: 252 Square Feet
- Dimensions: 14X18
Other
- Level: Second
- Area: 80 Square Feet
- Dimensions: 8X10
Walk in closet
- Level: Second
- Area: 30 Square Feet
- Dimensions: 5X6
Heating
- Natural Gas
Cooling
- Central Air
Appliances
- Included: Range, Microwave, Dishwasher, Refrigerator, Washer, Dryer, Water Softener
- Laundry: Upper Level, In Unit
Features
- Walk-In Closet(s)
- Windows: Window Treatments
- Basement: Unfinished,Full
- Number of fireplaces: 1
- Fireplace features: Gas Starter, Living Room
Interior area
- Total structure area: 1,408
- Total interior livable area: 1,408 sqft
Property
Parking
- Total spaces: 1
- Parking features: Asphalt, Garage Door Opener, Yes, Garage Owned, Attached, Garage
- Attached garage spaces: 1
- Has uncovered spaces: Yes
Accessibility
- Accessibility features: No Disability Access
Features
- Patio & porch: Deck
Details
- Parcel number: 1214131028
- Special conditions: None
Construction
Type & style
- Home type: Condo
- Property subtype: Condominium, Single Family Residence
Materials
- Vinyl Siding, Brick
- Roof: Asphalt
Condition
- New construction: No
- Year built: 2002
Utilities & green energy
- Electric: Circuit Breakers
- Sewer: Public Sewer
- Water: Public
Community & HOA
Community
- Features: Sidewalks, Street Lights
HOA
- Has HOA: Yes
- Services included: Lawn Care, Snow Removal, Other
- HOA fee: $242 monthly
Location
- Region: Rockford
Financial & listing details
- Price per square foot: $135/sqft
- Annual tax amount: $3,759
- Date on market: 7/10/2026
- Ownership: Fee Simple
Estimated market value
$189,300
$180,000 - $199,000
$1,967/mo
Price history
| Date | Event | Price |
|---|---|---|
| 7/20/2026 | Pending sale | $189,900$135/sqft |
Source:  MRED as distributed by MLS GRID #12698184 Report a problem MRED as distributed by MLS GRID #12698184 Report a problem | ||
| 7/10/2026 | Listed for sale | $189,900$135/sqft |
Source: MRED as distributed by MLS GRID #12698184 Report a problem | ||
Public tax history
Tax history is unavailable.
Monthly payment
Est. payment
Payment breakdown
Explore the cost of this home by adjusting the details. Changes won't be saved.Climate risks
Neighborhood: 61107
Nearby schools
GreatSchools rating
- 7/10Brookview Elementary SchoolGrades: K-5Distance: 2.2 mi
- 3/10Eisenhower Middle SchoolGrades: 6-8Distance: 3.5 mi
- 3/10Guilford High SchoolGrades: 9-12Distance: 1.8 mi
Schools provided by the listing agent
- Elementary: Brookview Elementary School
- Middle: Eisenhower Middle School
- High: Guilford High School
- District: 205
Source: MRED as distributed by MLS GRID. This data may not be complete. We recommend contacting the local school district to confirm school assignments for this home.
- $--2 bd2 ba1.3k sqft7347 Wallingford Way #7347, Rockford, IL 61107Off Market

- $189,9002 bd2 ba1.4k sqft7343 Wallingford Way, Rockford, IL 61107Pending
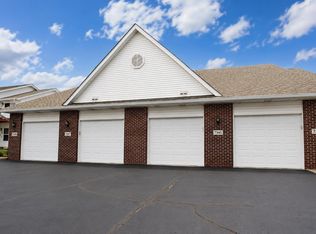
- $173,1002 bd2 ba1.4k sqft7301 Wallingford Way, Rockford, IL 61107Off Market

- $176,0002 bd2 ba1.4k sqft7319 Wallingford Way, Rockford, IL 61107Off Market

- $168,4002 bd2 ba1.3k sqft7317 Wallingford Way, Rockford, IL 61107Off Market
- $174,9002 bd2 ba1.4k sqft7313 Wallingford Way, Rockford, IL 61107Off Market
- $174,1002 bd2 ba1.4k sqft7307 Wallingford Way, Rockford, IL 61107Off Market
- $166,8002 bd2 ba1.4k sqft7305 Wallingford Way, Rockford, IL 61107Off Market
A local agent can set up tours, give advice and negotiate with sellers.
A local lender can help you make sure your offer is ready when you are.
Similar homes
- $181,0002 bd2 ba1.1k sqft1715 White Oak Trl #C1, Cherry Valley, IL 61016New
 MLS ID #12712471, Jeffrey Sklar, Beycome Brokerage Realty LLC. MRED as distributed by MLS GRID
 - $195,0003 bd1 ba1.2k sqft2117 N Alpine Rd, Rockford, IL 61107For Sale
 MLS ID #202604454, Cherilyn Williams. NorthWest Illinois Alliance of REALTORS®
 - $238,9004 bd2 ba2k sqft2707 Hampden Ct, Rockford, IL 61107For Sale
 MLS ID #202604517, Nara Dashravdan. NorthWest Illinois Alliance of REALTORS®
 - $150,0003 bd1 ba1.2k sqft622 Warren Ave, Rockford, IL 61107For Sale
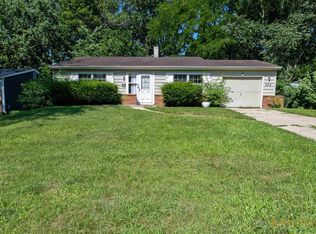 MLS ID #202604501, Justin Sheley. NorthWest Illinois Alliance of REALTORS®
 - $--3 bd4 ba1.4k sqft8788 Sheffield Dr, Belvidere, IL 61008AuctionAuction.com 2
- $215,0003 bd2 ba1.4k sqft321 N London Ave, Rockford, IL 61107For SaleMLS ID #202604080, Olga Kampmeier. NorthWest Illinois Alliance of REALTORS®
- $159,9002 bd1 ba1.5k sqft1307 Winthrop Ln, Rockford, IL 61107ActiveMLS ID #12688412, Michael Olszewski, Area Wide Realty. MRED as distributed by MLS GRID
- $220,0003 bd2 ba1.5k sqft320 Dawn Ave, Rockford, IL 61107For SaleMLS ID #202603603, Mona Ibrahim. NorthWest Illinois Alliance of REALTORS®
- $225,0003 bd2 ba1.5k sqft2310 N Winnebago St, Rockford, IL 61103NewMLS ID #12712043, Monica Vaccarello, Executive Realty Group LLC. MRED as distributed by MLS GRID
- $179,9002 bd1 ba1.3k sqft4685 High Point Dr APT 21, Rockford, IL 61114ActiveMLS ID #12701492, Nicholas Carter, Keller Williams Realty Signature. MRED as distributed by MLS GRID
- $209,9002 bd3 ba1.5k sqft2429 River Oaks Ln Unit 2, Rockford, IL 61102ActiveMLS ID #12688750, Zil Huma, Keller Williams Realty Signature. MRED as distributed by MLS GRID
- $179,9002 bd1 ba1.3k sqft4685 High Point Dr, Rockford, IL 61114For SaleMLS ID #202604206, Nicholas Carter. NorthWest Illinois Alliance of REALTORS®
- $169,9003 bd2 ba1.7k sqft945 North Ave, Rockford, IL 61103For SaleMLS ID #202604379, Sarah Vinnitsky. NorthWest Illinois Alliance of REALTORS®
- $164,9003 bd2 ba1.6k sqft2015 Shelley Dr, Rockford, IL 61101For SaleMLS ID #202604428, Roxanne White. NorthWest Illinois Alliance of REALTORS®
- $259,0003 bd3 ba2k sqft5537 Guilford Rd, Rockford, IL 61107For SaleMLS ID #202604097, Bobby Walsh. NorthWest Illinois Alliance of REALTORS®
- $219,9004 bd2 ba1.3k sqft6016 Charles St, Rockford, IL 61108Price ChangeMLS ID #12548715, John Wilson, John Wilson. MRED as distributed by MLS GRID
- $209,9002 bd2 ba1.9k sqft7444 Thomas Dr, Loves Park, IL 61111For SaleMLS ID #202604169, Lynnette Wirth. NorthWest Illinois Alliance of REALTORS®
- $205,0003 bd2 ba1.4k sqft2812 20th St, Rockford, IL 61109For SaleMLS ID #202602824, Viridiana Duran. NorthWest Illinois Alliance of REALTORS®
- $224,9003 bd2 ba1.4k sqft508 Pembroke Rd SW, Poplar Grove, IL 61065ActiveMLS ID #12699230, Ali Azimov, American Real Estate Services. MRED as distributed by MLS GRID
- $195,0003 bd1 ba1k sqft10910 Ventura Blvd, Machesney Park, IL 61115ActiveMLS ID #12686513, Michael Scanlon, eXp Realty. MRED as distributed by MLS GRID
