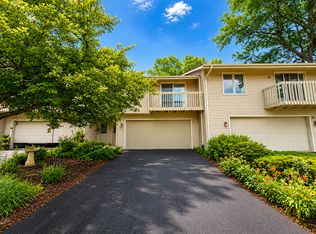
Affordability and location are key! Move right into this ground level two bedroom, two full bath unit with an attached garage. Fantastic location on a cul-de-sac backing to woods and the Keith Creek. Minutes from stores, restaurants, medical and the tollway. Brand new furnace and air conditioner just installed. ALL appliances are two years old or less. The entire unit has newer vinyl plank flooring. The HOA fee covers water, sewer, scavenger, lawn care and snow removal. Move in and relax!
New
$183,900
7721 Creek Bnd #7721, Rockford, IL 61114
2beds
1,200sqft
:
Get pre-qualified$1,631/mo
Single Family Residence
Built in 2001
-- sqft lot
$-- Zestimate®
$153/sqft
$225/mo HOA
What's special
Attached garageNewer vinyl plank flooring
- 1 day |
- 207 |
- 12 |
Zillow last checked:
Listing updated:
Listed by:
Joanne Cecchini, ABR,BPOR,CRS,SFR,SRES (847)931-4663,
Berkshire Hathaway HomeServices Starck Real Estate
Source: MRED as distributed by MLS GRID,MLS#: 12724294
Facts & features
Interior
Bedrooms & bathrooms
- Bedrooms: 2
- Bathrooms: 2
- Full bathrooms: 2
Rooms
- Room types: No additional rooms
Primary bedroom
- Features: Flooring (Luxury Vinyl), Bathroom (Full)
- Level: Main
- Area: 180 Square Feet
- Dimensions: 12X15
Bedroom 2
- Features: Flooring (Luxury Vinyl)
- Level: Main
- Area: 100 Square Feet
- Dimensions: 10X10
Dining room
- Features: Flooring (Luxury Vinyl)
- Level: Main
- Dimensions: COMBO
Kitchen
- Features: Kitchen (Eating Area-Breakfast Bar), Flooring (Luxury Vinyl)
- Level: Main
- Area: 130 Square Feet
- Dimensions: 10X13
Laundry
- Level: Main
- Area: 72 Square Feet
- Dimensions: 6X12
Living room
- Features: Flooring (Luxury Vinyl)
- Level: Main
- Area: 338 Square Feet
- Dimensions: 13X26
Heating
- Natural Gas, Forced Air
Cooling
- Central Air
Appliances
- Included: Range, Microwave, Dishwasher, Refrigerator, Washer, Dryer
- Laundry: In Unit
Features
- Basement: None
- Number of fireplaces: 1
- Fireplace features: Gas Log, Living Room
Interior area
- Total structure area: 0
- Total interior livable area: 1,200 sqft
Property
Parking
- Total spaces: 1
- Parking features: Asphalt, Yes, Garage Owned, Attached, Garage
- Attached garage spaces: 1
Accessibility
- Accessibility features: No Disability Access
Details
- Parcel number: 1211206043
- Special conditions: None
Construction
Type & style
- Home type: Condo
- Property subtype: Single Family Residence
Materials
- Vinyl Siding
Condition
- New construction: No
- Year built: 2001
Utilities & green energy
- Electric: 100 Amp Service
- Sewer: Public Sewer
- Water: Public
Community & HOA
HOA
- Has HOA: Yes
- Services included: Water, Insurance, Exterior Maintenance, Lawn Care, Scavenger, Snow Removal
- HOA fee: $225 monthly
Location
- Region: Rockford
Financial & listing details
- Price per square foot: $153/sqft
- Annual tax amount: $3,504
- Date on market: 8/8/2026
- Ownership: Condo
Estimated market value
Not available
Estimated sales range
Not available
Not available
Price history
| Date | Event | Price |
|---|---|---|
| 8/8/2026 | Listed for sale | $183,900$153/sqft |
Source:  MRED as distributed by MLS GRID #12724294 Report a problem MRED as distributed by MLS GRID #12724294 Report a problem | ||
Public tax history
Tax history is unavailable.
Monthly payment
Est. payment
Payment breakdown
Explore the cost of this home by adjusting the details. Changes won't be saved.Climate risks
Neighborhood: 61114
Nearby schools
GreatSchools rating
- 4/10Spring Creek Elementary SchoolGrades: K-5Distance: 2.6 mi
- 3/10Eisenhower Middle SchoolGrades: 6-8Distance: 4 mi
- 3/10Guilford High SchoolGrades: 9-12Distance: 2.2 mi
Schools provided by the listing agent
- Elementary: Spring Creek Elementary School
- Middle: Eisenhower Middle School
- High: Guilford High School
- District: 205
Source: MRED as distributed by MLS GRID. This data may not be complete. We recommend contacting the local school district to confirm school assignments for this home.
- $141,0002 bd2 ba1.1k sqft7629 Creek Bnd, Rockford, IL 61114Sold

- $169,0002 bd2 ba1.1k sqft7701 Creek Bnd, Rockford, IL 61114Off Market
- $176,6002 bd2 ba1.2k sqft7631 Creek Bnd, Rockford, IL 61114Off Market
- $173,4002 bd2 ba1.2k sqft7665 Creek Bnd, Rockford, IL 61114Off Market
- $180,2002 bd2 ba1.2k sqft7663 Creek Bnd, Rockford, IL 61114Off Market
- $179,1002 bd2 ba1.2k sqft7690 Creek Bnd, Rockford, IL 61114Off Market
- $170,6002 bd2 ba1.1k sqft7645 Creek Bnd, Rockford, IL 61114Off Market
- $180,3002 bd2 ba1.2k sqft7647 Creek Bnd, Rockford, IL 61114Off Market
A local agent can set up tours, give advice and negotiate with sellers.
A local lender can help you make sure your offer is ready when you are.
Similar homes
- $184,9002 bd1 ba1.4k sqft203 Pearl Ave, Loves Park, IL 61111For Sale
 MLS ID #202604898, Jeanette Solis. NorthWest Illinois Alliance of REALTORS®
 - $160,0003 bd2 ba1k sqft2019 Barnaby Dr, Loves Park, IL 61111For Sale
 MLS ID #202604890, Lora Gilbert. NorthWest Illinois Alliance of REALTORS®
 - $179,9002 bd1 ba1.3k sqft4685 High Point Dr, Rockford, IL 61114For Sale
 MLS ID #202604206, Nicholas Carter. NorthWest Illinois Alliance of REALTORS®
 - $179,9002 bd1 ba1.3k sqft4685 High Point Dr APT 21, Rockford, IL 61114Active
 MLS ID #12701492, Nicholas Carter, Keller Williams Realty Signature. MRED as distributed by MLS GRID
 - $130,0002 bd2 ba1k sqft220 Bienterra Trl APT 1E, Rockford, IL 61107NewMLS ID #12725948, Mirna Guzman, eXp Realty. MRED as distributed by MLS GRID
- $130,0002 bd2 ba1k sqft220 Bienterra Trl, Rockford, IL 61107For SaleMLS ID #202604941, Mirna Guzman. NorthWest Illinois Alliance of REALTORS®
- $185,0002 bd1 ba1.2k sqft2108 23rd St, Rockford, IL 61108For SaleMLS ID #202604939, Allison Hawkins. NorthWest Illinois Alliance of REALTORS®
- $189,9003 bd1 ba1.1k sqft4103 Crestview Dr, Rockford, IL 61107For SaleMLS ID #202604809, Felicia Esmond. NorthWest Illinois Alliance of REALTORS®
- $169,9003 bd1 ba904 sqft1111 Evans Ave, Machesney Park, IL 61115For SaleMLS ID #202604875, Peyton Hannah. NorthWest Illinois Alliance of REALTORS®
- $--3 bd1 ba1.1k sqft7517 Mildred Rd, Machesney Park, IL 61115AuctionAuction.com 2
- $185,0003 bd1 ba1.2k sqft2117 N Alpine Rd, Rockford, IL 61107For SaleMLS ID #202604454, Cherilyn Williams. NorthWest Illinois Alliance of REALTORS®
- $219,9003 bd2 ba1.6k sqft2216 Jonathan Ave, Rockford, IL 61103NewMLS ID #12724261, Brenda Gordillo, Core Realty & Investments Inc.. MRED as distributed by MLS GRID
- $155,0003 bd1 ba891 sqft1106 Emerald Ln, Machesney Park, IL 61115NewMLS ID #12727749, Nicholas Rhoads, HomeSmart Connect LLC. MRED as distributed by MLS GRID
- $199,9003 bd2 ba1.5k sqft103 Skylark Dr, Rockford, IL 61107For SaleMLS ID #202604823, Toni Vander Heyden. NorthWest Illinois Alliance of REALTORS®
- $--3 bd4 ba1.4k sqft8788 Sheffield Dr, Belvidere, IL 61008AuctionAuction.com 2
- $165,0003 bd1 ba1k sqft606 E Perry St, Belvidere, IL 61008For SaleMLS ID #202604923, Tammy Potter Behling. NorthWest Illinois Alliance of REALTORS®
- $159,9002 bd1 ba1k sqft5303 Sand Piper Pl, Loves Park, IL 61111For SaleMLS ID #202604036, Andrew Olson. NorthWest Illinois Alliance of REALTORS®
- $159,9002 bd1 ba1k sqft5303 Sandpiper Pl #0, Loves Park, IL 61111ActiveMLS ID #12696498, Scott Olson, Keller Williams Realty Signature. MRED as distributed by MLS GRID
- $174,9003 bd1 ba1k sqft10910 Ventura Blvd, Machesney Park, IL 61115Price ChangeMLS ID #12719223, Michael Scanlon, eXp Realty. MRED as distributed by MLS GRID
- $185,0002 bd1 ba1.2k sqft967 Indian Ter APT 6, Rockford, IL 61103For SaleMLS ID #202604277, Carlos Serna. NorthWest Illinois Alliance of REALTORS®
