This second floor ranch style condo is located on a quiet cul-de-sac and has been updated throughout. It features a vaulted ceiling and an open floor plan from the living room through the dining area and kitchen with new LVP flooring and a sliding glass door that leads to the 12 ft x 8 ft deck overlooking the tree lined greenspace. The fully updated kitchen has brand new cabinets, new granite countertops, new stainless-steel appliances and connects to the main floor laundry. The bathroom has been updated with new LVP flooring, a new tub and surround and new cabinets. The bedrooms feature new carpeting with a nice sized walk-in closet in the main bedroom. New vinyl windows, new six panel interior doors and updated lighting throughout. The attached garage features a brand new garage door and opener and is shared with the first-floor unit as is the basement which features a large common area and a separate secure storage area. Don't miss this move-in ready home conveniently located within minutes of shopping restaurants and the I90/39 corridor.
Active
$159,900
5303 Sandpiper Pl #0, Loves Park, IL 61111
2beds
1,048sqft
:
Get pre-qualified$1,383/mo
Condominium, Single Family Residence
Built in 1987
-- sqft lot
$158,700 Zestimate®
$153/sqft
$161/mo HOA
What's special
Updated lighting throughoutQuiet cul-de-sacFully updated kitchenVaulted ceilingNew vinyl windowsMain floor laundryNew lvp flooring
- 32 days |
- 273 |
- 9 |
Zillow last checked:
Listing updated:
Listed by:
Scott Olson 815-988-0533,
Keller Williams Realty Signature
Source: MRED as distributed by MLS GRID,MLS#: 12696498
Facts & features
Interior
Bedrooms & bathrooms
- Bedrooms: 2
- Bathrooms: 1
- Full bathrooms: 1
Rooms
- Room types: Utility Room-Lower Level, Storage, Deck
Primary bedroom
- Level: Main
- Area: 132 Square Feet
- Dimensions: 11X12
Bedroom 2
- Level: Main
- Area: 100 Square Feet
- Dimensions: 10X10
Deck
- Level: Main
- Area: 96 Square Feet
- Dimensions: 8X12
Kitchen
- Level: Main
- Area: 90 Square Feet
- Dimensions: 9X10
Living room
- Level: Main
- Area: 325 Square Feet
- Dimensions: 13X25
Storage
- Level: Basement
- Area: 242 Square Feet
- Dimensions: 11X22
Other
- Level: Basement
- Area: 325 Square Feet
- Dimensions: 13X25
Heating
- Electric, Baseboard, Zoned
Cooling
- Wall Unit(s)
Features
- Basement: Unfinished,Storage Space,Partial
Interior area
- Total structure area: 1,048
- Total interior livable area: 1,048 sqft
Property
Parking
- Total spaces: 3
- Parking features: Yes, Attached, Garage
- Attached garage spaces: 1
Accessibility
- Accessibility features: No Disability Access
Details
- Parcel number: 1204155038
- Special conditions: None
Construction
Type & style
- Home type: Condo
- Property subtype: Condominium, Single Family Residence
Materials
- Frame
Condition
- New construction: No
- Year built: 1987
Utilities & green energy
- Electric: Circuit Breakers
- Sewer: Public Sewer
- Water: Public
Community & HOA
HOA
- Has HOA: Yes
- Services included: Exterior Maintenance, Lawn Care, Snow Removal
- HOA fee: $484 quarterly
Location
- Region: Loves Park
Financial & listing details
- Price per square foot: $153/sqft
- Annual tax amount: $3,089
- Date on market: 7/6/2026
- Ownership: Condo
Estimated market value
$158,700
$151,000 - $167,000
$1,436/mo
Price history
| Date | Event | Price |
|---|---|---|
| 7/28/2026 | Listed for sale | $159,900$153/sqft |
Source:  MRED as distributed by MLS GRID #12696498 Report a problem MRED as distributed by MLS GRID #12696498 Report a problem | ||
| 7/17/2026 | Pending sale | $159,900$153/sqft |
Source: MRED as distributed by MLS GRID #12696498 Report a problem | ||
| 7/6/2026 | Listed for sale | $159,900$153/sqft |
Source: MRED as distributed by MLS GRID #12696498 Report a problem | ||
| 6/26/2026 | Listing removed | $159,900$153/sqft |
Source: MRED as distributed by MLS GRID #12573200 Report a problem | ||
| 5/26/2026 | Price change | $159,900-3%$153/sqft |
Source: MRED as distributed by MLS GRID #12573200 Report a problem | ||
| 4/17/2026 | Price change | $164,900-2.9%$157/sqft |
Source: MRED as distributed by MLS GRID #12573200 Report a problem | ||
| 2/20/2026 | Listed for sale | $169,900$162/sqft |
Source: MRED as distributed by MLS GRID #12573200 Report a problem | ||
Public tax history
Tax history is unavailable.
Monthly payment
Est. payment
Payment breakdown
Explore the cost of this home by adjusting the details. Changes won't be saved.Climate risks
Neighborhood: 61111
Nearby schools
GreatSchools rating
- 4/10Windsor Elementary SchoolGrades: 1-5Distance: 1.7 mi
- 5/10Harlem Middle SchoolGrades: 6-8Distance: 1.9 mi
- 4/10Harlem High SchoolGrades: 9-12Distance: 2.6 mi
Schools provided by the listing agent
- Elementary: Windsor Elementary School
- Middle: Harlem Middle School
- High: Harlem High School
- District: 122
Source: MRED as distributed by MLS GRID. This data may not be complete. We recommend contacting the local school district to confirm school assignments for this home.
- $166,0002 bd2 ba1.6k sqft4121 Tumbleweed Trl, Loves Park, IL 61111Sold

- $175,0002 bd2 ba1.1k sqft4201 Tumbleweed Trl, Loves Park, IL 61111Sold
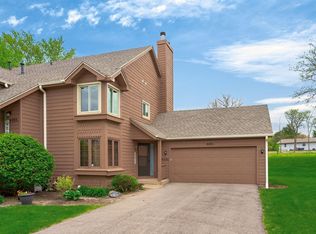
- $164,2002 bd2 ba1.1k sqft4181 Tumbleweed Trl, Loves Park, IL 61111Sold

- $107,0002 bd1 ba946 sqft5325 Sandpiper Pl UNIT 35, Loves Park, IL 61111Sold

- $152,5002 bd2 ba1.3k sqft4132 Tumbleweed Trl #63, Loves Park, IL 61111Sold
- $172,2002 bd1 ba1k sqft4087 Tumbleweed Trl, Loves Park, IL 61111Off Market
- $150,0002 bd2 ba1.5k sqft4128 Caraway Ct, Loves Park, IL 61111Sold
- $145,0002 bd2 ba2.1k sqft4134 Tumbleweed Trl, Loves Park, IL 61111Sold
A local agent can set up tours, give advice and negotiate with sellers.
A local lender can help you make sure your offer is ready when you are.
Similar homes
- $159,9002 bd1 ba1k sqft5303 Sand Piper Pl, Loves Park, IL 61111For Sale
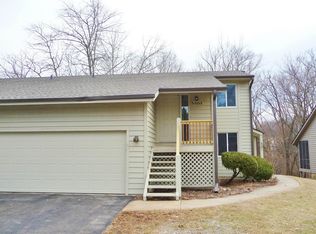 MLS ID #202604036, Andrew Olson. NorthWest Illinois Alliance of REALTORS®
 - $160,0003 bd2 ba1k sqft2019 Barnaby Dr, Loves Park, IL 61111For Sale
 MLS ID #202604890, Lora Gilbert. NorthWest Illinois Alliance of REALTORS®
 - $165,0002 bd2 ba918 sqft532 River Ln, Loves Park, IL 61111For Sale
 MLS ID #202604606, Heather Hall. NorthWest Illinois Alliance of REALTORS®
 - $184,9002 bd1 ba1.4k sqft203 Pearl Ave, Loves Park, IL 61111For Sale
 MLS ID #202604898, Jeanette Solis. NorthWest Illinois Alliance of REALTORS®
 - $169,9003 bd1 ba904 sqft1111 Evans Ave, Machesney Park, IL 61115For SaleMLS ID #202604875, Peyton Hannah. NorthWest Illinois Alliance of REALTORS®
- $150,5002 bd1 ba1.5k sqft1307 Winthrop Ln, Rockford, IL 61107ActiveMLS ID #12716422, Michael Olszewski, Area Wide Realty. MRED as distributed by MLS GRID
- $134,9002 bd1 ba543 sqft220 Shoreland Rd, Machesney Park, IL 61115For SaleMLS ID #202604810, Dana Vlasnik. NorthWest Illinois Alliance of REALTORS®
- $179,9002 bd1 ba1.3k sqft4685 High Point Dr, Rockford, IL 61114For SaleMLS ID #202604206, Nicholas Carter. NorthWest Illinois Alliance of REALTORS®
- $179,9002 bd1 ba1.3k sqft4685 High Point Dr APT 21, Rockford, IL 61114ActiveMLS ID #12701492, Nicholas Carter, Keller Williams Realty Signature. MRED as distributed by MLS GRID
- $129,9003 bd1 ba1.2k sqft539 Superior Ave, Machesney Park, IL 61115For SaleMLS ID #202604802, Tarah Manthei-Dumas. NorthWest Illinois Alliance of REALTORS®
- $148,0002 bd1 ba793 sqft6740 Rydberg Rd, Rockford, IL 61109NewMLS ID #12722493, Judah Sameth, Willow Real Estate, Inc. MRED as distributed by MLS GRID
- $168,0003 bd1 ba1.2k sqft4525 Simpson Rd, Rockford, IL 61102For SaleMLS ID #202604882, Helen Schacht. NorthWest Illinois Alliance of REALTORS®
- $139,9002 bd1 ba616 sqft944 Kingsley Dr, Machesney Park, IL 61115ActiveMLS ID #12716133, Carrie Nack, CSC, Keller Williams North Shore West. MRED as distributed by MLS GRID
- $155,9003 bd1 ba1.5k sqft1523 Price St, Rockford, IL 61103For SaleMLS ID #202604677, Cynthia Greenbaum. NorthWest Illinois Alliance of REALTORS®
- $149,9002 bd1 ba1.4k sqft1220 N Springfield Ave, Rockford, IL 61101For SaleMLS ID #202603239, Katie Giese. NorthWest Illinois Alliance of REALTORS®
- $142,5003 bd1 ba856 sqft904 Drexel Blvd, Machesney Park, IL 61115For SaleMLS ID #202602907, Debra Lemek. NorthWest Illinois Alliance of REALTORS®
- $189,9993 bd1 ba1.2k sqft2117 N Alpine Rd, Rockford, IL 61107For SaleMLS ID #202604454, Cherilyn Williams. NorthWest Illinois Alliance of REALTORS®
- $160,0004 bd2 ba1.5k sqft332 N London Ave, Rockford, IL 61107For SaleMLS ID #202604152, Amanda Clark. NorthWest Illinois Alliance of REALTORS®
- $200,0004 bd2 ba1.5k sqft710 Sheridan Dr, Loves Park, IL 61111For SaleMLS ID #202601578, Felicia Esmond. NorthWest Illinois Alliance of REALTORS®
- $148,5002 bd2 ba1.3k sqft8000 Primrose Pl, Poplar Grove, IL 61065For SaleMLS ID #202604671, Angie Wait. NorthWest Illinois Alliance of REALTORS®
