Welcome home to this spacious 4 bedroom, 2 full bathroom property conveniently located near schools, shopping, and restaurants! This home features: 4 generous bedroom, 2 full bathrooms, beautiful cedar wood walls and ceilings in the upper level bedrooms, bonus storage room upstairs, large family room with a cozy gas fireplace, perfect for holiday gatherings, spacious fenced in backyard, backyard patio ideal for summer grilling and entertaining. Enjoy comfortable living both inside and out with plenty of room for family, guests, and storage. The oversized gathering room with fireplace creates the perfect centerpiece for making memories year round. 1st floor laundry. Don't miss your opportunity to own this charming and versatile home in a great Loves Park location! Message me today for more details or to schedual a showing!
Pending
Price cut: $15K (7/29)
$200,000
710 Sheridan Dr, Loves Park, IL 61111
4beds
1,526sqft
Single Family Residence
Built in 1952
8,712 Square Feet Lot
$196,700 Zestimate®
$131/sqft
$-- HOA
What's special
Spacious fenced in backyardBonus storage room upstairs
- 146 days |
- 1,716 |
- 58 |
Zillow last checked:
Listing updated:
Listed by:
Felicia Esmond 847-902-4843,
Dickerson & Nieman
Source: NorthWest Illinois Alliance of REALTORS®,MLS#: 202601578
Facts & features
Interior
Bedrooms & bathrooms
- Bedrooms: 4
- Bathrooms: 2
- Full bathrooms: 2
- Main level bedrooms: 2
Primary bedroom
- Level: Main
- Area: 90
- Dimensions: 10 x 9
Bedroom 2
- Level: Main
- Area: 81
- Dimensions: 9 x 9
Bedroom 3
- Level: Upper
- Area: 154
- Dimensions: 14 x 11
Bedroom 4
- Level: Upper
- Area: 195
- Dimensions: 15 x 13
Family room
- Level: Main
- Area: 360
- Dimensions: 24 x 15
Kitchen
- Level: Main
- Area: 99
- Dimensions: 11 x 9
Living room
- Level: Main
- Area: 160
- Dimensions: 16 x 10
Heating
- Forced Air, Natural Gas
Cooling
- Central Air, Window Unit(s)
Appliances
- Included: Dishwasher, Dryer, Refrigerator, Stove/Cooktop, Washer, Gas Water Heater
- Laundry: Main Level, In Basement
Features
- Basement: Full
- Has fireplace: No
Interior area
- Total structure area: 1,526
- Total interior livable area: 1,526 sqft
- Finished area above ground: 1,526
- Finished area below ground: 0
Property
Parking
- Total spaces: 1
- Parking features: Attached, Garage Door Opener
- Garage spaces: 1
Features
- Levels: Two
- Stories: 2
- Fencing: Fenced
Lot
- Size: 8,712 Square Feet
- Features: City/Town
Details
- Parcel number: 1206328020
Construction
Type & style
- Home type: SingleFamily
- Property subtype: Single Family Residence
Materials
- Vinyl
- Roof: Shingle
Condition
- Year built: 1952
Utilities & green energy
- Electric: Circuit Breakers
- Sewer: City/Community
- Water: City/Community
Community & HOA
Community
- Subdivision: IL
Location
- Region: Loves Park
Financial & listing details
- Price per square foot: $131/sqft
- Tax assessed value: $134,244
- Annual tax amount: $1,231
- Price range: $200K - $200K
- Date on market: 3/23/2026
- Cumulative days on market: 97 days
- Ownership: Fee Simple
Estimated market value
$196,700
$187,000 - $207,000
$2,200/mo
Price history
| Date | Event | Price |
|---|---|---|
| 8/14/2026 | Pending sale | $200,000$131/sqft |
Source:  NorthWest Illinois Alliance of REALTORS® #202601578 Report a problem NorthWest Illinois Alliance of REALTORS® #202601578 Report a problem | ||
| 7/29/2026 | Price change | $200,000-7%$131/sqft |
Source: NorthWest Illinois Alliance of REALTORS® #202601578 Report a problem | ||
| 6/17/2026 | Listed for sale | $215,000$141/sqft |
Source: NorthWest Illinois Alliance of REALTORS® #202601578 Report a problem | ||
| 4/29/2026 | Pending sale | $215,000$141/sqft |
Source: NorthWest Illinois Alliance of REALTORS® #202601578 Report a problem | ||
| 4/13/2026 | Price change | $215,000-6.5%$141/sqft |
Source: NorthWest Illinois Alliance of REALTORS® #202601578 Report a problem | ||
| 3/23/2026 | Listed for sale | $230,000$151/sqft |
Source: NorthWest Illinois Alliance of REALTORS® #202601578 Report a problem | ||
Public tax history
| Year | Property taxes | Tax assessment |
|---|---|---|
| 2024 | $1,232 -7.8% | $44,748 +13.4% |
| 2023 | $1,335 -8.1% | $39,457 +11.9% |
| 2022 | $1,453 | $35,267 +9.1% |
| 2021 | -- | $32,337 +5.8% |
| 2020 | $1,451 -7.1% | $30,570 +4.9% |
| 2019 | $1,562 -9.8% | $29,137 +6.1% |
| 2018 | $1,733 -1.7% | $27,457 +4.5% |
| 2017 | $1,763 | $26,278 +1.9% |
| 2016 | $1,763 -0.9% | $25,786 |
| 2015 | $1,778 -1.2% | $25,786 -5.6% |
| 2014 | $1,799 -13% | $27,330 -19.5% |
| 2009 | $2,068 | $33,969 +2.4% |
| 2007 | -- | $33,162 +3.8% |
| 2006 | -- | $31,953 +4.8% |
| 2005 | -- | $30,504 -2.9% |
| 2004 | -- | $31,416 +9.4% |
| 2003 | -- | $28,717 +3.3% |
| 2001 | -- | $27,789 +4.3% |
| 2000 | -- | $26,633 +5.2% |
| 1999 | -- | $25,312 |
Find assessor info on the county website
Monthly payment
Est. payment
Payment breakdown
Explore the cost of this home by adjusting the details. Changes won't be saved.Climate risks
Neighborhood: 61111
Nearby schools
GreatSchools rating
- 6/10Loves Park Elementary SchoolGrades: 1-5Distance: 0.5 mi
- 5/10Harlem Middle SchoolGrades: 6-8Distance: 0.6 mi
- 4/10Harlem High SchoolGrades: 9-12Distance: 3.2 mi
Schools provided by the listing agent
- Middle: Harlem Jr
- High: Harlem High School
- District: Harlem 122
Source: NorthWest Illinois Alliance of REALTORS®. This data may not be complete. We recommend contacting the local school district to confirm school assignments for this home.
- $213,6003 bd2 ba1.5k sqft706 Sheridan Dr, Loves Park, IL 61111Off Market
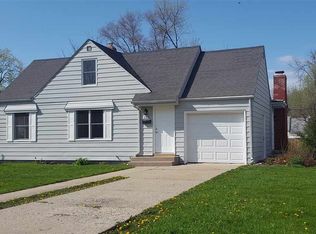
- $210,9004 bd2 ba1.5k sqft714 Sheridan Dr, Loves Park, IL 61111Off Market

- $158,6003 bd1 ba1.2k sqft702 Sheridan Dr, Loves Park, IL 61111Off Market
- $168,1003 bd1 ba1.1k sqft718 Sheridan Dr, Loves Park, IL 61111Off Market
- $158,6005 bd1 ba1.2k sqft709 E Riverside Blvd, Loves Park, IL 61111Off Market
- $129,5003 bd1 ba918 sqft705 E Riverside Blvd, Loves Park, IL 61111Off Market
- $173,3004 bd2 ba1.5k sqft713 E Riverside Blvd, Loves Park, IL 61111Off Market
- $175,3004 bd1 ba1.5k sqft709 Sheridan Dr, Loves Park, IL 61111Off Market
A local agent can set up tours, give advice and negotiate with sellers.
A local lender can help you make sure your offer is ready when you are.
Similar homes
- $189,9003 bd2 ba1.7k sqft5009 N 2nd St, Loves Park, IL 61111For Sale
 MLS ID #202605009, Colin Schindler. NorthWest Illinois Alliance of REALTORS®
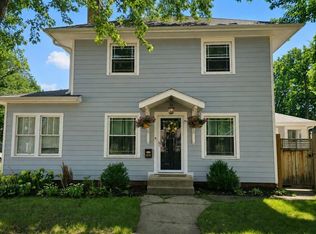
 - $242,5004 bd1 ba1.8k sqft1939 Cumberland St, Rockford, IL 61103For Sale
 MLS ID #202605008, Danielle Lee. NorthWest Illinois Alliance of REALTORS®
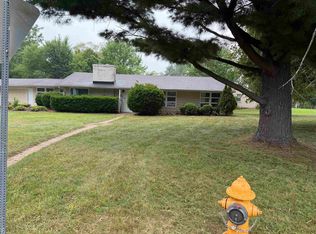
 - $200,0003 bd1 ba1.5k sqft2040 Hillside Dr, Rockford, IL 61107For Sale
 MLS ID #202601775, Ken Redeker. NorthWest Illinois Alliance of REALTORS®
 - $185,0003 bd1 ba1.2k sqft2117 N Alpine Rd, Rockford, IL 61107For Sale
 MLS ID #202604454, Cherilyn Williams. NorthWest Illinois Alliance of REALTORS®
 - $199,9003 bd2 ba1.7k sqft216 S London Ave, Rockford, IL 61104For SaleMLS ID #202604789, Felicia Esmond. NorthWest Illinois Alliance of REALTORS®
- $150,0002 bd2 ba918 sqft532 River Ln, Loves Park, IL 61111For SaleMLS ID #202604606, Heather Hall. NorthWest Illinois Alliance of REALTORS®
- $145,0002 bd2 ba1.5k sqft342 Burrwood Ave, Loves Park, IL 61111For SaleMLS ID #202604683, Angie Leiva. NorthWest Illinois Alliance of REALTORS®
- $169,9003 bd1 ba904 sqft1111 Evans Ave, Machesney Park, IL 61115For SaleMLS ID #202604875, Peyton Hannah. NorthWest Illinois Alliance of REALTORS®
- $205,0003 bd2 ba1.9k sqft213 S Swift St, Winnebago, IL 61088For SaleMLS ID #202605020, Brandy Graves. NorthWest Illinois Alliance of REALTORS®
- $--3 bd4 ba1.4k sqft8788 Sheffield Dr, Belvidere, IL 61008AuctionAuction.com 2
- $220,0003 bd2 ba1.5k sqft2310 N Winnebago St, Rockford, IL 61103ActiveMLS ID #12712043, Monica Vaccarello, Executive Realty Group LLC. MRED as distributed by MLS GRID
- $220,0003 bd2 ba1.5k sqft320 Dawn Ave, Rockford, IL 61107For SaleMLS ID #202603603, Mona Ibrahim. NorthWest Illinois Alliance of REALTORS®
- $259,9002 bd2 ba1.8k sqft7917-7921 Venus St, Loves Park, IL 61111For SaleMLS ID #202602870, Julie Humpal. NorthWest Illinois Alliance of REALTORS®
- $212,5004 bd3 ba1.6k sqft321 Washington St, Rockford, IL 61104ActiveMLS ID #12625813, Monica Vaccarello, Executive Realty Group LLC. MRED as distributed by MLS GRID
- $190,0003 bd2 ba2k sqft1438 Jackson St, Rockford, IL 61107For SaleMLS ID #202604733, Katie Giese. NorthWest Illinois Alliance of REALTORS®
- $259,0003 bd2 ba1.6k sqft2938 Southbridge Rd, Rockford, IL 61114For SaleMLS ID #202604959, Melissa Kuhrt. NorthWest Illinois Alliance of REALTORS®
- $198,8003 bd2 ba1.9k sqft2076 Will James Rd, Rockford, IL 61109For SaleMLS ID #202604765, Thomas Holder. NorthWest Illinois Alliance of REALTORS®
- $239,0004 bd3 ba1.8k sqft6300 Weathervane Ln, Machesney Park, IL 61115ActiveMLS ID #12695662, Darlene Morris, Worth Clark Realty. MRED as distributed by MLS GRID
- $185,0002 bd1 ba1.2k sqft2108 23rd St, Rockford, IL 61108For SaleMLS ID #202604939, Allison Hawkins. NorthWest Illinois Alliance of REALTORS®
- $244,9004 bd2 ba2.1k sqft901 Parkview Ave, Rockford, IL 61107For SaleMLS ID #202604825, Jesse Dabson. NorthWest Illinois Alliance of REALTORS®
