Welcome to 4185 Tumbleweed Trail, a well-maintained 2-bedroom, 2-bathroom first-floor condo in a convenient Loves Park location! The roof and chimney have been updated in 2024. This inviting home features a comfortable living room with a cozy fireplace and a walkout to a beautiful, wooded backyard, creating a peaceful setting to enjoy year-round. The kitchen offers a practical layout with the refrigerator and stove included. The master bedroom includes an en-suite bathroom which has been nicely updated. A full basement provides plenty of additional storage space, and the 2.5-car garage offers great flexibility for parking, storage, or hobbies. Located just off Riverside Boulevard, you'll be close to shopping, dining, schools, parks, and everyday conveniences, with easy access to I-90 for commuting. A great opportunity to enjoy low-maintenance condo living in a convenient Loves Park location!
New
$175,000
4185 Tumbleweed Trl #4185, Loves Park, IL 61111
2beds
1,131sqft
Condominium, Single Family Residence
Built in 1987
-- sqft lot
$-- Zestimate®
$155/sqft
$228/mo HOA
What's special
Cozy fireplaceRefrigerator and stove included
- 1 day |
- 312 |
- 11 |
Zillow last checked:
Listing updated:
Listed by:
Fidel Batres 815-315-1111,
Keller Williams Realty Signature
Source: MRED as distributed by MLS GRID,MLS#: 12738262
Facts & features
Interior
Bedrooms & bathrooms
- Bedrooms: 2
- Bathrooms: 2
- Full bathrooms: 2
Rooms
- Room types: No additional rooms
Primary bedroom
- Features: Bathroom (Full)
- Level: Main
- Area: 304 Square Feet
- Dimensions: 19X16
Bedroom 2
- Level: Main
- Area: 120 Square Feet
- Dimensions: 12X10
Dining room
- Level: Main
- Area: 132 Square Feet
- Dimensions: 12X11
Kitchen
- Level: Main
- Area: 100 Square Feet
- Dimensions: 10X10
Living room
- Level: Main
- Area: 240 Square Feet
- Dimensions: 16X15
Heating
- Forced Air
Cooling
- Central Air
Features
- Basement: Unfinished,Full
Interior area
- Total structure area: 0
- Total interior livable area: 1,131 sqft
Property
Parking
- Total spaces: 2.5
- Parking features: Yes, Attached, Garage
- Attached garage spaces: 2.5
Accessibility
- Accessibility features: No Disability Access
Lot
- Size: 5.52 Acres
Details
- Parcel number: 1204155081
- Special conditions: None
Construction
Type & style
- Home type: Condo
- Property subtype: Condominium, Single Family Residence
Materials
- Vinyl Siding
Condition
- New construction: No
- Year built: 1987
Utilities & green energy
- Sewer: Public Sewer
- Water: Public
Community & HOA
HOA
- Has HOA: Yes
- Services included: Lawn Care, Snow Removal
- HOA fee: $685 quarterly
Location
- Region: Loves Park
Financial & listing details
- Price per square foot: $155/sqft
- Annual tax amount: $3,058
- Date on market: 8/20/2026
- Ownership: Fee Simple
Estimated market value
Not available
Estimated sales range
Not available
Not available
Price history
| Date | Event | Price |
|---|---|---|
| 8/20/2026 | Listed for sale | $175,000$155/sqft |
Source:  MRED as distributed by MLS GRID #12738262 Report a problem MRED as distributed by MLS GRID #12738262 Report a problem | ||
Public tax history
Tax history is unavailable.
Monthly payment
Est. payment
Payment breakdown
Explore the cost of this home by adjusting the details. Changes won't be saved.Climate risks
Neighborhood: 61111
Nearby schools
GreatSchools rating
- 4/10Windsor Elementary SchoolGrades: 1-5Distance: 1.8 mi
- 5/10Harlem Middle SchoolGrades: 6-8Distance: 2 mi
- 4/10Harlem High SchoolGrades: 9-12Distance: 2.6 mi
Schools provided by the listing agent
- Elementary: Windsor Elementary School
- Middle: Harlem Middle School
- High: Harlem High School
- District: 122
Source: MRED as distributed by MLS GRID. This data may not be complete. We recommend contacting the local school district to confirm school assignments for this home.
- $168,1002 bd2 ba1.3k sqft4076 Tumbleweed Trl, Loves Park, IL 61111Off Market
- $167,7002 bd3 ba1.1k sqft5322 Sand Piper Pl, Loves Park, IL 61111Off Market
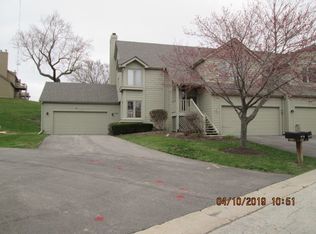
- $200,2002 bd2 ba1.4k sqft5324 Sand Piper Pl, Loves Park, IL 61111Off Market
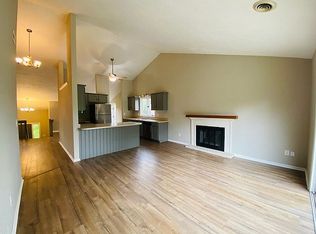
- $174,9002 bd2 ba1.1k sqft5302 Sand Piper Pl, Loves Park, IL 61111Off Market
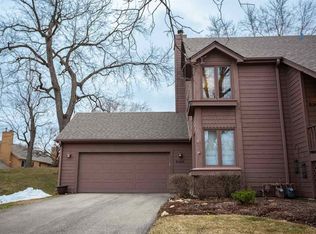
- $186,8002 bd2 ba1.5k sqft5304 Sand Piper Pl, Loves Park, IL 61111Off Market
- $170,3002 bd1 ba1.1k sqft5306 Sand Piper Pl, Loves Park, IL 61111Off Market
- $174,8002 bd1 ba1.3k sqft5323 Sand Piper Pl, Loves Park, IL 61111Off Market
- $153,4002 bd2 ba946 sqft5325 Sand Piper Pl, Loves Park, IL 61111Off Market
- $174,5003 bd1 ba1.3k sqft5327 Sand Piper Pl, Loves Park, IL 61111Off Market
A local agent can set up tours, give advice and negotiate with sellers.
A local lender can help you make sure your offer is ready when you are.
Similar homes
- $175,0002 bd2 ba1.1k sqft4185 Tumbleweed Trl, Loves Park, IL 61111For Sale
 MLS ID #202605184, Fidel Batres. NorthWest Illinois Alliance of REALTORS®
 - $180,0002 bd2 ba1.4k sqft4957 Rolex Pkwy Unit 4, Loves Park, IL 61111For Sale By Owner

- $185,0003 bd2 ba1.1k sqft412 Hosmer St, Loves Park, IL 61111For Sale
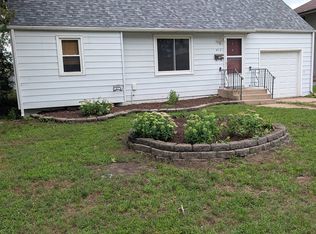 MLS ID #202605119, Maureen McCarty. NorthWest Illinois Alliance of REALTORS®
 - $165,0003 bd1 ba1k sqft6969 Hiatt Dr, Rockford, IL 61114For Sale
 MLS ID #202605197, Kendra Monroe. NorthWest Illinois Alliance of REALTORS®
 - $159,9002 bd1 ba1k sqft5303 Sandpiper Pl #0, Loves Park, IL 61111ActiveMLS ID #12696498, Scott Olson, Keller Williams Realty Signature. MRED as distributed by MLS GRID
- $159,9002 bd1 ba1k sqft5303 Sand Piper Pl, Loves Park, IL 61111For SaleMLS ID #202604036, Andrew Olson. NorthWest Illinois Alliance of REALTORS®
- $155,0003 bd1 ba916 sqft2013 Evans Ave, Loves Park, IL 61111For SaleMLS ID #202605198, Allison Insko. NorthWest Illinois Alliance of REALTORS®
- $179,0002 bd2 ba1.4k sqft7349 Wallingford Way #7349, Rockford, IL 61107NewMLS ID #12739268, Christopher Oluwande, RE/MAX Top Performers. MRED as distributed by MLS GRID
- $175,0003 bd2 ba1.2k sqft7608 Grenville St, Loves Park, IL 61115For SaleMLS ID #202605169, Toni Vander Heyden. NorthWest Illinois Alliance of REALTORS®
- $170,0003 bd1 ba916 sqft7618 Mildred Rd, Machesney Park, IL 61115For SaleMLS ID #202605278, Kateland Thayer. NorthWest Illinois Alliance of REALTORS®
- $176,9003 bd1 ba1.1k sqft619 Lawn Dr, Loves Park, IL 61111For SaleMLS ID #202605068, Jerry Bowgren. NorthWest Illinois Alliance of REALTORS®
- $173,0002 bd1 ba848 sqft332 Gilbert Ter, Machesney Park, IL 61115For Sale By Owner
- $240,0003 bd2 ba1.4k sqft5387 Pocono Dr, Loves Park, IL 61111For SaleMLS ID #202605158, Debbie Knodle. NorthWest Illinois Alliance of REALTORS®
- $179,9992 bd1 ba1.4k sqft203 Pearl Ave, Loves Park, IL 61111For SaleMLS ID #202604898, Jeanette Solis. NorthWest Illinois Alliance of REALTORS®
- $185,9003 bd1 ba925 sqft2228 Eggleston Rd, Rockford, IL 61108For SaleMLS ID #202605284, Debbie Carlson. NorthWest Illinois Alliance of REALTORS®
- $183,9002 bd2 ba1.2k sqft7721 Creek Bnd #7721, Rockford, IL 61114ActiveMLS ID #12724294, Joanne Cecchini, ABR,BPOR,CRS,SFR,SRES, Berkshire Hathaway HomeServices Starck Real Estate. MRED as distributed by MLS GRID
- $165,0002 bd2 ba1.6k sqft904 N Prospect St, Rockford, IL 61107For SaleMLS ID #202605190, Fidel Batres. NorthWest Illinois Alliance of REALTORS®
- $155,0002 bd2 ba1.2k sqft450 Amphitheater Dr, Rockford, IL 61107For SaleMLS ID #202605280, Myriam Sotelo. NorthWest Illinois Alliance of REALTORS®
- $140,0004 bd1 ba1.6k sqft139 Wilson Ave, Machesney Park, IL 61115For SaleMLS ID #202605203, Samantha Weiser. NorthWest Illinois Alliance of REALTORS®
- $229,9003 bd2 ba1.5k sqft6335 Durness Dr, Caledonia, IL 61011For SaleMLS ID #202605131, Kendra Monroe. NorthWest Illinois Alliance of REALTORS®
