Charming and spacious 3-bedroom, 2-bath home with added living space! This property features a comfortable main level with a bright living room highlighted by a cozy fireplace, along with a functional kitchen and dining area. The finished lower level offers a large rec room plus an additional bonus room-perfect for a home office, gym, or guest space. Step outside to a fully fenced backyard, ideal for privacy and outdoor enjoyment. The property also includes a 2-car detached garage with a built-in multi-dog kennel setup, making it a great fit for pet owners or those needing extra utility space. AS IS,Room measurements are approximate,verify on inspection
Pending
Price cut: $5K (9/21)
$170,000
1407 Gorham Pl, Rockford, IL 61107
3beds
1,726sqft
Single Family Residence
Built in 1956
9,000 Square Feet Lot
$166,400 Zestimate®
$98/sqft
$-- HOA
What's special
Cozy fireplaceFully fenced backyardBuilt-in multi-dog kennel setupAdditional bonus roomFunctional kitchenFinished lower levelDining area
- 50 days
- 147
- 4
Likely to sell faster than
Zillow last checked:
Listing updated:
Listed by:
Malcolm Payne 815-975-0243,
Payne Realty
Source: MRED as distributed by MLS GRID,MLS#: 12630696
Facts & features
Interior
Bedrooms & bathrooms
- Bedrooms: 3
- Bathrooms: 2
- Full bathrooms: 2
Rooms
- Room types: No additional rooms
Primary bedroom
- Level: Main
- Area: 156 Square Feet
- Dimensions: 12X13
Bedroom 2
- Level: Main
- Area: 120 Square Feet
- Dimensions: 12X10
Bedroom 3
- Level: Main
- Area: 120 Square Feet
- Dimensions: 12X10
Dining room
- Level: Main
- Area: 80 Square Feet
- Dimensions: 8X10
Family room
- Level: Basement
- Area: 168 Square Feet
- Dimensions: 12X14
Kitchen
- Level: Main
- Area: 88 Square Feet
- Dimensions: 8X11
Laundry
- Level: Basement
- Area: 120 Square Feet
- Dimensions: 12X10
Living room
- Level: Main
- Area: 480 Square Feet
- Dimensions: 20X24
Heating
- Natural Gas
Cooling
- Central Air
Features
- Basement: Finished,Full
Interior area
- Total structure area: 0
- Total interior livable area: 1,726 sqft
Property
Parking
- Total spaces: 2
- Parking features: Yes, Detached, Garage
- Garage spaces: 2
Accessibility
- Accessibility features: No Disability Access
Features
- Stories: 1
Lot
- Size: 9,000 Square Feet
- Dimensions: 60x150
Details
- Parcel number: 1217356008
- Special conditions: None
Construction
Type & style
- Home type: SingleFamily
- Property subtype: Single Family Residence
Materials
- Brick
Condition
- New construction: No
- Year built: 1956
Utilities & green energy
- Sewer: Public Sewer
- Water: Public
Community & HOA
HOA
- Services included: None
Location
- Region: Rockford
Financial & listing details
- Price per square foot: $98/sqft
- Tax assessed value: $183,663
- Annual tax amount: $5,206
- Date on market: 9/3/2026
- Ownership: Fee Simple
Estimated market value
$166,400
$158,000 - $175,000
$2,266/mo
Price history
| Date | Event | Price |
|---|---|---|
| 9/24/2026 | Pending sale | $170,000$98/sqft |
Source:  MRED as distributed by MLS GRID #12630696 Report a problem MRED as distributed by MLS GRID #12630696 Report a problem | ||
| 9/21/2026 | Price change | $170,000-2.9%$98/sqft |
Source: MRED as distributed by MLS GRID #12630696 Report a problem | ||
| 9/3/2026 | Listed for sale | $175,000$101/sqft |
Source: MRED as distributed by MLS GRID #12630696 Report a problem | ||
Public tax history
| Year | Property taxes | Tax assessment |
|---|---|---|
| 2025 | $5,405 +3.8% | $61,221 +11.4% |
| 2024 | $5,206 +3.5% | $54,941 +13.4% |
| 2023 | $5,030 +1.7% | $48,444 +11.9% |
| 2022 | $4,947 | $43,300 +9.1% |
| 2021 | -- | $39,703 +5.8% |
| 2020 | $4,826 +0.7% | $37,534 +4.9% |
| 2019 | $4,793 -2.2% | $35,774 +4.2% |
| 2018 | $4,898 +0.5% | $34,325 +4.5% |
| 2017 | $4,874 | $32,850 |
| 2016 | $4,874 +0.1% | -- |
| 2015 | $4,869 -1.2% | $32,235 +6.3% |
| 2014 | $4,931 +10.5% | $30,335 -21.1% |
| 2009 | $4,462 | $38,451 -0.6% |
| 2007 | -- | $38,697 +3.8% |
| 2006 | -- | $37,296 +4.7% |
| 2005 | -- | $35,605 +5.5% |
| 2004 | -- | $33,742 +10.5% |
| 2003 | -- | $30,526 +3.3% |
| 2001 | -- | $29,539 +6.7% |
| 2000 | -- | $27,684 |
| 1999 | -- | $27,684 |
Find assessor info on the county website
Monthly payment
Est. payment
Payment breakdown
Explore the cost of this home by adjusting the details. Changes won't be saved.Climate risks
Neighborhood: 61107
Nearby schools
Schools provided by the listing agent
- District: 205
Source: MRED as distributed by MLS GRID. This data may not be complete. We recommend contacting the local school district to confirm school assignments for this home.
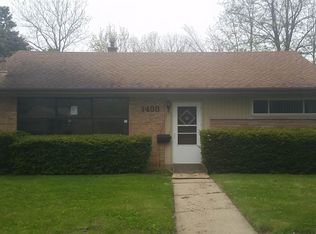
Similar homes
- $169,9002 bd2 ba1k sqft1529 Chelsea Ave, Rockford, IL 61107For Sale
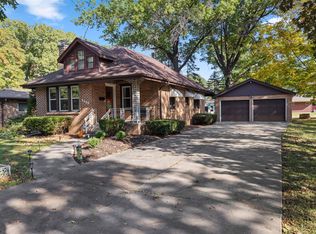 MLS ID #202606732, Allison Insko. NorthWest Illinois Alliance of REALTORS®
 - $165,0003 bd1 ba1.4k sqft531 N Rockford Ave, Rockford, IL 61107For Sale
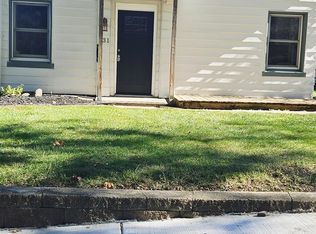 MLS ID #202606745, Daisy Botti. NorthWest Illinois Alliance of REALTORS®
 - $180,0003 bd2 ba1.7k sqft204 Warren Ave, Rockford, IL 61107For Sale
 MLS ID #202606535, Rebecca Thalhofer. NorthWest Illinois Alliance of REALTORS®
 - $169,9003 bd1 ba1k sqft921 Stratford Ave, Rockford, IL 61107For Sale
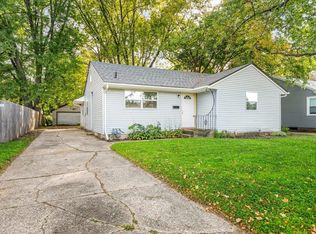 MLS ID #202606491, Justin Burke. NorthWest Illinois Alliance of REALTORS®
