Full of historic charm and timeless character, this 3-bedroom, 1-bath home features original woodwork, vintage hardware, and built-ins throughout. Generous windows and living room balcony doors fill the home with natural light. A separate dining room offers space to gather, while the versatile den makes a great home office, playroom, or cozy reading room. The kitchen features white cabinetry and granite countertops. Two main-floor bedrooms offer spacious closets, and the charming upper-level bedroom spans the entire loft with plank floors and exposed brick. A wooded lot with mature trees creates a beautiful setting, and the back porch offers endless potential for a cozy retreat. A one-car garage adds convenience. Enjoy nearby pizza, coffee, and ice cream, plus easy access to Sinnissippi Park, the golf course and bandshell, Anderson Japanese Gardens, Nicholas Conservatory, downtown, and the riverwalk. A wonderful blend of character, charm, and location!
Pending
$200,000
2114 Rural St, Rockford, IL 61107
3beds
1,996sqft
Single Family Residence
Built in 1927
9,147 Square Feet Lot
$201,900 Zestimate®
$100/sqft
$-- HOA
What's special
Original woodworkHistoric charmExposed brickCharming upper-level bedroomVersatile denGenerous windowsNatural light
- 20 days
- 2,483
- 220
Zillow last checked:
Listing updated:
Listed by:
Rebecca Hazzard 815-509-8432,
Re/Max Of Rock Valley
Source: NorthWest Illinois Alliance of REALTORS®,MLS#: 202606712
Facts & features
Interior
Bedrooms & bathrooms
- Bedrooms: 3
- Bathrooms: 1
- Full bathrooms: 1
- Main level bathrooms: 1
- Main level bedrooms: 2
Primary bedroom
- Level: Upper
- Area: 304
- Dimensions: 19 x 16
Bedroom 2
- Level: Main
- Area: 132
- Dimensions: 12 x 11
Bedroom 3
- Level: Main
- Area: 132
- Dimensions: 12 x 11
Dining room
- Level: Main
- Area: 156
- Dimensions: 13 x 12
Kitchen
- Level: Main
- Area: 153
- Dimensions: 17 x 9
Living room
- Level: Main
- Area: 234
- Dimensions: 18 x 13
Heating
- Forced Air, Natural Gas
Cooling
- Central Air
Appliances
- Included: Dishwasher, Dryer, Microwave, Refrigerator, Stove/Cooktop, Washer, Gas Water Heater
- Laundry: In Basement
Features
- Granite Counters
- Windows: Window Treatments
- Basement: Basement Entrance,Full
- Number of fireplaces: 1
- Fireplace features: Wood Burning
Interior area
- Total structure area: 1,996
- Total interior livable area: 1,996 sqft
- Finished area above ground: 1,996
- Finished area below ground: 0
Video & virtual tour
Property
Parking
- Total spaces: 1
- Parking features: Attached, Tandem
- Garage spaces: 1
Features
- Levels: One and One Half
- Stories: 1
- Patio & porch: Patio, Porch 3 Season
Lot
- Size: 9,147 Square Feet
- Features: City/Town
Details
- Parcel number: 1124280012
Construction
Type & style
- Home type: SingleFamily
- Property subtype: Single Family Residence
Materials
- Brick/Stone, Stucco
- Roof: Shingle
Condition
- Year built: 1927
Utilities & green energy
- Electric: Circuit Breakers
- Sewer: City/Community
- Water: City/Community
Community & HOA
Community
- Subdivision: IL
Location
- Region: Rockford
Financial & listing details
- Price per square foot: $100/sqft
- Tax assessed value: $174,531
- Annual tax amount: $4,606
- Price range: $200K - $200K
- Date on market: 10/22/2026
- Cumulative days on market: 21 days
- Ownership: Fee Simple
Estimated market value
$201,900
$192,000 - $212,000
$2,613/mo
Price history
| Date | Event | Price |
|---|---|---|
| 10/28/2026 | Pending sale | $200,000$100/sqft |
Source:  NorthWest Illinois Alliance of REALTORS® #202606712 Report a problem | ||
| 10/22/2026 | Listed for sale | $200,000+81.8%$100/sqft |
Source: NorthWest Illinois Alliance of REALTORS® #202606712 Report a problem | ||
| 4/26/2021 | Sold | $110,000$55/sqft |
Source: NorthWest Illinois Alliance of REALTORS® #202100262 Report a problem | ||
| 3/3/2021 | Pending sale | $110,000$55/sqft |
Source: Re/Max Property Source #202100262 Report a problem | ||
| 3/1/2021 | Price change | $110,000+4.8%$55/sqft |
Source: Re/Max Property Source #202100262 Report a problem | ||
| 2/9/2021 | Pending sale | $105,000$53/sqft |
Source: Re/Max Property Source #202100262 Report a problem | ||
| 2/6/2021 | Listed for sale | $105,000+9.5%$53/sqft |
Source: Re/Max Property Source #202100262 Report a problem | ||
| 11/18/2019 | Listing removed | $95,900$48/sqft |
Source: RE/MAX Property Source #10446361 Report a problem | ||
| 8/30/2019 | Price change | $95,900-4%$48/sqft |
Source: Re/Max Property Source #201904147 Report a problem | ||
| 7/10/2019 | Listed for sale | $99,900+242.1%$50/sqft |
Source: Re/Max Property Source #201904147 Report a problem | ||
| 10/3/2018 | Sold | $29,201-39.7%$15/sqft |
Source: Public Record Report a problem | ||
| 5/22/2018 | Listing removed | $48,457-16.5%$24/sqft |
Source: Auction.com Report a problem | ||
| 4/11/2018 | Listed for sale | -- |
Source: Auction.com Report a problem | ||
| 4/28/2011 | Sold | $58,000-10.8%$29/sqft |
Source: Public Record Report a problem | ||
| 9/26/2010 | Listed for sale | $65,000-13.3%$33/sqft |
Source: Whitehead Inc. Realtors #37856 Report a problem | ||
| 2/25/2010 | Listed for sale | $75,000-15.7%$38/sqft |
Source: Whitehead Inc. Realtors #37856 Report a problem | ||
| 6/20/2009 | Listed for sale | $89,000-6.2%$45/sqft |
Source: Whitehead Inc. Realtors #37856 Report a problem | ||
| 8/30/2008 | Listed for sale | $94,900$48/sqft |
Source: Whitehead Inc. Realtors #37856 Report a problem | ||
Public tax history
| Year | Property taxes | Tax assessment |
|---|---|---|
| 2025 | $4,607 +5.2% | $58,177 +11.4% |
| 2024 | $4,379 +5.3% | $52,209 +13.4% |
| 2023 | $4,157 +3.5% | $46,035 +11.9% |
| 2022 | $4,016 | $41,147 +9.1% |
| 2021 | -- | $37,729 +5.8% |
| 2020 | $3,815 +10.7% | $35,667 +12.4% |
| 2019 | $3,446 +1.1% | $31,725 +6.1% |
| 2018 | $3,410 +1.6% | $29,898 +4.5% |
| 2017 | $3,355 | $28,613 +1.9% |
| 2016 | $3,355 +0.6% | $28,077 |
| 2015 | $3,335 -1.2% | $28,077 -5.9% |
| 2014 | $3,377 +32.4% | $29,835 -8.4% |
| 2009 | $2,550 | $32,555 -19.8% |
| 2007 | -- | $40,575 +8% |
| 2006 | -- | $37,561 +4.7% |
| 2005 | -- | $35,858 +5.5% |
| 2004 | -- | $33,983 +13.8% |
| 2003 | -- | $29,862 +3.3% |
| 2001 | -- | $28,897 +1% |
| 2000 | -- | $28,610 |
| 1999 | -- | $28,610 |
Find assessor info on the county website
Monthly payment
Est. payment
Payment breakdown
Explore the cost of this home by adjusting the details. Changes won't be saved.Climate risks
Neighborhood: 61107
Nearby schools
Schools provided by the listing agent
- Elementary: C Henry Bloom Elementary
- Middle: Abraham Lincoln Middle
- High: Rockford East High
- District: Rockford 205
Source: NorthWest Illinois Alliance of REALTORS®. This data may not be complete. We recommend contacting the local school district to confirm school assignments for this home.
Similar homes
- $200,0003 bd1 ba2.2k sqft811 N Chicago Ave, Rockford, IL 61107For Sale
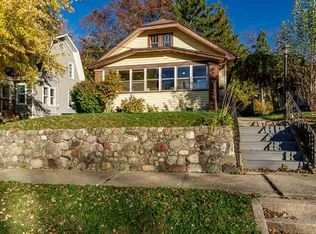 MLS ID #202607133, Carlos Serna. NorthWest Illinois Alliance of REALTORS®
- $195,0003 bd2 ba1.5k sqft220 Fairview Blvd, Rockford, IL 61107For Sale
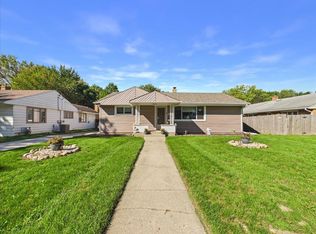 MLS ID #202607111, Toni Vander Heyden. NorthWest Illinois Alliance of REALTORS®
- $199,9904 bd2 ba2.2k sqft324 Paris Ave, Rockford, IL 61107For Sale
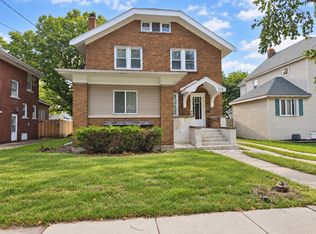 MLS ID #202605660, Jay Dowthard. NorthWest Illinois Alliance of REALTORS®
- $190,0003 bd2 ba2k sqft229 N Gardiner Ave, Rockford, IL 61107For Sale
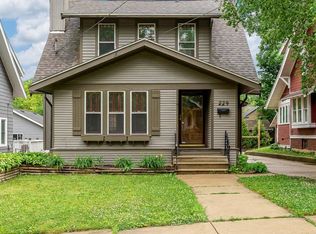 MLS ID #202605699, Kuanreuan Yuenyoung. NorthWest Illinois Alliance of REALTORS®
