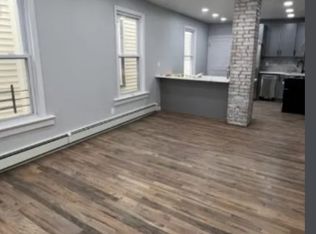
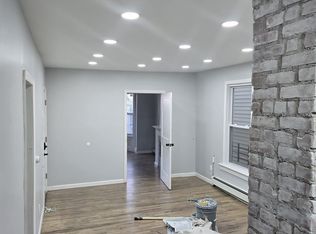
Discover exceptional space, versatility, and investment potential in this impressive two-family home. Each unit offers 3 bedrooms, a full bath, spacious living room, formal dining room, separate laundry area with hookups, and an enclosed porch. The finished full walkout basement provides additional living and entertaining space, featuring a summer kitchen, family room, full bath, and a den/spare room. The third level offers even more flexibility with a bedroom, bathroom, living area, kitchenette, separate heating, and electrical panel. Additional highlights include a detached 2-car garage and private driveway with parking for up to 4 additional vehicles. Ideal for owner-occupants, extended households, or investors seeking strong rental potential. Conveniently located near shopping, schools, public transportation, and major roadways.
Active
$829,900
252 N 7Th St, Prospect Park Boro, NJ 07508
8beds
2,400sqft
Multi Family
Built in ----
-- sqft lot
$-- Zestimate®
$346/sqft
$-- HOA
What's special
Enclosed porchFinished full walkout basementFormal dining roomSummer kitchenFamily room
- 74 days
- 209
- 8
Zillow last checked:
Listing updated:
Listed by:
Adrianne Smith-arroyo 973-342-7639,
Sylver Property Group Llc
Source: GSMLS,MLS#: 4041943
Facts & features
Interior
Bedrooms & bathrooms
- Bedrooms: 8
- Bathrooms: 4
- Full bathrooms: 4
Heating
- 3 Units, Natural Gas
Cooling
- Window Unit(s)
Appliances
- Included: Range/Oven - Gas, Gas Water Heater
- Laundry: Laundry Room
Features
- Bedrooms, Eat-in Kitchen, Family Room, Living Room, Rec Room, Attic, Dining Room, Eat-In Kitchen
- Basement: Yes,Finished,Walk-Out Access
- Has fireplace: No
Interior area
- Total structure area: 2,400
- Total interior livable area: 2,400 sqft
Property
Parking
- Total spaces: 4
- Parking features: Driveway-Exclusive, Detached Garage
- Garage spaces: 2
- Uncovered spaces: 4
Features
- Levels: 3-Three Story
- Stories: 3
- Patio & porch: Enclosed Porch(es)
Lot
- Size: 3,920 Square Feet
- Dimensions: 37.5 x 100
Details
- Parcel number: 2510000430000000150000
Construction
Type & style
- Home type: MultiFamily
- Property subtype: Multi Family
Materials
- Vinyl Siding
- Roof: Asphalt Shingle
Utilities & green energy
- Gas: Gas-Natural
- Sewer: Public Sewer
- Water: Public
- Utilities for property: Electricity Connected, Natural Gas Connected
Community & HOA
Community
- Security: Carbon Monoxide Detector(s), Smoke Detector(s), Carbon Monoxide Detector
Location
- Region: Haledon
Financial & listing details
- Price per square foot: $346/sqft
- Tax assessed value: $270,700
- Annual tax amount: $16,512
- Date on market: 8/2/2026
- Exclusions: personal belongings
- Total actual rent: 3000
- Tenant pays: Electricity, Gas, Tenant Pays Heat, Tenant Pays Electric, Tenant Pays Gas
- Electric utility on property: Yes
Estimated market value
Not available
Estimated sales range
Not available
Not available
Price history
| Date | Event | Price |
|---|---|---|
| 8/2/2026 | Listed for sale | $829,900+209.7%$346/sqft |
Source:  GSMLS #4041943 Report a problem GSMLS #4041943 Report a problem | ||
| 7/13/2026 | Listing removed | $2,400$1/sqft |
Source:  GSMLS #4036279 Report a problem GSMLS #4036279 Report a problem | ||
| 6/23/2026 | Listed for rent | $2,400$1/sqft |
Source: GSMLS #4036279 Report a problem | ||
| 6/15/2026 | Listing removed | $2,400$1/sqft |
Source: GSMLS #4028386 Report a problem | ||
| 5/19/2026 | Price change | $2,400+4.3%$1/sqft |
Source: GSMLS #4028386 Report a problem | ||
| 5/18/2026 | Listed for rent | $2,300-4.2%$1/sqft |
Source: GSMLS #4028386 Report a problem | ||
| 6/2/2025 | Listing removed | $2,400$1/sqft |
Source: GSMLS #3956725 Report a problem | ||
| 4/14/2025 | Listed for rent | $2,400+41.2%$1/sqft |
Source: GSMLS #3956725 Report a problem | ||
| 7/23/2020 | Listing removed | $1,700$1/sqft |
Source: Gross & Jansen, REALTORS #3626258 Report a problem | ||
| 4/1/2020 | Listed for rent | $1,700$1/sqft |
Source: BHHS GROSS AND JANSEN REALTORS #3626258 Report a problem | ||
| 10/14/2014 | Sold | $268,000-0.7%$112/sqft |
Source: GSMLS #3161704 Report a problem | ||
| 8/4/2014 | Listed for sale | $269,900$112/sqft |
Source: Prudential Gross & Jansen Highlands Realty #3161704 Report a problem | ||
Public tax history
| Year | Property taxes | Tax assessment |
|---|---|---|
| 2025 | $15,770 +7.8% | $265,000 |
| 2024 | $14,633 | $265,000 |
| 2023 | $14,633 +2.1% | $265,000 |
| 2022 | $14,331 +0.1% | $265,000 |
| 2021 | $14,313 +4.3% | $265,000 |
| 2020 | $13,716 +1% | $265,000 |
| 2019 | $13,581 +1.4% | $265,000 |
| 2018 | $13,390 +1.3% | $265,000 |
| 2017 | $13,216 +5.7% | $265,000 |
| 2016 | $12,497 +2.7% | $265,000 |
| 2015 | $12,174 +6.2% | $265,000 +43.7% |
| 2014 | $11,464 -0.8% | $184,400 |
| 2013 | $11,562 +0.9% | $184,400 |
| 2012 | $11,461 +1.6% | $184,400 |
| 2011 | $11,278 +4.3% | $184,400 |
| 2010 | $10,813 | $184,400 |
| 2009 | -- | $184,400 |
| 2008 | -- | $184,400 |
| 2007 | -- | $184,400 |
| 2006 | -- | $184,400 |
| 2005 | -- | $184,400 |
| 2004 | $7,173 | $184,400 |
| 2003 | -- | $184,400 |
| 2002 | -- | $184,400 |
| 2001 | -- | $184,400 |
Find assessor info on the county website
Monthly payment
Est. payment
Payment breakdown
Explore the cost of this home by adjusting the details. Changes won't be saved.Climate risks
Neighborhood: 07508
Nearby schools
Schools provided by the listing agent
- Elementary: Manchester
- Middle: Manchester
- High: Manchester
Source: GSMLS. This data may not be complete. We recommend contacting the local school district to confirm school assignments for this home.

Similar homes
- $800,0009 bd5 ba2.4k sqft256 Van Houten St, Paterson City, NJ 07501For Sale
 MLS ID #4030154, Rebecca Pringle, Real. GSMLS
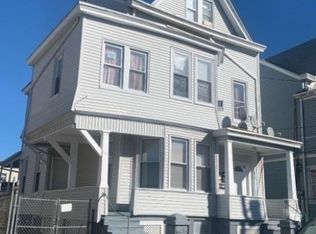
 - $765,0008 bd3 ba2.7k sqft76-78 Jasper St, Paterson City, NJ 07522For Sale
 MLS ID #4000890, Ali Helwani, Exp Realty, Llc. GSMLS
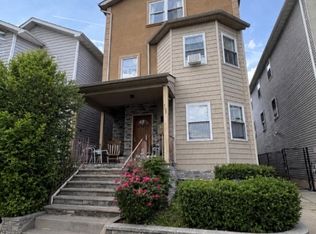
 - $874,99910 bd4 ba2.5k sqft163 Fair St #3, Paterson City, NJ 07501New Construction
 MLS ID #4035802, Ricardo Harrison, Coldwell Banker Realty. GSMLS
 - $785,0006 bd2 ba2.2k sqft346 Woodside Ave, Newark City, NJ 07104For Sale
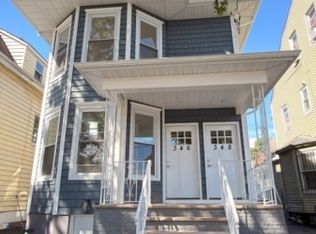 MLS ID #4056369, Everth Maradiaga, Erealty. GSMLS
 - $849,0008 bd4 ba3.2k sqft94 William Street, Yonkers, NY 10701For Sale
 MLS ID #998743, Stella Tam C2EX, Listing by: Deepak Hemrajani Inc. OneKey® MLS as distributed by MLS GRID
 - $895,0009 bd4 ba3.1k sqft623-625 Sandford Ave, Newark, NJ 07106For Sale
 MLS ID #2705199R, ARMANDO PINA. All Jersey MLS
