PRICED $10,000 BELOW PURCHASE PRICE! Come experience modern living at its finest in this stunning, newly built 2025 townhouse, located in the highly sought-after and completely sold-out Terra Alta Point community in Delaware, Ohio. This beautifully designed three-bedroom home with a spacious two-car garage offers the perfect blend of luxury, comfort, and convenience. Nestled on a premium wooded ravine lot, the property provides serene views of a gently flowing stream and sits adjacent to the community pond--creating a peaceful, nature-filled backdrop right outside your door. Inside, you'll find a thoughtfully crafted layout featuring two full baths and two half baths, along with the convenience of third-level laundry. Every detail has been carefully considered, with high-end upgrades throughout. The kitchen is a true showpiece, complete with custom under-cabinet lighting and a top-of-the-line gas stove, perfect for both everyday living and entertaining. The home also features Hunter Douglas blinds throughout, adding both style and functionality to every room. Additional features include a tankless (on-demand) water heater, enhancing efficiency and comfort, as well as a beautifully designed fire pit patio--ideal for relaxing evenings or hosting guests. Residents of Terra Alta Point enjoy access to exceptional community amenities, including a luxury clubhouse with a state-of-the-art fitness center, resort-style pool, and inviting entertainment spaces. There is a $65 annual assessment. This is a rare opportunity to own in one of Delaware's most desirable new communities--schedule your showing today and discover everything this exceptional home has to offer.
Pending
Price cut: $8K (9/20)
$399,999
252 Via Corso, Delaware, OH 43015
3beds
2,190sqft
Single Family Residence
Built in 2025
2,178 Square Feet Lot
$-- Zestimate®
$183/sqft
$170/mo HOA
What's special
Three-bedroom homeHigh-end upgrades throughoutTop-of-the-line gas stoveCustom under-cabinet lightingSpacious two-car garageThoughtfully crafted layoutPremium wooded ravine lot
- 183 days
- 470
- 13
Zillow last checked:
Listing updated:
Listed by:
Joan Elflein 614-989-7215,
Ohio Broker Direct, LLC
Source: Columbus and Central Ohio Regional MLS ,MLS#: 226010506
Facts & features
Interior
Bedrooms & bathrooms
- Bedrooms: 3
- Bathrooms: 4
- Full bathrooms: 2
- 1/2 bathrooms: 2
Cooling
- Central Air
Appliances
- Included: Instant Hot Water, Dishwasher, Gas Range, Microwave, Refrigerator
- Laundry: Electric Dryer Hookup
Features
- Flooring: Vinyl
- Common walls with other units/homes: 2+ Common Walls
Interior area
- Total structure area: 2,190
- Total interior livable area: 2,190 sqft
Property
Parking
- Total spaces: 2
- Parking features: Garage Door Opener, Attached
- Garage spaces: 2
Features
- Levels: Three Or More
- Patio & porch: Patio
Lot
- Size: 2,178 Square Feet
Details
- Parcel number: 41913045023000
Construction
Type & style
- Home type: SingleFamily
- Architectural style: Modern
- Property subtype: Single Family Residence
Materials
- Foundation: Slab
Condition
- New construction: No
- Year built: 2025
Utilities & green energy
- Sewer: Public Sewer
- Water: Public
Community & HOA
Community
- Subdivision: Terra Alta Point
HOA
- Has HOA: Yes
- Amenities included: Bike/Walk Path, Clubhouse, Fitness Center, Sidewalk
- Services included: Maintenance Grounds, Trash, Snow Removal
- HOA fee: $170 monthly
Location
- Region: Delaware
Financial & listing details
- Price per square foot: $183/sqft
- Tax assessed value: $58,500
- Annual tax amount: $2,122
- Date on market: 4/6/2026
Estimated market value
Not available
Estimated sales range
Not available
Not available
Price history
| Date | Event | Price |
|---|---|---|
| 9/29/2026 | Pending sale | $399,999$183/sqft |
Source:  Columbus and Central Ohio Regional MLS #226010506 Report a problem Columbus and Central Ohio Regional MLS #226010506 Report a problem | ||
| 9/20/2026 | Price change | $399,999-2%$183/sqft |
Source: Columbus and Central Ohio Regional MLS #226010506 Report a problem | ||
| 9/1/2026 | Price change | $408,000-0.5%$186/sqft |
Source: Columbus and Central Ohio Regional MLS #226010506 Report a problem | ||
| 8/17/2026 | Price change | $409,900+1.2%$187/sqft |
Source: Columbus and Central Ohio Regional MLS #226010506 Report a problem | ||
| 7/22/2026 | Price change | $404,999-1.2%$185/sqft |
Source: Columbus and Central Ohio Regional MLS #226010506 Report a problem | ||
| 6/29/2026 | Price change | $409,999+2.5%$187/sqft |
Source: Columbus and Central Ohio Regional MLS #226010506 Report a problem | ||
| 6/11/2026 | Price change | $399,999-2.4%$183/sqft |
Source: Columbus and Central Ohio Regional MLS #226010506 Report a problem | ||
| 5/11/2026 | Price change | $409,999-2.4%$187/sqft |
Source: Columbus and Central Ohio Regional MLS #226010506 Report a problem | ||
| 4/6/2026 | Listed for sale | $420,000+2.7%$192/sqft |
Source: Columbus and Central Ohio Regional MLS #226010506 Report a problem | ||
| 7/22/2025 | Sold | $409,100$187/sqft |
Source: Public Record Report a problem | ||
Public tax history
| Year | Property taxes | Tax assessment |
|---|---|---|
| 2025 | $2,122 +112.7% | $20,480 |
| 2024 | $998 | $20,480 |
| 2023 | -- | -- |
Find assessor info on the county website
Monthly payment
Est. payment
Payment breakdown
Explore the cost of this home by adjusting the details. Changes won't be saved.Climate risks
Neighborhood: 43015
Similar homes
- $499,9003 bd4 ba3.2k sqft228 Livorno Rd, Delaware, OH 43015For Sale
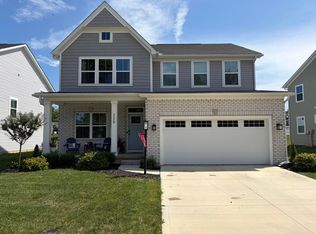
 MLS ID #226033933, Ronnie E Orr, RE/MAX First Realty. Columbus and Central Ohio Regional MLS
 - $589,8003 bd3 ba2.9k sqft200 Passina Ct, Delaware, OH 43015For Sale
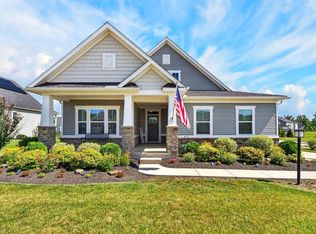 MLS ID #226028006, Richard J Sanford, RE/MAX Achievers. Columbus and Central Ohio Regional MLS
 - $450,0004 bd4 ba2.5k sqft401 Pagoda Loop, Delaware, OH 43015For Sale
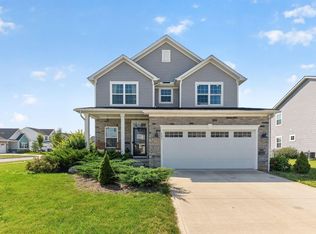 MLS ID #226034585, Rhiannon M Ferrari, EXP Realty, LLC. Columbus and Central Ohio Regional MLS
 - $379,9003 bd1 ba1.7k sqft243 Pennsylvania Ave, Delaware, OH 43015For Sale
 MLS ID #226034194, Brett Hatley, Carleton Realty, LLC. Columbus and Central Ohio Regional MLS
 - $360,0003 bd2 ba1.6k sqft241 Lenell Loop, Delaware, OH 43015For SaleMLS ID #226033928, Thomas B Eroshevich, RE/MAX Partners. Columbus and Central Ohio Regional MLS
- $327,0003 bd2 ba1.1k sqft247 Lone Pine Rd, Delaware, OH 43015For SaleMLS ID #226032115, Steven Koleno, Beycome Brokerage Realty LLC. Columbus and Central Ohio Regional MLS
- $460,0004 bd3 ba2.7k sqft707 Clymer St, Delaware, OH 43015For Sale
 MLS ID #311531, Kendall Schrader, Schrader Realty. WCAR OH
 - $574,9004 bd4 ba2.9k sqft945 Farmington Ln, Delaware, OH 43015For SaleMLS ID #226022108, Teddy B Griffin, Keller Williams Consultants. Columbus and Central Ohio Regional MLS
- $529,9004 bd3 ba2.7k sqft56 Solstice Rd, Delaware, OH 43015For SaleMLS ID #226028854, Miranda Rae Bauers, e-Merge Real Estate. Columbus and Central Ohio Regional MLS
- $480,0002 bd2 ba1.6k sqft4900 Hyatts Rd, Delaware, OH 43015For SaleMLS ID #226033977, Daniel J Beirne, Opendoor Brokerage LLC. Columbus and Central Ohio Regional MLS
- $414,0003 bd2 ba1.6k sqft6401 Big Walnut Rd, Galena, OH 43021For SaleMLS ID #226024800, Lee G Hart, Hart Real Estate Agency LLC. Columbus and Central Ohio Regional MLS
- $569,9994 bd3 ba2.7k sqft496 Garden Gate Ln, Lewis Center, OH 43035For SaleMLS ID #226037396, Aryn White, Homease Real Estate Co., LLC. Columbus and Central Ohio Regional MLS
- $409,9004 bd3 ba2.4k sqft482 Triple Crown Way, Marysville, OH 43040For SaleMLS ID #226034607, Susie Turner, Howard HannaRealEstateServices. Columbus and Central Ohio Regional MLS
- $575,0004 bd3 ba3.1k sqft413 Sires Run, Ostrander, OH 43061For SaleMLS ID #226037577, Bobbie Jo Krouse, NextHome Experience. Columbus and Central Ohio Regional MLS
- $429,9903 bd3 ba1.7k sqft1938 Hamrock Dr, Powell, OH 43065For SaleMLS ID #226029096, Mouhamed N Tarazi, Coldwell Banker Realty. Columbus and Central Ohio Regional MLS
- $474,9004 bd3 ba2.2k sqft4367 Marilyn Dr, Lewis Center, OH 43035For SaleMLS ID #226027298, Michael Koehler, Keller Williams Capital Ptnrs. Columbus and Central Ohio Regional MLS
- $449,9003 bd3 ba1.9k sqft7393 Celebration Dr, Powell, OH 43065For SaleMLS ID #226034639, Luke A Sullivan, RE/MAX Impact. Columbus and Central Ohio Regional MLS
