Charming 3-Bedroom Home in Highly Desirable Hickory Place!
Don't miss this beautiful 3-bedroom, 2-bath home located in the highly sought-after Hickory Place Subdivision! Featuring an inviting open floor plan, this home offers spacious living with vaulted ceilings and a cozy fireplace, creating the perfect space for relaxing or entertaining.
The well-designed layout flows seamlessly into the dining and kitchen areas, while the fully fenced backyard provides privacy and plenty of room for outdoor enjoyment.
Residents of Hickory Place enjoy wonderful neighborhood amenities, including scenic walking trails and a community playground.
Please Note: The home is currently tenant-occupied. Please do not disturb the tenants. The property will be vacant and move-in ready on August 1st.
Schedule your showing today and make this wonderful home yours!
Pending
$194,000
2520 Cedar Dr, Sapulpa, OK 74066
3beds
1,315sqft
:
Get pre-qualified$1,284/mo
Single Family Residence
Built in 2005
6,272 Square Feet Lot
$-- Zestimate®
$148/sqft
$-- HOA
What's special
Provides privacyFully fenced backyardInviting open floor planWell-designed layoutSpacious livingCozy fireplaceVaulted ceilings
- 7 days |
- 911 |
- 61 |
Likely to sell faster than
Zillow last checked:
Listing updated:
Listed by:
Josh Rainwater 918-852-8500,
Coldwell Banker Select
Source: MLS Technology, Inc.,MLS#: 2622262 Originating MLS: MLS Technology
Originating MLS: MLS TechnologyFacts & features
Interior
Bedrooms & bathrooms
- Bedrooms: 3
- Bathrooms: 2
- Full bathrooms: 2
Primary bedroom
- Description: Master Bedroom,
- Level: First
Bedroom
- Description: Bedroom,No Bath
- Level: First
Bedroom
- Description: Bedroom,Walk-in Closet
- Level: First
Primary bathroom
- Description: Master Bath,Double Sink,Full Bath,Shower Only
- Level: First
Den
- Description: Den/Family Room,Fireplace
- Level: First
Kitchen
- Description: Kitchen,Eat-In
- Level: First
Heating
- Central, Electric, Gas
Cooling
- Central Air
Appliances
- Included: Cooktop, Dryer, Dishwasher, Gas Water Heater, Microwave, Oven, Range, Refrigerator, Washer
- Laundry: Washer Hookup, Electric Dryer Hookup
Features
- Attic, High Ceilings, Laminate Counters, Cable TV, Ceiling Fan(s), Gas Range Connection
- Flooring: Carpet, Laminate
- Windows: Vinyl, Insulated Windows, Storm Window(s)
- Basement: None
- Number of fireplaces: 1
- Fireplace features: Gas Log, Gas Starter
Interior area
- Total structure area: 1,315
- Total interior livable area: 1,315 sqft
Property
Parking
- Total spaces: 2
- Parking features: Attached, Garage, Shelves, Workshop in Garage
- Attached garage spaces: 2
Features
- Levels: One
- Stories: 1
- Patio & porch: Patio
- Exterior features: Other
- Pool features: None
- Fencing: Partial,Privacy
Lot
- Size: 6,272 Square Feet
- Features: None
Details
- Additional structures: None
- Parcel number: 124100001000002000
Construction
Type & style
- Home type: SingleFamily
- Architectural style: Contemporary
- Property subtype: Single Family Residence
Materials
- Aluminum Siding, Vinyl Siding, Wood Frame
- Foundation: Slab
- Roof: Asphalt,Fiberglass
Condition
- Year built: 2005
Utilities & green energy
- Sewer: Public Sewer
- Water: Public
- Utilities for property: Cable Available, Electricity Available, Natural Gas Available, Phone Available, Water Available
Green energy
- Energy efficient items: Windows
Community & HOA
Community
- Features: Sidewalks
- Security: No Safety Shelter, Smoke Detector(s)
- Subdivision: Hickory Place Ph I Replat
HOA
- Has HOA: No
- Amenities included: Park
Location
- Region: Sapulpa
Financial & listing details
- Price per square foot: $148/sqft
- Tax assessed value: $155,405
- Annual tax amount: $1,212
- Date on market: 7/20/2026
- Cumulative days on market: 7 days
- Listing terms: Conventional,FHA,Other,VA Loan
Estimated market value
Not available
Estimated sales range
Not available
Not available
Price history
| Date | Event | Price |
|---|---|---|
| 7/26/2026 | Pending sale | $194,000$148/sqft |
Source:  MLS Technology, Inc. #2622262 Report a problem MLS Technology, Inc. #2622262 Report a problem | ||
| 7/21/2026 | Listed for sale | $194,000+75.6%$148/sqft |
Source: MLS Technology, Inc. #2622262 Report a problem | ||
| 9/29/2020 | Listing removed | $1,100$1/sqft |
Source: Silver St. Leasing #2031708 Report a problem | ||
| 9/3/2020 | Listed for rent | $1,100$1/sqft |
Source: Silver St. Leasing #2031708 Report a problem | ||
| 10/2/2019 | Listing removed | $1,100$1/sqft |
Source: Silver St. Leasing #1933873 Report a problem | ||
| 9/17/2019 | Listed for rent | $1,100+4.8%$1/sqft |
Source: Silver St. Leasing #1933873 Report a problem | ||
| 9/1/2018 | Listing removed | $1,050$1/sqft |
Source: CBPM, LLC. #1831804 Report a problem | ||
| 8/25/2018 | Listed for rent | $1,050+5.5%$1/sqft |
Source: CBPM, LLC. #1831804 Report a problem | ||
| 9/6/2017 | Listing removed | $995$1/sqft |
Source: CBPM, LLC. #1732436 Report a problem | ||
| 8/23/2017 | Listed for rent | $995$1/sqft |
Source: CBPM, LLC. #1732436 Report a problem | ||
| 12/23/2009 | Sold | $110,500+3.8%$84/sqft |
Source: Public Record Report a problem | ||
| 3/28/2006 | Sold | $106,500$81/sqft |
Source: Public Record Report a problem | ||
Public tax history
| Year | Property taxes | Tax assessment |
|---|---|---|
| 2024 | $1,385 +2.7% | $13,229 +5% |
| 2023 | $1,348 +5.6% | $12,599 +5% |
| 2022 | $1,276 +3.3% | $11,999 +5% |
| 2021 | $1,235 -1.4% | $11,428 -0.9% |
| 2020 | $1,253 +0.6% | $11,529 -1.4% |
| 2019 | $1,245 -25% | $11,691 -23.4% |
| 2017 | $1,661 +867.3% | $15,257 +1.3% |
| 2016 | $172 | $15,057 +5% |
| 2015 | -- | $14,340 +3% |
| 2014 | -- | $13,923 |
| 2013 | -- | $13,923 |
| 2012 | $1,474 +10.2% | $13,923 +5% |
| 2011 | $1,338 -0.3% | $13,260 |
| 2010 | $1,341 +16.1% | $13,260 +3.8% |
| 2008 | $1,156 +0.3% | $12,780 +0.3% |
| 2007 | $1,153 | $12,747 +99.1% |
| 2006 | -- | $6,402 +5062.9% |
| 2005 | $13 | $124 |
Find assessor info on the county website
Monthly payment
Est. payment
Payment breakdown
Explore the cost of this home by adjusting the details. Changes won't be saved.Climate risks
Neighborhood: 74066
Nearby schools
GreatSchools rating
- 8/10Lone Star Public SchoolGrades: PK-8Distance: 0.6 mi
Schools provided by the listing agent
- Elementary: Lone Star
- Middle: Lone Star
- High: Sapulpa
- District: Lone Star - Grades K-8 (54)
Source: MLS Technology, Inc.. This data may not be complete. We recommend contacting the local school district to confirm school assignments for this home.
- $199,0003 bd2 ba1.1k sqft2530 Cedar Dr, Sapulpa, OK 74066Off Market
- $228,5003 bd2 ba1.4k sqft2510 Cedar Dr, Sapulpa, OK 74066Off Market

- $189,7002 bd1 ba1.1k sqft284 Fairlane Pl, Sapulpa, OK 74066Off Market
- $--3 bd2 ba1.4k sqft284 W Fairlane Pl #0, Sapulpa, OK 74066Off Market
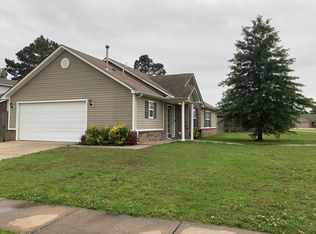
- $203,2003 bd2 ba1.1k sqft2500 Cedar Dr, Sapulpa, OK 74066Off Market
- $254,4003 bd2 ba1.5k sqft2540 Cedar Dr, Sapulpa, OK 74066Off Market
- $110,5683 bd2 ba1.2k sqft291 W Fairlane Pl, Sapulpa, OK 74066Off Market
- $194,2003 bd2 ba1.2k sqft291 W Fairlane Pl, Sapulpa, OK 74066Off Market
A local agent can set up tours, give advice and negotiate with sellers.
A local lender can help you make sure your offer is ready when you are.
Similar homes
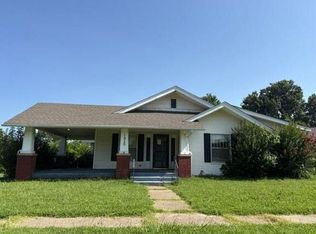
- $--3 bd2 ba1.6k sqft1415 E Fairview Ave, Sapulpa, OK 74066Auction
 Auction.com 2
 - $195,0002 bd2 ba1k sqft2322 S Cedar St, Sapulpa, OK 74066For Sale
 MLS ID #2625143, Bailey Ader, Black Label Agents. MLS Technology, Inc.
 - $--3 bd2 ba1.9k sqft12215 Heywood Hill Rd, Sapulpa, OK 74066Auction
 Auction.com 2
 - $230,0003 bd2 ba1.4k sqft63 W Fairlane Dr, Sapulpa, OK 74066For Sale
 MLS ID #2626675, Keli Smith, Chinowth & Cohen. MLS Technology, Inc.
 - $185,0003 bd2 ba1.6k sqft319 W Bryan Ave, Sapulpa, OK 74066For SaleMLS ID #2626468, Ruben Hunter, McGraw, REALTORS. MLS Technology, Inc.
- $209,9003 bd2 ba1.3k sqft1331 E Bryan Ave, Sapulpa, OK 74066For SaleMLS ID #2626229, Lori Bembenek, Wisdom Real Estate. MLS Technology, Inc.
- $219,0003 bd2 ba1.1k sqft7945 Liberty Bell Ln, Sapulpa, OK 74066For SaleMLS ID #2627591, Robin Littlebear, Cochran & Co Realtors. MLS Technology, Inc.
- $167,0003 bd1 ba915 sqft218 W Portland St, Sapulpa, OK 74066For SaleMLS ID #2623656, Sharna Bovasso, McGraw, REALTORS. MLS Technology, Inc.
- $227,0003 bd2 ba1.4k sqft2581 S Main St, Sapulpa, OK 74066For Sale By Owner
- $185,9003 bd1 ba1.1k sqft1435 E Denton Ave, Sapulpa, OK 74066For SaleMLS ID #2624847, Tammy L Rice, Keller Williams Advantage. MLS Technology, Inc.
- $210,0003 bd2 ba1.5k sqft1230 Maybelle Dr, Sapulpa, OK 74066For SaleMLS ID #2621699, Lee Ann Kreps, Coldwell Banker Select. MLS Technology, Inc.
- $199,0003 bd2 ba1.7k sqft702 S Main St, Sapulpa, OK 74066For SaleMLS ID #2546080, Jinny Ting, Keller Williams Advantage. MLS Technology, Inc.
- $175,0003 bd2 ba1.1k sqft229 N Burnett St, Sapulpa, OK 74066For SaleMLS ID #2610713, Michelle McClellan, Private Label Real Estate. MLS Technology, Inc.
- $249,0004 bd2 ba1.6k sqft612 N Ross St, Sapulpa, OK 74066For SaleMLS ID #2627318, Amber Davis, Keller Williams Advantage. MLS Technology, Inc.
- $175,0003 bd1 ba1.1k sqft703 S Poplar St, Sapulpa, OK 74066For SaleMLS ID #2610592, Amber Dollar, eXp Realty, LLC (BO). MLS Technology, Inc.
- $241,4003 bd2 ba1.7k sqft1515 Edgewood Ln, Sapulpa, OK 74066For Sale By Owner
- $--2 bd1 ba1.3k sqft716 S Oak St, Sapulpa, OK 74066AuctionServiceLink Auction
- $194,5003 bd2 ba1.2k sqft16122 S Maple Dr, Kellyville, OK 74039For SaleMLS ID #2627293, Danielle Sprik, Danielle Sprik Realty Group. MLS Technology, Inc.
- $200,0003 bd2 ba784 sqft13253 S 215th West Ave, Sapulpa, OK 74066For SaleMLS ID #2626111, Brandy Ford, Sheffield Realty. MLS Technology, Inc.
- $165,0003 bd1 ba1.1k sqft612 S Walnut St, Sapulpa, OK 74066For SaleMLS ID #2619895, Justin Ross, Anthem Realty. MLS Technology, Inc.
