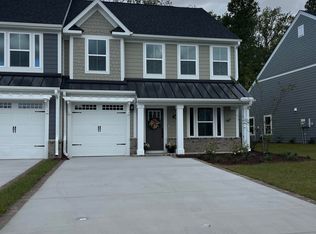
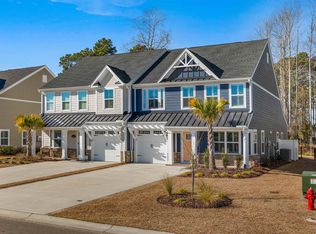
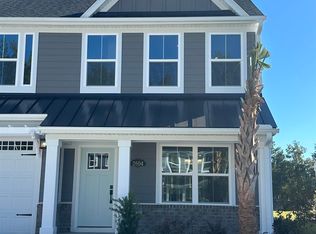
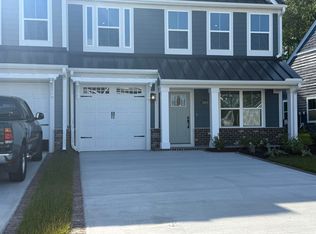
Beautiful 3 bedroom / 2.5 bath open floor plan townhouse with large loft area and private garage in gated community with 24-hour security. Backs directly up to green space for privacy to enjoy your back patio for grilling and entertaining friends and family. Wonderful upgrades -- LVP flooring throughout living area, kitchen and first floor master bedroom. Vaulted ceilings and tons of natural light in this end unit as well as tray ceiling in the master bedroom with ensuite bath including double sink vanity, large tiled shower and spacious master walk-in closet. Kitchen with huge island, quartz counter tops, gas range, stainless appliances and pantry. Additional powder room downstairs for guests as well as full sized stackable washer and dryer. 2 spacious bedrooms upstairs -- both with walk-in closets! The large loft is an ideal additional sitting area, office or anything you may need in a roomy flex space. Added bonus -- large walk-in storage room upstairs ! The newly opened amenity center features outdoor pool, playground, gym/fitness area, firepits and pickleball. Ownership in this amazing neighborhood includes membership to the Grande Dunes Ocean Club ! Oceanfront restaurant, lounge, pool, dressing rooms, poolside bar and private parking and beach access. From upscale dining to feet in the sand -- it is all here for owners to enjoy ! This is a luxury turnkey property -- ready to move in tomorrow !
Pending
$449,900
2521 Elowen Ln. #101A, Longs, SC 29568
3beds
2,057sqft
Townhouse
Built in 2025
-- sqft lot
$443,200 Zestimate®
$219/sqft
$376/mo HOA
What's special
Large loft areaPrivate garageKitchen with huge islandStainless appliancesGas rangeQuartz counter topsSpacious master walk-in closet
- 51 days
- 71
- 0
Likely to sell faster than
Zillow last checked:
Listing updated:
Listed by:
Mark Bolick 843-206-5802,
Sands Realty Group Inc.
Source: CCAR,MLS#: 2620774 Originating MLS: Coastal Carolinas Association of Realtors
Originating MLS: Coastal Carolinas Association of RealtorsFacts & features
Interior
Bedrooms & bathrooms
- Bedrooms: 3
- Bathrooms: 3
- Full bathrooms: 2
- 1/2 bathrooms: 1
Rooms
- Room types: Loft
Primary bedroom
- Features: Tray Ceiling(s), Main Level Primary, Walk-In Closet(s)
- Level: First
Primary bathroom
- Features: Dual Sinks, Separate Shower, Vanity
Dining room
- Features: Living/Dining Room
Kitchen
- Features: Dishwasher, Kitchen Island, Pantry, Stainless Steel Appliances, Solid Surface Counters
Living room
- Features: Vaulted Ceiling(s)
Other
- Features: Bedroom on Main Level, Loft
Heating
- Central
Cooling
- Central Air
Appliances
- Included: Dishwasher, Freezer, Disposal, Microwave, Oven, Range, Refrigerator, Dryer, Washer
- Laundry: Washer Hookup
Features
- Tray Ceiling(s), Dual Sinks, Main Level Primary, Separate Shower, Vanity, Walk-In Closet(s), Window Treatments, Bedroom on Main Level, Kitchen Island, Loft, Stainless Steel Appliances, Solid Surface Counters
- Flooring: Carpet, Luxury Vinyl, Luxury VinylPlank, Tile
- Common walls with other units/homes: End Unit
Interior area
- Total structure area: 2,267
- Total interior livable area: 2,057 sqft
Property
Parking
- Total spaces: 1
- Parking features: One Car Garage, Private, Garage Door Opener
- Garage spaces: 1
Features
- Levels: Two
- Stories: 1
- Patio & porch: Front Porch, Patio
- Exterior features: Patio
- Pool features: Community, Outdoor Pool
Details
- Additional parcels included: ,
- Parcel number: 38911020135
- Zoning: RES
- Special conditions: None
Construction
Type & style
- Home type: Townhouse
- Architectural style: One Story
- Property subtype: Townhouse
- Attached to another structure: Yes
Materials
- HardiPlank Type
- Foundation: Slab
Condition
- Resale
- Year built: 2025
Community & HOA
Community
- Features: Beach, Clubhouse, Golf Carts OK, Gated, Private Beach, Recreation Area, Tennis Court(s), Long Term Rental Allowed, Pool
- Security: Gated Community, Smoke Detector(s), Security Service
- Subdivision: Grande Dunes - North Village
HOA
- Has HOA: Yes
- Amenities included: Beach Rights, Clubhouse, Gated, Owner Allowed Golf Cart, Owner Allowed Motorcycle, Private Membership, Pet Restrictions, Pets Allowed, Security, Tenant Allowed Golf Cart, Tennis Court(s), Tenant Allowed Motorcycle, Maintenance Grounds
- Services included: Common Areas, Maintenance Grounds, Pool(s), Recreation Facilities, Security
- HOA fee: $376 monthly
Location
- Region: Longs
Financial & listing details
- Price per square foot: $219/sqft
- Date on market: 8/10/2026
- Listing terms: Cash,Conventional,FHA,VA Loan
Estimated market value
$443,200
$421,000 - $465,000
$2,387/mo
Price history
| Date | Event | Price |
|---|---|---|
| 9/2/2026 | Pending sale | $449,900$219/sqft |
Source:  CCAR #2620774 Report a problem CCAR #2620774 Report a problem | ||
| 8/22/2026 | Listed for sale | $449,900+2.6%$219/sqft |
Source: CCAR #2620774 Report a problem | ||
| 9/29/2025 | Sold | $438,310$213/sqft |
Source: CCAR #2512020 Report a problem | ||
Public tax history
Tax history is unavailable.
Monthly payment
Est. payment
Payment breakdown
Explore the cost of this home by adjusting the details. Changes won't be saved.Climate risks
Neighborhood: 29568
Nearby schools
Schools provided by the listing agent
- Elementary: Myrtle Beach Elementary School
- Middle: Myrtle Beach Middle School
- High: Myrtle Beach High School
Source: CCAR. This data may not be complete. We recommend contacting the local school district to confirm school assignments for this home.
Similar homes
- $450,0003 bd3 ba2k sqftBethany, Longs, SC 29568For Sale
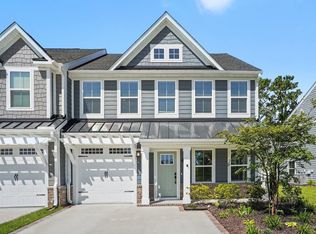
 MLS ID #2622350, Derek McLendon, Redfin Corporation. CCAR
 - $450,0004 bd3 ba2k sqft2405 Thoroughfare Dr. #2405, North Myrtle Beach, SC 29582For Sale
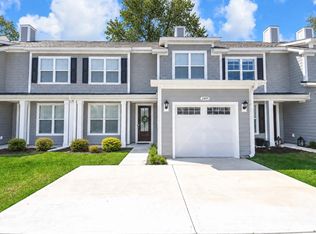 MLS ID #2622351, Christianna Vlahos, Weichert Realtors Southern Coast. CCAR
 - $389,9003 bd3 ba1.3k sqft2713 Rowyn St., Longs, SC 29568For Sale
 MLS ID #2614682, Bradley A Bennett, Ocean Front Guru Real Estate. CCAR
 - $384,9903 bd2 ba1.6k sqft2934 Tranquility Loop #2047 Chandler F, Longs, SC 29568New Construction
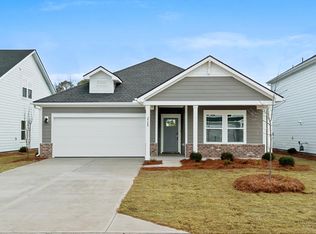 MLS ID #2622772, Matthew Downing, Meritage Homes of the Carolina. CCAR
 - $499,9004 bd4 ba2.1k sqft5130 Double Eagle Way #42, North Myrtle Beach, SC 29582For SaleMLS ID #2624091, Josh Meetre, Century 21 Palms Realty. CCAR
- $500,0004 bd4 ba2.2k sqft2557 Pete Dye Dr. #704, North Myrtle Beach, SC 29582For SaleMLS ID #2621112, Jennings Hall, Realty ONE Group Dockside. CCAR
- $665,9003 bd3 ba2.6k sqft2261 Vera Way #Grande Dunes North Village, Longs, SC 29568For SaleMLS ID #2623241, Jay E Bonnoitt Jr, CENTURY 21 Boling & Associates. CCAR
- $399,0003 bd3 ba2k sqft5402 Knobcone Loop #C, Myrtle Beach, SC 29577For SaleMLS ID #2624469, Andrey Gnusarev, CB Sea Coast Advantage CF. CCAR
- $484,5003 bd2 ba1.8k sqft2300 Watershed Way, Longs, SC 29568For SaleMLS ID #2611174, The Tavik Team, Century 21 Barefoot Realty. CCAR
- $407,0004 bd3 ba2.3k sqft550 Hay Hill Ln., Myrtle Beach, SC 29579For SaleMLS ID #2609840, Ashlynne Ward, BeachConnection Realty. CCAR
- $329,0003 bd4 ba2k sqft6876 Water Tower Rd. #106, Longs, SC 29568New ConstructionMLS ID #2622288, Ryan Korros Team, RE/MAX Southern Shores. CCAR
- $399,0004 bd3 ba1.8k sqft562 Bucks Trail, Longs, SC 29568New ConstructionMLS ID #2618207, Nicholas G Strumke, Century 21 Palms Realty. CCAR
- $525,0004 bd4 ba2.3k sqft2557 Pete Dye Dr. #702, North Myrtle Beach, SC 29582For SaleMLS ID #2613238, Brandy Campbell, Century 21 Palms Realty. CCAR
- $575,0004 bd4 ba2.1k sqft5139 Double Eagle Way #17, North Myrtle Beach, SC 29582For SaleMLS ID #2529735, Sue Curlett, Redfin Corporation. CCAR
- $545,0004 bd4 ba2.6k sqft2557 Pete Dye Dr. #1102, North Myrtle Beach, SC 29582For SaleMLS ID #2621018, Jason Potter, Grand Strand Coastal Realty. CCAR
- $329,9904 bd2 ba1.8k sqft412 Congaree St #130 Newport S, Longs, SC 29568New ConstructionMLS ID #2620860, Matthew Downing, Meritage Homes of the Carolina. CCAR
- $299,0003 bd4 ba2k sqft6876 Water Tower Rd. #105, Longs, SC 29568New ConstructionMLS ID #2616676, Ryan Korros Team, RE/MAX Southern Shores. CCAR
