COLORS AND FEATURES WILL VARY FROM PHOTOS. PICTURES ARE OF ANOTHER COMPLETED HOME. PLEASE SCHEDULE A SHOWING TO SEE IT IN PERSON OR CHECK THE DOCUMENTS SECTION OF THIS LISTING FOR COLOR SCHEMES. This home is in the pre-drywall stage and is estimated to close in about 75 days. Every home comes included with GRANITE COUNTER TOPS tops in the kitchen and bathrooms with under mount sinks, STAINLESS STEEL APPLIANCES in the kitchen, UPGRADED FLOORING in the common and wet areas and carpet in the bedrooms. Separate TILE SHOWER in the master bathroom (in most plans), covered back porches and much more. Take advantage of our move in special with use of one of our preferred lenders!
Pending
$318,500
2522 Privet Berry Dr, Gulf Breeze, FL 32563
3beds
1,473sqft
:
Get pre-qualified$2,017/mo
Single Family Residence
Built in 2026
9,583 Square Feet Lot
$-- Zestimate®
$216/sqft
$15/mo HOA
What's special
Covered back porchesCarpet in the bedroomsUnder mount sinks
- 58 days |
- 11 |
- 0 |
Zillow last checked:
Listing updated:
Listed by:
Shawn Helwig 850-797-0076,
HENRY REALTY, INC.
Source: PAR,MLS#: 684118
Facts & features
Interior
Bedrooms & bathrooms
- Bedrooms: 3
- Bathrooms: 2
- Full bathrooms: 2
Primary bedroom
- Level: First
- Area: 195
- Dimensions: 15 x 13
Bedroom
- Level: First
- Area: 143
- Dimensions: 13 x 11
Bedroom 1
- Level: First
- Area: 143
- Dimensions: 13 x 11
Dining room
- Level: First
- Area: 90
- Dimensions: 10 x 9
Kitchen
- Level: First
- Area: 120
- Dimensions: 12 x 10
Living room
- Level: First
- Area: 272
- Dimensions: 17 x 16
Heating
- Central
Cooling
- Central Air, Ceiling Fan(s)
Appliances
- Included: Electric Water Heater
Features
- Flooring: Simulated Wood
- Windows: Double Pane Windows
- Has basement: No
Interior area
- Total structure area: 1,473
- Total interior livable area: 1,473 sqft
Property
Parking
- Total spaces: 2
- Parking features: 2 Car Garage, Garage Door Opener
- Garage spaces: 2
Features
- Levels: One
- Stories: 1
- Pool features: None
Lot
- Size: 9,583 Square Feet
- Dimensions: 50x124
Details
- Parcel number: 162s27169900c001290
- Zoning description: Res Single
Construction
Type & style
- Home type: SingleFamily
- Architectural style: Ranch
- Property subtype: Single Family Residence
Materials
- Frame
- Foundation: Slab
- Roof: Shingle,Hip
Condition
- Under Construction
- New construction: Yes
- Year built: 2026
Utilities & green energy
- Electric: Circuit Breakers
- Sewer: Public Sewer
- Water: Public
Green energy
- Energy efficient items: Insulation, Insulated Walls
Community & HOA
Community
- Security: Smoke Detector(s)
- Subdivision: Heathers Place
HOA
- Has HOA: Yes
- Services included: None
- HOA fee: $175 annually
Location
- Region: Gulf Breeze
Financial & listing details
- Price per square foot: $216/sqft
- Tax assessed value: $55,000
- Annual tax amount: $657
- Price range: $318.5K - $318.5K
- Date on market: 6/10/2026
- Road surface type: Paved
Estimated market value
Not available
Estimated sales range
Not available
Not available
Price history
| Date | Event | Price |
|---|---|---|
| 6/10/2026 | Pending sale | $318,500$216/sqft |
Source:  PAR #684118 Report a problem PAR #684118 Report a problem | ||
| 6/10/2026 | Listed for sale | $318,500$216/sqft |
Source: PAR #684118 Report a problem | ||
Public tax history
| Year | Property taxes | Tax assessment |
|---|---|---|
| 2024 | $657 +345.2% | $55,000 +423.8% |
| 2023 | $147 | $10,500 |
Find assessor info on the county website
Monthly payment
Est. payment
Payment breakdown
Explore the cost of this home by adjusting the details. Changes won't be saved.Climate risks
Neighborhood: 32563
Nearby schools
GreatSchools rating
- 7/10West Navarre Intermediate SchoolGrades: PK,3-5Distance: 1.5 mi
- 6/10Woodlawn Beach Middle SchoolGrades: 6-8Distance: 3.7 mi
- 5/10Navarre High SchoolGrades: 9-12Distance: 5.6 mi
Schools provided by the listing agent
- Elementary: West Navarre
- Middle: WOODLAWN BEACH
- High: Navarre
Source: PAR. This data may not be complete. We recommend contacting the local school district to confirm school assignments for this home.
- $343,5003 bd2 ba1.8k sqft2518 Privet Berry Dr, Gulf Breeze, FL 32563Pending
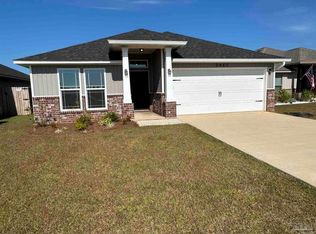
- $345,4003 bd2 ba1.8k sqft2526 Privet Berry Dr, Gulf Breeze, FL 32563Pending

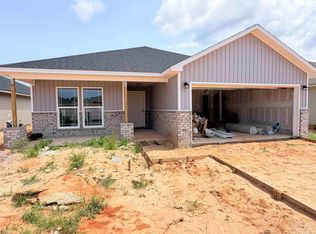
- $315,2003 bd2 ba1.3k sqft2514 Privet Berry Dr, Gulf Breeze, FL 32563New Construction
- $55,0006,250 sqft2530 Privet Berry Dr, Gulf Breeze, FL 32563Off Market
- $333,5003 bd2 ba1.7k sqft2510 Privet Berry Dr, Gulf Breeze, FL 32563Pending
- $55,0006,250 sqft2521 Privet Berry Dr, Gulf Breeze, FL 32563Off Market
- $55,0006,250 sqft2534 Privet Berry Dr, Gulf Breeze, FL 32563Off Market
- $55,0006,250 sqft2525 Privet Berry Dr, Gulf Breeze, FL 32563Off Market
A local agent can set up tours, give advice and negotiate with sellers.
Similar homes
- $315,2003 bd2 ba1.3k sqft2514 Privet Berry Dr, Gulf Breeze, FL 32563New ConstructionMLS ID #684973, Shawn Helwig, HENRY REALTY, INC.. PAR
- $299,7003 bd2 ba1.4k sqft1993 Justice Cir, Gulf Breeze, FL 32563For Sale

 MLS ID #1003910, Judy Couto, Eglin Realty Inc. ECAOR
 - $425,0004 bd2 ba1.6k sqft2475 Houston Cir, Gulf Breeze, FL 32563For Sale
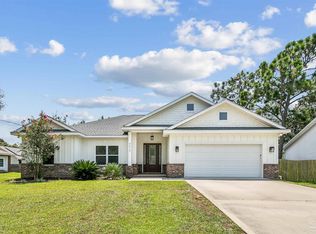 MLS ID #686944, Lorena Black, Levin Rinke Realty. PAR
 - from $404,9003 bd2 ba1.6k sqftThe Lamar Plan, Deer Ridge Crossing, Gulf Breeze, FL 32563New Construction
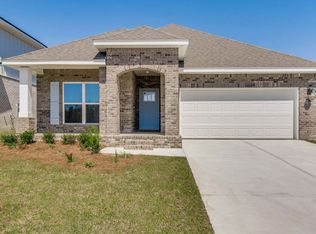 DR Horton
 - $419,9003 bd2 ba1.5k sqft6172 Sweet Bay Tree Way, Gulf Breeze, FL 32563New ConstructionMLS ID #686449, Olesya Chatraw, D R Horton Realty of NW Florida, LLC. PAR
- $419,9003 bd2 ba1.5k sqft6167 Sweet Bay Tree Way, Gulf Breeze, FL 32563New ConstructionMLS ID #686448, Olesya Chatraw, D R Horton Realty of NW Florida, LLC. PAR
- $299,0003 bd2 ba1.6k sqft1727 Sound Haven Ct, Navarre, FL 32566For SaleMLS ID #1007979, Bonnie A Seals, ERA American Real Estate. ECAOR
- $375,0003 bd2 ba1.5k sqft3172 Auburn Pkwy, Gulf Breeze, FL 32563For SaleMLS ID #685718, Mary Dunne, Levin Rinke Realty. PAR
- $279,9003 bd3 ba1.5k sqft5718 Stellarjay St, Gulf Breeze, FL 32563For SaleMLS ID #685715, Dylan Williams, 1st Class Real Estate Panhandle. PAR
- $265,0004 bd2 ba1.8k sqft1039 Boulevard De La Parisienne, Mary Esther, FL 32569For SaleMLS ID #1009404, Patricia A Williams, ERA American Real Estate. ECAOR
- $474,9005 bd3 ba2k sqft6164 Sweet Bay Tree Way, Gulf Breeze, FL 32563New ConstructionMLS ID #686580, Olesya Chatraw, D R Horton Realty of NW Florida, LLC. PAR
- $297,0003 bd2 ba1.3k sqft3881 Throne Ct, Milton, FL 32583For SaleMLS ID #686881, Brian Mcleod, BEACH BALL REALTY. PAR
- $469,9005 bd3 ba2k sqft6175 Sweet Bay Tree Way, Gulf Breeze, FL 32563New ConstructionMLS ID #686526, Olesya Chatraw, D R Horton Realty of NW Florida, LLC. PAR
- from $419,9004 bd3 ba2k sqftThe Abigail Plan, Deer Ridge Crossing, Gulf Breeze, FL 32563New ConstructionDR Horton
- $325,0004 bd2 ba1.9k sqft4737 Ashley Place Blvd, Pace, FL 32571For SaleMLS ID #684855, Michelle Colangelo, Z-EMERALD SHORES REALTY. PAR
- $319,9773 bd2 ba1.2k sqft3914 Thornton St, Milton, FL 32571New ConstructionMLS ID #684785, Tracey Mcmackin, BLUMAC REALTY. PAR
- $298,9003 bd2 ba1.3k sqft7973 Twin Lake Dr, Milton, FL 32583New ConstructionMLS ID #680595, Jon Shell, Levin Rinke Realty. PAR
- $324,9004 bd2 ba1.8k sqft6774 Gettysburg Blvd, Bagdad, FL 32583For SaleMLS ID #679664, Mark Miller, ISLAND VIEW REALTY. PAR
- $324,9004 bd2 ba1.8k sqft4969 Gaineswood Dr, Milton, FL 32583New ConstructionMLS ID #684103, Olesya Chatraw, D R Horton Realty of NW Florida, LLC. PAR
- $339,9004 bd2 ba1.8k sqft4981 Gaineswood Dr, Milton, FL 32583New ConstructionMLS ID #686734, Olesya Chatraw, D R Horton Realty of NW Florida, LLC. PAR
