Welcome to this one-of-a-kind gem featuring 3 bedrooms and 3 bathrooms, perfectly situated on a rare double lot offering extra space and privacy. This beautifully maintained home has been thoughtfully updated for comfort and peace of mind, including a 2018 roof, brand-new shed (2021), and a 2024 hot water heater. Enjoy energy efficiency and durability with all-new double-pane windows backed by a lifetime warranty. The home has been tastefully remodeled and includes brand-new appliances, making it truly move-in ready. Inside, you’ll find a wide-open, oversized kitchen perfect for cooking, entertaining, and gathering with family and friends. The primary suite offers his and hers en-suite bathrooms. The full-house surround sound system adds a modern touch, creating an ideal atmosphere for relaxing or hosting. Step outside and enjoy the tranquility of having no rear neighbors—just peaceful wildlife views. The irrigation system keeps the landscaping lush and easy to maintain, while the extra lot provides endless possibilities for outdoor living. Located in a desirable 55+ community with low HOA fees and no lot rent, residents enjoy access to a pool, clubhouse, and a wide variety of social activities. This pet-friendly neighborhood offers a welcoming lifestyle just minutes from downtown Mount Dora and convenient access to the 429 Expressway. This home truly combines space, upgrades, and location—don’t miss your chance to make it yours!
For sale
$265,000
2523 KAREN DRIVE, MOUNT DORA, FL 32757
3beds
1,728sqft
Manufactured Home, Single Family Residence
Built in 1999
9,998 Square Feet Lot
$257,500 Zestimate®
$153/sqft
$65/mo HOA
What's special
Tastefully remodeledFull-house surround sound systemBrand-new appliances
- 134 days |
- 265 |
- 19 |
Zillow last checked:
Listing updated:
Listed by:
Brittany Colbert 352-705-0676,
COLBERT REALTY GROUP LLC 352-705-0676
Source: Stellar MLS,MLS#: G5110231 Originating MLS: Lake and Sumter
Originating MLS: Lake and Sumter
Facts & features
Interior
Bedrooms & bathrooms
- Bedrooms: 3
- Bathrooms: 3
- Full bathrooms: 3
Primary bedroom
- Features: Walk-In Closet(s)
- Level: First
Bedroom 2
- Features: Built-in Closet
- Level: First
Bedroom 3
- Features: Built-in Closet
- Level: First
Primary bathroom
- Level: First
Bathroom 2
- Level: First
Bathroom 3
- Level: First
Kitchen
- Level: First
Laundry
- Level: First
Living room
- Level: First
Heating
- Central
Cooling
- Central Air
Appliances
- Included: Dishwasher, Disposal, Electric Water Heater, Microwave, Range, Range Hood, Refrigerator
- Laundry: Inside
Features
- Eating Space In Kitchen, Split Bedroom, Vaulted Ceiling(s)
- Flooring: Carpet, Tile, Vinyl
- Has fireplace: Yes
- Fireplace features: Living Room
Interior area
- Total structure area: 2,388
- Total interior livable area: 1,728 sqft
Video & virtual tour
Property
Parking
- Total spaces: 2
- Parking features: Carport
- Carport spaces: 2
Features
- Levels: One
- Stories: 1
- Exterior features: Awning(s), Irrigation System, Lighting, Private Yard, Rain Gutters, Storage
Lot
- Size: 9,998 Square Feet
- Dimensions: 108 x 93
Details
- Parcel number: 211927005000012400
- Zoning: RM
- Special conditions: None
Construction
Type & style
- Home type: MobileManufactured
- Property subtype: Manufactured Home, Single Family Residence
Materials
- Block, Vinyl Siding
- Foundation: Block, Pillar/Post/Pier
- Roof: Metal,Shingle
Condition
- New construction: No
- Year built: 1999
Utilities & green energy
- Sewer: Public Sewer
- Water: Public
- Utilities for property: BB/HS Internet Available, Cable Connected, Electricity Connected, Sewer Connected, Water Connected
Community & HOA
Community
- Pet fee: $0 monthly
- Senior community: Yes
- Subdivision: DORA PINES SUB
HOA
- Has HOA: Yes
- Amenities included: Clubhouse, Pool, Shuffleboard Court
- HOA fee: $65 monthly
- HOA name: Dora Pines HOA
- HOA phone: 352-735-9366
Location
- Region: Mount Dora
Financial & listing details
- Price per square foot: $153/sqft
- Tax assessed value: $203,905
- Annual tax amount: $1,992
- Date on market: 3/28/2026
- Cumulative days on market: 135 days
- Listing terms: Cash,Conventional,FHA,VA Loan
- Ownership: Fee Simple
- Total actual rent: 0
- Electric utility on property: Yes
- Road surface type: Asphalt
- Body type: Double Wide
Estimated market value
$257,500
$245,000 - $270,000
$1,935/mo
Price history
| Date | Event | Price |
|---|---|---|
| 3/28/2026 | Listed for sale | $265,000+201.1%$153/sqft |
Source:  Stellar MLS #G5110231 Report a problem Stellar MLS #G5110231 Report a problem | ||
| 4/10/2018 | Sold | $88,000-40.3%$51/sqft |
Source: Public Record Report a problem | ||
| 7/13/2008 | Listing removed | $147,500$85/sqft |
Source: Homes & Land #G4622113 Report a problem | ||
| 3/18/2008 | Price change | $147,500-4.8%$85/sqft |
Source: Homes & Land #G4622113 Report a problem | ||
| 2/2/2008 | Listed for sale | $155,000+1202.5%$90/sqft |
Source: Homes & Land #G4622113 Report a problem | ||
| 1/19/2000 | Sold | $11,900$7/sqft |
Source: Public Record Report a problem | ||
Public tax history
| Year | Property taxes | Tax assessment |
|---|---|---|
| 2025 | $1,992 +2.9% | $129,020 +2.9% |
| 2024 | $1,936 +14.7% | $125,390 +3% |
| 2023 | $1,689 +14% | $121,740 +4.4% |
| 2022 | $1,481 +3.6% | $116,570 +3% |
| 2021 | $1,431 +8.3% | $113,181 +12.6% |
| 2020 | $1,321 +20.1% | $100,551 +18.3% |
| 2019 | $1,100 -29.9% | $84,963 +6.4% |
| 2018 | $1,568 | $79,883 +58.7% |
| 2017 | $1,568 +119.5% | $50,323 +2.1% |
| 2016 | $714 +0.5% | $49,288 +0.7% |
| 2015 | $711 -1.5% | $48,946 +0.8% |
| 2014 | $721 +80% | $48,558 -11.8% |
| 2013 | $401 -2.9% | $55,045 |
| 2012 | $413 -5% | $55,045 -5.1% |
| 2011 | $435 -14.2% | $58,026 -13.1% |
| 2010 | $507 -8.7% | $66,771 -8.8% |
| 2009 | $555 -61.3% | $73,232 -22.5% |
| 2008 | $1,436 +91.9% | $94,542 +27.5% |
| 2007 | $748 -3.8% | $74,129 +2.5% |
| 2006 | $778 +3.6% | $72,321 +3% |
| 2005 | $751 +4.3% | $70,215 |
| 2004 | $720 -0.4% | -- |
| 2003 | $723 +13.2% | $67,146 +2.8% |
| 2002 | $639 | $65,332 +1.1% |
| 2001 | $639 +396.5% | $64,651 +722.8% |
| 2000 | $129 | $7,857 |
Find assessor info on the county website
Monthly payment
Climate risks
Neighborhood: 32757
Nearby schools
GreatSchools rating
- 2/10Triangle Elementary SchoolGrades: PK-5Distance: 3.1 mi
- 4/10Mt. Dora Middle SchoolGrades: 6-8Distance: 0.8 mi
- 5/10Mt. Dora High SchoolGrades: 9-12Distance: 1.3 mi
- $12,728-- bd-- ba-- sqft2523 Karen Dr, Mount Dora, FL 32757Off Market
- $6,5000.32 acresLOT 55 Karen Dr LOT 55, Mount Dora, FL 32757Sold
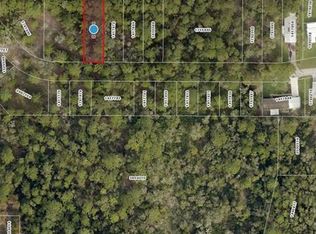
- $4,9005,263 sqftKaren Dr LOT 67, Mount Dora, FL 32757Lot/Land

- $139,8002 bd2 ba1.4k sqft2535 Karen Dr, Mount Dora, FL 32757Off Market
- $131,5002 bd2 ba960 sqft2487 Karen Dr, Mount Dora, FL 32757Off Market
- $19,500-- bd-- ba-- sqftKaren Dr, Mount dora, FL 32757Sold
- $139,0002 bd2 ba1.1k sqft2475 Karen Dr, Mount Dora, FL 32757Sold
- $178,5002 bd2 ba1.1k sqft2545 Karen Dr, Mount Dora, FL 32757Sold
A local agent can set up tours, give advice and negotiate with sellers.
Similar homes
- $209,0003 bd2 ba1.5k sqft1925 BROOKSIDE DRIVE, MOUNT DORA, FL 32757For Sale

 MLS ID #G5114500, Brad Verkaik, NARROW ROAD REALTY. Stellar MLS
 - $208,0002 bd2 ba1.4k sqft2470 KAREN DRIVE, MOUNT DORA, FL 32757For Sale
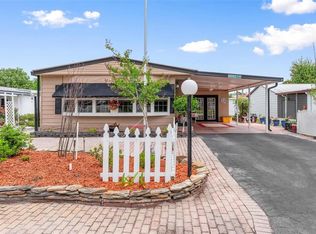 MLS ID #G5110355, Shella Jean O'Brien, BHHS FLORIDA REALTY. Stellar MLS
 - $269,9003 bd2 ba1.2k sqft855 PEARL DRIVE, MOUNT DORA, FL 32757For Sale
 MLS ID #O6416195, Ciarra Groom, DJ & LINDSEY REAL ESTATE. Stellar MLS
 - $279,9002 bd2 ba1.4k sqft1690 NASSAU CIRCLE, TAVARES, FL 32778For Sale
 MLS ID #G5116003, Josh Duclos, OLYMPUS EXECUTIVE REALTY INC. Stellar MLS
 - $257,0002 bd2 ba1k sqft4300 BAYWOOD BOULEVARD #C106, MOUNT DORA, FL 32757For SaleMLS ID #G5113298, Anita Dinard, ARROW REALTY & INVESTMENTS INC. Stellar MLS
- $299,0003 bd2 ba1.2k sqft31622 ANOTHER ANNA ROAD, DELAND, FL 32720For SaleMLS ID #V4950549, Tracy Snow, LIVELY REAL ESTATE. Stellar MLS
- $318,0003 bd2 ba1.2k sqft503 DOROTHY CIRCLE, EUSTIS, FL 32726For SaleMLS ID #V4950514, Jenn Cameron, WEICHERT REALTORS HALLMARK PRO. Stellar MLS
- $324,8883 bd2 ba1.7k sqft21714 BELGIAN COURT, MOUNT DORA, FL 32757For SaleMLS ID #O6394167, Rick Coles, THE C SMITH REAL ESTATE GROUP LLC. Stellar MLS
- $290,0003 bd2 ba1.4k sqft407 SOUTH AVENUE, EUSTIS, FL 32726For SaleMLS ID #S5154583, Maria Lopes Camacho, EMPIRE NETWORK REALTY. Stellar MLS
- $299,9993 bd2 ba1k sqft30832 RIDGEVIEW AVENUE, MOUNT PLYMOUTH, FL 32776For SaleMLS ID #G5115919, Colton Scherer, WATSON REALTY CORP. Stellar MLS
- $284,0003 bd2 ba1.5k sqft33909 LINDA LANE, LEESBURG, FL 34788For SaleMLS ID #G5115057, Marion DeAnnuntis, CENTURY 21 MYERS ROSE REALTY. Stellar MLS
- $265,0003 bd3 ba2.1k sqft335 RIVER GLASS COURT, LEESBURG, FL 34788For SaleMLS ID #G5110817, Cynthia Wheeler, ERA GRIZZARD REAL ESTATE. Stellar MLS
- $279,0003 bd2 ba1k sqft26015 SACKAMAXON DRIVE, SORRENTO, FL 32776For SaleMLS ID #G5114138, Barbara Amato, LPT REALTY, LLC.. Stellar MLS
- $324,9004 bd2 ba1.8k sqft35729 HUFF ROAD, EUSTIS, FL 32736For SaleMLS ID #O6426976, Abby Nelson, RE/MAX 200 REALTY. Stellar MLS
- $230,0003 bd3 ba1.3k sqft31032 RORY LANE, EUSTIS, FL 32736For SaleMLS ID #G5113883, Logan Wilson, RLW REALTY. Stellar MLS
- $239,9003 bd3 ba1.2k sqft1018 SOUTHLAND DRIVE, TAVARES, FL 32778For SaleMLS ID #G5107639, Missy Conway, BHHS FLORIDA REALTY. Stellar MLS
- $394,9003 bd2 ba1.7k sqft29714 SE HIGHWAY 42, UMATILLA, FL 32784For SaleMLS ID #G5115693, Logan Wilson, RLW REALTY. Stellar MLS
- $239,4002 bd2 ba1.6k sqft3211 WEKIVA ROAD, TAVARES, FL 32778For SaleMLS ID #G5106733, Bob David, BHHS FLORIDA REALTY. Stellar MLS
- $256,0003 bd2 ba1.7k sqft25111 BONNIE BLUE COURT, LEESBURG, FL 34748For SaleMLS ID #G5115881, Debra Askew, COLDWELL BANKER VANGUARD EDGE REALTY. Stellar MLS
- $204,0003 bd2 ba1.5k sqft3224 MANATEE ROAD, TAVARES, FL 32778For SaleMLS ID #G5115239, Karen M. Riscinto, FLORIDA LIFESTYLE REALTY GROUP. Stellar MLS
