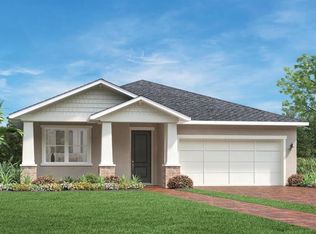
Under contract-accepting backup offers. Virtually Staged. Under Construction. This beautifully crafted luxury bungalow style home offers 1,907 square-feet, 3 bedrooms, and 2.5 bathrooms. Upon entering the inviting foyer, you will find an expansive great room before opening to the bright kitchen and casual dining area. The stunning kitchen is highlighted by a designer backsplash, modern cabinets, and upgraded countertops. With free-flowing space between the kitchen, great room and the casual dining area, this home offers the perfect open-concept living space. Secluded on the second floor is the primary bedroom, complete with a large walk-in closet and two additional secondary bedrooms that share a full bathroom. Additional highlights include a rear courtyard area and a 2-car garage. Come take a look and see why it’s the one! Convenient location minutes to the 429, Kelly Park Rock Springs State Park, Lake Apopka, and Wyld Oaks. Community amenities include swimming pool, cabana, tot lot, dog park, splash pad, and two parks with walking paths.
Accepting backups
$421,000
2524 LONG PINE AVENUE, APOPKA, FL 32712
3beds
1,907sqft
:
Get pre-qualified$2,919/mo
Single Family Residence
Built in 2025
4,080 Square Feet Lot
$418,100 Zestimate®
$221/sqft
$102/mo HOA
What's special
- 68 days |
- 20 |
- 0 |
Likely to sell faster than
Zillow last checked:
Listing updated:
Listed by:
Emily Ventura 719-539-7811,
ORLANDO TBI REALTY LLC 407-345-6000,
Richard Buckner 407-399-8634,
ORLANDO TBI REALTY LLC
Source: Stellar MLS,MLS#: O6413923 Originating MLS: Orlando Regional
Originating MLS: Orlando Regional
Facts & features
Interior
Bedrooms & bathrooms
- Bedrooms: 3
- Bathrooms: 3
- Full bathrooms: 2
- 1/2 bathrooms: 1
Rooms
- Room types: Great Room, Utility Room
Primary bedroom
- Features: En Suite Bathroom, Walk-In Closet(s)
- Level: Second
- Area: 208 Square Feet
- Dimensions: 16x13
Bedroom 2
- Features: Built-in Closet
- Level: Second
- Area: 110 Square Feet
- Dimensions: 11x10
Bedroom 3
- Features: Built-in Closet
- Level: Second
- Area: 120 Square Feet
- Dimensions: 12x10
Primary bathroom
- Features: Dual Sinks, Shower No Tub
- Level: Second
Dining room
- Level: First
- Area: 170 Square Feet
- Dimensions: 17x10
Great room
- Level: First
- Area: 255 Square Feet
- Dimensions: 17x15
Kitchen
- Level: First
- Area: 121 Square Feet
- Dimensions: 11x11
Heating
- Central, Electric
Cooling
- Central Air
Appliances
- Included: Dishwasher, Disposal, Exhaust Fan, Gas Water Heater, Microwave, Range, Tankless Water Heater
- Laundry: Gas Dryer Hookup, Laundry Room, Washer Hookup
Features
- Open Floorplan, PrimaryBedroom Upstairs, Thermostat, Walk-In Closet(s)
- Flooring: Carpet, Ceramic Tile, Engineered Hardwood, Luxury Vinyl
- Has fireplace: No
Interior area
- Total structure area: 2,576
- Total interior livable area: 1,907 sqft
Video & virtual tour
Property
Parking
- Total spaces: 2
- Parking features: Driveway
- Garage spaces: 2
- Has uncovered spaces: Yes
- Details: Garage Dimensions: 20x20
Features
- Levels: Two
- Stories: 2
- Exterior features: Irrigation System, Sidewalk
Lot
- Size: 4,080 Square Feet
- Features: Cleared, Level, Sidewalk
Details
- Parcel number: 072028610701810
- Zoning: MU-N
- Special conditions: None
Construction
Type & style
- Home type: SingleFamily
- Property subtype: Single Family Residence
Materials
- Block, Stucco, Wood Frame
- Foundation: Slab
- Roof: Shingle
Condition
- Under Construction
- New construction: Yes
- Year built: 2025
Details
- Builder model: Liston Coastal
- Builder name: Toll Brothers
- Warranty included: Yes
Utilities & green energy
- Sewer: Public Sewer
- Water: Public
- Utilities for property: Cable Available, Electricity Available, Natural Gas Available, Sprinkler Recycled, Underground Utilities, Water Available
Community & HOA
Community
- Features: Deed Restrictions, Dog Park, Playground, Pool, Sidewalks
- Security: Smoke Detector(s)
- Pet fee: $0 monthly
- Subdivision: OAKS AT KELLY PARK
HOA
- Has HOA: Yes
- Amenities included: Fence Restrictions, Playground, Pool
- Services included: Community Pool
- HOA fee: $102 monthly
- HOA name: May Management Services, Inc. / Geeta Chowbay
- HOA phone: 855-629-6481
Location
- Region: Apopka
Financial & listing details
- Price per square foot: $221/sqft
- Annual tax amount: $807
- Date on market: 6/4/2026
- Cumulative days on market: 21 days
- Listing terms: Cash,Conventional,FHA,VA Loan
- Ownership: Fee Simple
- Total actual rent: 0
- Electric utility on property: Yes
- Road surface type: Paved, Asphalt
Estimated market value
$418,100
$397,000 - $439,000
$2,619/mo
Price history
| Date | Event | Price |
|---|---|---|
| 8/11/2026 | Listed for sale | $421,000$221/sqft |
Source:  Stellar MLS #O6413923 Report a problem Stellar MLS #O6413923 Report a problem | ||
| 7/8/2026 | Contingent | $421,000$221/sqft |
Source: Stellar MLS #O6413923 Report a problem | ||
| 6/27/2026 | Pending sale | $421,000$221/sqft |
Source: Stellar MLS #O6413923 Report a problem | ||
| 5/9/2026 | Price change | $421,000-1.9%$221/sqft |
Source:  Toll Brothers Inc. Report a problem Toll Brothers Inc. Report a problem | ||
| 5/1/2026 | Listed for sale | $429,000$225/sqft |
Source: Toll Brothers Inc. Report a problem | ||
Public tax history
Tax history is unavailable.
Monthly payment
Est. payment
Payment breakdown
Explore the cost of this home by adjusting the details. Changes won't be saved.Climate risks
Neighborhood: 32712
Nearby schools
GreatSchools rating
- 8/10Kelly Park SchoolGrades: PK-8Distance: 0.6 mi
- 4/10Apopka High SchoolGrades: 9-12Distance: 4.8 mi
Schools provided by the listing agent
- Elementary: Kelly Park
- Middle: Kelly Park
- High: Apopka High
Source: Stellar MLS. This data may not be complete. We recommend contacting the local school district to confirm school assignments for this home.
- $435,0003 bd3 ba1.9k sqft2580 Long Pine Ave, Apopka, FL 32712New Construction

- $399,9953 bd3 ba1.8k sqft2528 Long Pine Ave, Apopka, FL 32712Sold
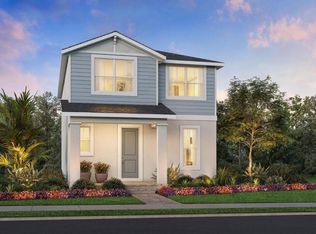
- $459,8003 bd3 ba1.8k sqft2527 Long Pine Ave, Apopka, FL 32712Off Market

- $425,0003 bd3 ba2k sqft2523 Long Pine Ave, Apopka, FL 32712Sold
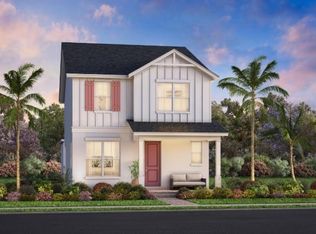
- $429,0003 bd3 ba2k sqft2531 Long Pine Ave, Apopka, FL 32712Sold
- $404,2243 bd3 ba2.5k sqft2552 Long Pine Ave, Apopka, FL 32712Sold
- $428,0003 bd3 ba1.8k sqft2547 Long Pine Ave, Apopka, FL 32712Sold
- $436,0003 bd3 ba2.1k sqft2551 Long Pine Ave, Apopka, FL 32712Sold
A local agent can set up tours, give advice and negotiate with sellers.
Similar homes
- $469,0004 bd3 ba2.1k sqft2623 Golden Barrel Ave, Apopka, FL 32712New Construction
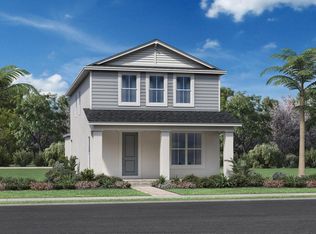 Toll Brothers Inc.
 - from $415,9904 bd2 ba2k sqftPlan 2033 Modeled Plan, Laurel Oaks, Apopka, FL 32712New Construction
 KB Home
 - $399,0003 bd3 ba1.8k sqft3974 GREAT SMOKEY WAY, APOPKA, FL 32712For Sale
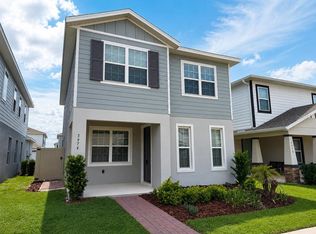
 MLS ID #O6417481, Ricky Tarbes Farrera, 2 GOOD REALTY. Stellar MLS
 - $575,0004 bd4 ba2.3k sqft2882 ARBOR DUNE AVENUE, APOPKA, FL 32712New Construction
 Stellar MLS
 - $546,0004 bd3 ba2k sqft2876 ARBOR DUNE AVENUE, APOPKA, FL 32712New ConstructionStellar MLS
- $408,0003 bd3 ba1.8k sqft1827 PINECLIFF DRIVE, APOPKA, FL 32703New ConstructionStellar MLS
- $449,0004 bd4 ba2.2k sqft802 MARVIN C ZANDERS AVENUE, APOPKA, FL 32703New ConstructionMLS ID #O6415824, Steven Koleno, BEYCOME OF FLORIDA LLC. Stellar MLS
- $395,0003 bd3 ba2k sqft67 W 10TH STREET, APOPKA, FL 32703New ConstructionMLS ID #O6409111, Heather Grooms, LANDLORD FINDERS BUILD REAL ESTATE LLC. Stellar MLS
- from $489,9904 bd4 ba2.5k sqftMagnolia Plan, Oakview, Apopka, FL 32712New ConstructionRisewell Homes
- $404,0003 bd3 ba1.8k sqft1831 PINECLIFF DRIVE, APOPKA, FL 32703New ConstructionStellar MLS
- $432,0004 bd3 ba1.9k sqft1815 PINECLIFF DRIVE, APOPKA, FL 32703New ConstructionStellar MLS
- $409,9903 bd2 ba1.5k sqft1368 GRAND FLORA LANE, SANFORD, FL 32773New ConstructionStellar MLS
- $409,9903 bd2 ba1.5k sqft1372 GRAND FLORA LANE, SANFORD, FL 32773New ConstructionStellar MLS
- $550,0004 bd4 ba2.5k sqft4299 LAUREL SITE LOOP, APOPKA, FL 32712New ConstructionStellar MLS
- $415,0003 bd3 ba1.9k sqft1879 PINECLIFF DRIVE, APOPKA, FL 32703New ConstructionStellar MLS
- $389,0003 bd3 ba1.7k sqft1892 CROWNCREST DRIVE, APOPKA, FL 32703New ConstructionStellar MLS
- from $453,9903 bd3 ba2.2k sqftPlant II Plan, Trailside, Mount Dora, FL 32757New ConstructionAshton Woods Homes
- from $433,9903 bd2 ba1.9k sqftMargate II Plan, Summerbrooke, Mount Dora, FL 32757New ConstructionPark Square Homes
- $430,0004 bd2 ba1.5k sqft1531 OAK LANE, CASSELBERRY, FL 32707New ConstructionMLS ID #O6420981, Mario Zendeli, COMPASS FLORIDA LLC. Stellar MLS
- from $390,9903 bd2 ba1.7k sqftClaire Plan, Cresswind at Lake Harris, Tavares, FL 32778New ConstructionKolter Homes
