Welcome to 2525 Falcon Drive, a charming residence that has been cherished by its owner for over two decades! Situated on a picturesque, tree-lined street, this home offers a tranquil backdrop with direct access to McIntosh Lake via a nearby trail. The fully fenced yard resembles a serene park, adorned with mature trees and meticulous landscaping. With open space behind and a walking trail, you can savor your morning coffee on the back patio or lounge on the deck that is adjoining to the primary suite. The residence is an ideal choice for commuters, conveniently located near Hover Road and Highway 66, providing quick access to Boulder and I-25, as well as a short drive to downtown Longmont with its array of restaurants, coffee shops, and boutiques. Notably, the house boasts a brand-new roof with a transferable 3 year warranty, a recently poured driveway in 2016, updated A/C in 2018, a new furnace in 2016, and a hot water heater installed in 2022. Additionally the garage door openers are newer. A whole house fan was added about 10 years ago, which is a terrific addition to the central a/c. Upon entering, you'll be greeted by an impressive foyer. The main floor has two inviting living spaces, one featuring a fireplace for cozy winter nights. The kitchen and dining area are designed for entertaining, offering a separate formal dining space and a spacious kitchen with ample storage and an island with barstool seating. The main floor hosts a laundry room with plenty of storage and a half bath. Upstairs you will find a spacious office/loft nook and 3 bedrooms, including the primary suite. The primary suite not only features an attached 5-piece bathroom with a soaking tub and walk in closet but a delightful deck. Another generous full bath upstairs as well. With a 3 car garage that provides ample storage for your toys and eliminates the need to scrape off snow during winter. Nestled in the sought-after Westlake neighborhood, this home is truly a hidden gem!
Sold for $695,000
$695,000
2525 Falcon Dr, Longmont, CO 80503
3beds
3,379sqft
Single Family Residence
Built in 1999
6,534 Square Feet Lot
$697,400 Zestimate®
$206/sqft
$3,463 Estimated rent
Home value
$697,400
$663,000 - $732,000
$3,463/mo
Zestimate® history
Owner options
List your home for rent
$3,463/mo
Rent Zestimate®
Find your next renter with Zillow Rental Manager. Plus, with online applications, you can quickly screen prospective tenants – for free.
$3,463/mo
Rent Zestimate®
Refinance and save
$4,818/mo
Est. payment
Refinancing to a lower rate could help reduce your monthly payments and save thousands over the life of the loan.
$4,818/mo
Est. payment
Explore your selling options
Work with a Zillow partner agent
Leverage their expertise and Zillow's premium Showcase listings to get your home seen by more buyers.
Get startedList with your own agent
Get your home in front of millions of buyers by listing it on Zillow.
Learn how to do itSell it yourself
Take full control of how buyers see your home on Zillow by listing For Sale by Owner (FSBO).
List your homeWhat's special
Zillow last checked:
Listing updated:
Listed by:
Jessica Gallegos 970-667-2707,
Coldwell Banker Realty-NOCO
Bought with:
Dustin Sagrillo, 40047626
RE/MAX of Boulder, Inc
Source: IRES as distributed by MLS GRID,MLS#: 996038
Facts & features
Interior
Bedrooms & bathrooms
- Bedrooms: 3
- Bathrooms: 3
- Full bathrooms: 2
- 1/2 bathrooms: 1
- Main level bathrooms: 1
Primary bedroom
- Description: Carpet
- Features: 5 Piece Primary Bath
- Level: Upper
- Area: 221 Square Feet
- Dimensions: 17 x 13
Bedroom 2
- Description: Carpet
- Level: Upper
- Area: 144 Square Feet
- Dimensions: 12 x 12
Bedroom 3
- Description: Carpet
- Level: Upper
- Area: 168 Square Feet
- Dimensions: 14 x 12
Dining room
- Description: Carpet
- Level: Main
- Area: 144 Square Feet
- Dimensions: 12 x 12
Family room
- Description: Carpet
- Level: Main
- Area: 294 Square Feet
- Dimensions: 21 x 14
Kitchen
- Description: Wood
- Level: Main
- Area: 352 Square Feet
- Dimensions: 16 x 22
Laundry
- Description: Tile
- Level: Main
- Area: 42 Square Feet
- Dimensions: 6 x 7
Living room
- Description: Carpet
- Level: Main
- Area: 195 Square Feet
- Dimensions: 13 x 15
Study
- Description: Carpet
- Level: Upper
- Area: 91 Square Feet
- Dimensions: 13 x 7
Heating
- Forced Air
Cooling
- Whole House Fan
Appliances
- Included: Electric Range, Dishwasher, Refrigerator, Microwave, Disposal
Features
- Windows: Window Coverings
- Basement: Unfinished
- Has fireplace: Yes
- Fireplace features: Gas
Interior area
- Total structure area: 2,221
- Total interior livable area: 3,379 sqft
- Finished area above ground: 2,221
Property
Parking
- Total spaces: 3
- Parking features: Garage Door Opener
- Attached garage spaces: 3
- Details: Attached
Features
- Levels: Two
- Stories: 2
- Patio & porch: Patio, Deck
- Exterior features: Sprinkler System
- Fencing: Fenced
Lot
- Size: 6,534 Square Feet
- Features: Abuts Public Open Space
Details
- Parcel number: R0141818
- Zoning: RES
- Special conditions: Private Owner
- Other equipment: Satellite Dish
Construction
Type & style
- Home type: SingleFamily
- Property subtype: Single Family Residence
Materials
- Frame
- Roof: Composition
Condition
- New construction: No
- Year built: 1999
Utilities & green energy
- Sewer: Public Sewer
- Water: City
- Utilities for property: Natural Gas Available, Electricity Available, Cable Available, Satellite Avail, High Speed Avail
Community & HOA
Community
- Features: Park, Trail(s)
- Security: Fire Alarm
- Subdivision: WESTLAKE MANORS
HOA
- Has HOA: Yes
- Services included: Management
- HOA fee: $820 annually
- HOA name: Westlake Village HOA
- HOA phone: 303-457-1444
Location
- Region: Longmont
Financial & listing details
- Price per square foot: $206/sqft
- Tax assessed value: $715,900
- Annual tax amount: $3,750
- Date on market: 9/9/2023
- Listing terms: Cash,Conventional,FHA,VA Loan
- Exclusions: Sellers Personal Property, freezer/refrigerator in basement.
- Electric utility on property: Yes
Price history
| Date | Event | Price |
|---|---|---|
| 10/16/2023 | Sold | $695,000-0.7%$206/sqft |
Source:  IRES as distributed by MLS GRID #996038 Report a problem IRES as distributed by MLS GRID #996038 Report a problem | ||
| 9/9/2023 | Listed for sale | $700,000+100%$207/sqft |
Source: IRES as distributed by MLS GRID #996038 Report a problem | ||
| 5/3/2002 | Sold | $350,000+8.6%$104/sqft |
Source: Public Record Report a problem | ||
| 8/18/2000 | Sold | $322,350+480.8%$95/sqft |
Source: Public Record Report a problem | ||
| 5/20/1999 | Sold | $55,500$16/sqft |
Source: Public Record Report a problem | ||
Public tax history
| Year | Property taxes | Tax assessment |
|---|---|---|
| 2025 | $4,230 +1.4% | $44,744 -6.6% |
| 2024 | $4,172 +11.2% | $47,905 -1% |
| 2023 | $3,751 -1.3% | $48,369 +27.6% |
| 2022 | $3,800 +11.3% | $37,905 -2.8% |
| 2021 | $3,415 | $38,996 +10.9% |
| 2020 | $3,415 +16.5% | $35,157 |
| 2019 | $2,932 | $35,157 +13.9% |
| 2018 | $2,932 | $30,866 -9.5% |
| 2017 | $2,932 +8.6% | $34,124 +20.8% |
| 2016 | $2,700 +4.9% | $28,242 +15% |
| 2015 | $2,572 +12.2% | $24,556 |
| 2014 | $2,294 -2.3% | $24,556 |
| 2013 | $2,348 +6.8% | $24,556 -3% |
| 2012 | $2,199 -8.2% | $25,312 |
| 2011 | $2,395 +1.8% | -- |
| 2010 | $2,352 +4.9% | $27,820 |
| 2009 | $2,242 +12.1% | $27,820 -9.4% |
| 2008 | $1,999 +0.1% | $30,690 |
| 2007 | $1,998 -1.8% | $30,690 +0.4% |
| 2006 | $2,034 -2.9% | $30,560 |
| 2005 | $2,095 +1.2% | $30,560 -3.6% |
| 2004 | $2,071 +0.3% | $31,690 |
| 2003 | $2,065 +10.5% | $31,690 +16.3% |
| 2002 | $1,868 | $27,250 -90.8% |
| 2001 | -- | $297,800 |
Find assessor info on the county website
Neighborhood: McIntosh
Nearby homes
- $711,2003 bd2 ba1.7k sqft2521 Falcon Dr, Longmont, CO 80503Off Market
- $714,8004 bd4 ba3.3k sqft2529 Falcon Dr, Longmont, CO 80503Off Market
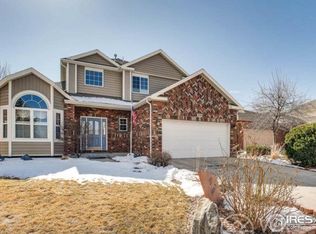
- $694,0005 bd3 ba3.4k sqft2517 Falcon Dr, Longmont, CO 80503For Sale
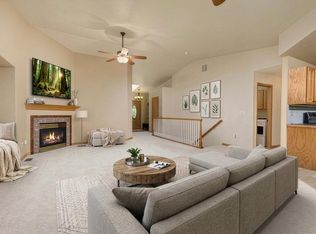
- $671,7002 bd2 ba1.7k sqft2603 Falcon Dr, Longmont, CO 80503Off Market
- $802,5005 bd5 ba3.5k sqft2036 Heron Ct, Longmont, CO 80503Off Market
- $675,0004 bd3 ba3.2k sqft2513 Falcon Dr, Longmont, CO 80503Pending
- $625,0006 bd4 ba3.3k sqft2607 Falcon Dr, Longmont, CO 80503For Sale
- $713,9003 bd3 ba3.3k sqft2602 Falcon Dr, Longmont, CO 80503Off Market
Nearby schools
GreatSchools rating
- 9/10Hygiene Elementary SchoolGrades: PK-5Distance: 2.3 mi
- 7/10Westview Middle SchoolGrades: 6-8Distance: 1.4 mi
- 7/10Longmont High SchoolGrades: 9-12Distance: 1.4 mi
Schools provided by the listing agent
- Elementary: Hygiene
- Middle: Westview
- High: Longmont
Source: IRES as distributed by MLS GRID. This data may not be complete. We recommend contacting the local school district to confirm school assignments for this home.
Get a cash offer in 3 minutes
Find out how much your home could sell for in as little as 3 minutes with a no-obligation cash offer.
Estimated market value
$697,400
Get a cash offer in 3 minutes
Find out how much your home could sell for in as little as 3 minutes with a no-obligation cash offer.
Estimated market value
$697,400
- Colorado
- Boulder County
- Longmont
- 80503
- McIntosh
- 2525 Falcon Dr
Nearby cities
Nearby neighborhoods
Nearby zip codes
Other Longmont Topics
