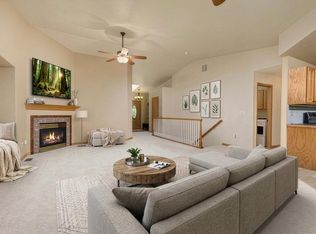
North Longmont home with mountain views, main-level living spaces, and easy access to McIntosh Lake, trails, and neighborhood amenities. This 4-bedroom, 3-bath single-family home offers 3,227 sq ft of modern comfort, built in 2000, with a welcoming front porch and a spacious floor plan designed for everyday living and entertaining. The front sitting room and formal dining room both feature vaulted ceilings and large windows that bring in abundant natural light. The updated kitchen offers generous counter space, stainless steel appliances, a wall oven, gas range, soft-close drawers, quartz countertops, stone-and-glass tile backsplash, under-cabinet lighting, an eat-at peninsula, and a backyard view. The kitchen opens to a second living room with a gas fireplace. Step outside to an oversized patio and private xeriscaped backyard, ideal for outdoor dining, entertaining, and low-maintenance living. Raised planting beds, mature landscaping, and backing green space add privacy and appeal, while nearby neighborhood trails can take you to McIntosh Lake. All bedrooms are located upstairs, including a spacious primary suite with a 5-piece ensuite bath, walk-in closet, and mountain views. Three additional bedrooms provide flexible space for family, guests, or a home office. Bedroom 2 includes a walk-in closet and mountain views, while Bedrooms 3 and 4 overlook the backyard and open space beyond. Additional features include a full unfinished basement with storage and expansion potential, a 3-car garage, brick accents, low-maintenance siding, warm wood doors and trim, newer lighting, and ceiling fans throughout. Neighborhood highlights: Live a short walk from McIntosh Lake, where you can boat and fish. Nearby Longmont attractions include the Longmont Museum & Cultural Center, local breweries, parks, shopping, and dining. Convenient access to public transportation, bike paths, Hygiene Elementary, Westview Middle, and Longmont High schools makes this an excellent Longmont location
Pending
Price cut: $25K (6/16)
$675,000
2513 Falcon Dr, Longmont, CO 80503
4beds
3,227sqft
:
Get pre-qualified$3,838/mo
Single Family Residence
Built in 2000
6,611 Square Feet Lot
$-- Zestimate®
$209/sqft
$67/mo HOA
What's special
Mountain viewsBrick accentsPrivate xeriscaped backyardLow-maintenance sidingWelcoming front porchMature landscapingGas range
- 75 days |
- 414 |
- 16 |
Zillow last checked:
Listing updated:
Listed by:
Laura Owen 720-300-4339,
RE/MAX Momentum Frederick
Source: IRES as distributed by MLS GRID,MLS#: 1059192
Facts & features
Interior
Bedrooms & bathrooms
- Bedrooms: 4
- Bathrooms: 3
- Full bathrooms: 2
- 1/2 bathrooms: 1
- Main level bathrooms: 1
Primary bedroom
- Description: Laminate
- Features: 5 Piece Primary Bath
- Level: Upper
- Area: 304 Square Feet
- Dimensions: 19 x 16
Bedroom 2
- Description: Laminate
- Level: Upper
Bedroom 3
- Description: Laminate
- Level: Upper
Bedroom 4
- Description: Laminate
- Level: Upper
Dining room
- Description: Laminate
- Level: Main
Great room
- Description: Wood
- Level: Main
Kitchen
- Description: Wood
- Level: Main
- Area: 120 Square Feet
- Dimensions: 12 x 10
Laundry
- Description: Vinyl
- Level: Upper
Living room
- Description: Laminate
- Level: Main
Heating
- Forced Air
Cooling
- Central Air
Appliances
- Included: Gas Range, Dishwasher, Washer, Dryer, Microwave
Features
- Separate Dining Room, Cathedral Ceiling(s), Open Floorplan, Natural Woodwork, Walk-In Closet(s)
- Flooring: Wood
- Windows: Window Coverings
- Basement: Full,Unfinished
- Has fireplace: Yes
- Fireplace features: Gas
Interior area
- Total structure area: 2,209
- Total interior livable area: 3,227 sqft
- Finished area above ground: 2,209
Property
Parking
- Total spaces: 3
- Parking features: Attached
- Attached garage spaces: 3
- Details: Attached
Features
- Levels: Two
- Stories: 2
- Patio & porch: Patio
- Fencing: Fenced
- Has view: Yes
- View description: Mountain(s)
Lot
- Size: 6,611 Square Feet
- Features: Evergreen Trees, Deciduous Trees, Abuts Public Open Space
Details
- Parcel number: R0141821
- Zoning: RES
- Special conditions: Private Owner
Construction
Type & style
- Home type: SingleFamily
- Property subtype: Single Family Residence
Materials
- Frame
- Roof: Composition
Condition
- New construction: No
- Year built: 2000
Utilities & green energy
- Water: City
- Utilities for property: Natural Gas Available, Electricity Available
Community & HOA
Community
- Features: Trail(s)
- Subdivision: Westlake Manors Flg 10
HOA
- Has HOA: Yes
- Services included: Management
- HOA fee: $800 annually
- HOA name: Westlake Manor
- HOA phone: 303-457-1444
Location
- Region: Longmont
Financial & listing details
- Price per square foot: $209/sqft
- Tax assessed value: $757,400
- Annual tax amount: $4,969
- Date on market: 5/15/2026
- Listing terms: Cash,Conventional,FHA,VA Loan
- Exclusions: seller personal proeprty
- Electric utility on property: Yes
Estimated market value
Not available
Estimated sales range
Not available
Not available
Price history
| Date | Event | Price |
|---|---|---|
| 7/9/2026 | Pending sale | $675,000$209/sqft |
Source:  REcolorado as distributed by MLS GRID #8572218 Report a problem REcolorado as distributed by MLS GRID #8572218 Report a problem | ||
| 7/2/2026 | Listed for sale | $675,000$209/sqft |
Source: REcolorado as distributed by MLS GRID #8572218 Report a problem | ||
| 6/22/2026 | Pending sale | $675,000$209/sqft |
Source: REcolorado as distributed by MLS GRID #8572218 Report a problem | ||
| 6/16/2026 | Price change | $675,000-3.6%$209/sqft |
Source: REcolorado as distributed by MLS GRID #8572218 Report a problem | ||
| 5/15/2026 | Price change | $700,000-3.4%$217/sqft |
Source: REcolorado as distributed by MLS GRID #8572218 Report a problem | ||
| 4/24/2026 | Listed for sale | $725,000+31.8%$225/sqft |
Source: REcolorado as distributed by MLS GRID #8572218 Report a problem | ||
| 11/21/2019 | Sold | $550,000$170/sqft |
Source:  IRES as distributed by MLS GRID #896453 Report a problem IRES as distributed by MLS GRID #896453 Report a problem | ||
| 11/21/2019 | Listed for sale | $550,000$170/sqft |
Source: Keller Williams 1st Realty #4978631 Report a problem | ||
| 10/13/2019 | Pending sale | $550,000$170/sqft |
Source: Keller Williams 1st Realty #896453 Report a problem | ||
| 10/10/2019 | Listed for sale | $550,000+891%$170/sqft |
Source: Keller Williams 1st Realty #896453 Report a problem | ||
| 12/27/1999 | Sold | $55,500$17/sqft |
Source: Public Record Report a problem | ||
Public tax history
| Year | Property taxes | Tax assessment |
|---|---|---|
| 2025 | $4,476 +1.4% | $47,337 -6.2% |
| 2024 | $4,415 +11.6% | $50,478 -1% |
| 2023 | $3,956 -1.3% | $50,968 +27.5% |
| 2022 | $4,007 +18.3% | $39,977 -2.8% |
| 2021 | $3,388 | $41,127 +17.9% |
| 2020 | $3,388 +16.9% | $34,878 |
| 2019 | $2,899 | $34,878 +14.3% |
| 2018 | $2,899 | $30,521 -9.5% |
| 2017 | $2,899 +8.8% | $33,743 +21% |
| 2016 | $2,665 +4.9% | $27,884 +15.2% |
| 2015 | $2,540 +12.4% | $24,199 |
| 2014 | $2,260 -2.5% | $24,199 |
| 2013 | $2,318 +6.8% | $24,199 -3.2% |
| 2012 | $2,171 -8% | $24,995 |
| 2011 | $2,360 +1.8% | -- |
| 2010 | $2,318 +4.6% | $27,420 |
| 2009 | $2,216 +12.1% | $27,420 -9.6% |
| 2008 | $1,976 -1.5% | $30,340 |
| 2007 | $2,007 -1.8% | $30,340 -1.2% |
| 2006 | $2,043 +1% | $30,700 |
| 2005 | $2,023 +1.2% | $30,700 +0.3% |
| 2004 | $2,000 +5.1% | $30,600 |
| 2003 | $1,904 +10.5% | $30,600 +21.8% |
| 2002 | $1,722 | $25,130 -90.8% |
| 2001 | -- | $274,600 |
Find assessor info on the county website
Monthly payment
Est. payment
Payment breakdown
Explore the cost of this home by adjusting the details. Changes won't be saved.Climate risks
Neighborhood: McIntosh
Nearby schools
GreatSchools rating
- 9/10Hygiene Elementary SchoolGrades: PK-5Distance: 2.3 mi
- 7/10Westview Middle SchoolGrades: 6-8Distance: 1.4 mi
- 7/10Longmont High SchoolGrades: 9-12Distance: 1.4 mi
Schools provided by the listing agent
- Elementary: Hygiene
- Middle: Westview
- High: Longmont
Source: IRES as distributed by MLS GRID. This data may not be complete. We recommend contacting the local school district to confirm school assignments for this home.
- $727,2004 bd3 ba2.2k sqft2509 Falcon Dr, Longmont, CO 80503Off Market
- $694,0005 bd3 ba3.4k sqft2517 Falcon Dr, Longmont, CO 80503For Sale
- $686,3004 bd2 ba2.1k sqft2505 Falcon Dr, Longmont, CO 80503Off Market
- $707,1003 bd2 ba1.7k sqft2521 Falcon Dr, Longmont, CO 80503Off Market
- $723,0005 bd4 ba2.3k sqft2510 Falcon Dr, Longmont, CO 80503Off Market
- $712,5005 bd2 ba1.6k sqft2516 Falcon Dr, Longmont, CO 80503Off Market
- $695,0003 bd3 ba3.3k sqft2525 Falcon Dr, Longmont, CO 80503Sold
- $744,0004 bd4 ba3k sqft2035 Falcon Dr, Longmont, CO 80503Off Market
A local agent can set up tours, give advice and negotiate with sellers.
Similar homes
- $750,0005 bd4 ba3.3k sqft2413 Willow Ln, Longmont, CO 80503For Sale

 MLS ID #1064786, Amy Neb, Dwellings Colorado Real Estate. IRES as distributed by MLS GRID
 - $625,0004 bd3 ba2.9k sqft1735 Trevor Ct, Longmont, CO 80501For Sale
 MLS ID #1061948, Holly Engels, Red Door Realty LLC. IRES as distributed by MLS GRID
 - $675,0005 bd4 ba3.3k sqft639 Americana Rd, Longmont, CO 80504For Sale
 MLS ID #1062769, Chris Rampone, RE/MAX Alliance-Loveland. IRES as distributed by MLS GRID
 - $675,0005 bd4 ba3.3k sqft639 Americana Road, Longmont, CO 80504For Sale
 MLS ID #IR1062769, Chris Rampone, RE/MAX Alliance-Loveland. REcolorado as distributed by MLS GRID
 - $595,0004 bd3 ba2.2k sqft1518 Peterson Pl, Longmont, CO 80501For SaleMLS ID #1064897, Kit Magley, RE/MAX Alliance-Longmont. IRES as distributed by MLS GRID
- $719,0004 bd3 ba3.5k sqft1507 Jackson Ct, Longmont, CO 80501For SaleMLS ID #1061083, Vickie Slade, Madison & Company Properties - Boulder. IRES as distributed by MLS GRID
- $572,0004 bd3 ba3.1k sqft1639 Francis Way, Longmont, CO 80501For SaleMLS ID #1058782, Dena Schlutz, Estate Professionals. IRES as distributed by MLS GRID
- $630,0004 bd4 ba3k sqft584 Sugar Mill Pl, Longmont, CO 80504For SaleMLS ID #1059915, Ed Weaver, Madison & Company Properties - Boulder. IRES as distributed by MLS GRID
- $637,5004 bd2 ba2k sqft1403 Sanborn Place, Longmont, CO 80501For SaleMLS ID #6233313, David Marvin, Marvin Gardens Real Estate. REcolorado as distributed by MLS GRID
- $849,9004 bd4 ba3.9k sqft4933 Eagan Cir, Longmont, CO 80503For SaleMLS ID #1064772, Brandi Schott, The Colorado Group. IRES as distributed by MLS GRID
- $679,9002 bd3 ba3k sqft836 Windflower Dr, Longmont, CO 80504For SaleMLS ID #1060323, Josh Hunter, St Vrain Realty LLC. IRES as distributed by MLS GRID
- $760,0003 bd3 ba4.2k sqft1013 Boxelder Cir, Longmont, CO 80503For SaleMLS ID #1059232, Frederick Ross, eXp Realty LLC. IRES as distributed by MLS GRID
- $600,0004 bd2 ba3.7k sqft1903 Rannoch Drive, Longmont, CO 80504For SaleMLS ID #9116793, Nickolas Folkedahl, Keller Williams Preferred Realty. REcolorado as distributed by MLS GRID
- $549,0005 bd3 ba3.5k sqft1534 Spencer St, Longmont, CO 80501For SaleMLS ID #1053318, Jennifer Fox, Fox Property Management. IRES as distributed by MLS GRID
- $899,0004 bd3 ba4.1k sqft4219 Prairie Fire Cir, Longmont, CO 80503For SaleMLS ID #1063573, John Vaughan, eXp Realty LLC. IRES as distributed by MLS GRID
- $699,9993 bd3 ba4.1k sqft1820 Great Western Drive, Longmont, CO 80501For SaleMLS ID #4501918, Theron Johnson, Thrive Real Estate Group. REcolorado as distributed by MLS GRID
- $805,0004 bd3 ba4.6k sqft1926 Rannoch Dr, Longmont, CO 80504For SaleMLS ID #1064328, Brittany Rusaw, 1st Realty Associates Inc. IRES as distributed by MLS GRID
- $629,9994 bd3 ba3.5k sqft5212 Mt Audubon Street, Frederick, CO 80504For SaleMLS ID #6081149, Marshall Marquardt, Equity Colorado Real Estate. REcolorado as distributed by MLS GRID
- $554,0005 bd3 ba2.4k sqft1739 Shavano St, Longmont, CO 80504For SaleMLS ID #1062828, Kimberly Sheperek, eXp Realty LLC. IRES as distributed by MLS GRID
- $525,0004 bd3 ba2.4k sqft1254 Fremont Court, Longmont, CO 80504For SaleMLS ID #1874622, Devin Martinez, RE/MAX Professionals. REcolorado as distributed by MLS GRID
