Welcome to this beautifully maintained ranch-style home in the desirable Westlake Manors neighborhood of Northwest Longmont. Backing to an open space greenbelt, this home offers privacy, views, and direct access to the outdoors right from your backyard. Inside, you'll find a bright, open layout with vaulted ceilings, and abundant natural light. The main level features a spacious living and dining area, and large kitchen. The primary suite includes a 5-piece bath and walk-in closet, with two additional bedrooms and a full bath nearby. Enjoy year round relaxation in the inviting sunroom overlooking the greenbelt. The expansive finished basement provides exceptional flexibility with a large family/rec room, kitchenette, and two additional bedrooms, and a full bath, perfect for guests, multigenerational living, or hobby space. Major updates include a newer roof (2023), newer furnace (2023), and a newer hot water heater, offering peace of mind. Step outside to a beautifully landscaped yard with mature trees, a patio for entertaining, and direct access to the Oligarchy Greenway trail system. McIntosh Lake is just a short distance away, making this an ideal location for outdoor enthusiasts. Close to top-rated schools, parks, shopping, and dining, this home combines comfort, convenience, and Colorado living in one of Longmont's most sought-after neighborhoods.
Accepting backups
Price cut: $21K (6/13)
$694,000
2517 Falcon Dr, Longmont, CO 80503
5beds
3,402sqft
:
Get pre-qualified$3,944/mo
Single Family Residence
Built in 1999
6,635 Square Feet Lot
$-- Zestimate®
$204/sqft
$67/mo HOA
What's special
Expansive finished basementVaulted ceilingsAbundant natural lightPatio for entertainingLarge kitchenBright open layout
- 58 days |
- 228 |
- 6 |
Zillow last checked:
Listing updated:
Listed by:
Jessica Gallegos 720-771-4122,
Coldwell Banker Realty-NOCO
Source: IRES as distributed by MLS GRID,MLS#: 1060423
Facts & features
Interior
Bedrooms & bathrooms
- Bedrooms: 5
- Bathrooms: 3
- Full bathrooms: 3
- Main level bathrooms: 2
Primary bedroom
- Description: Carpet
- Features: 5 Piece Primary Bath
- Level: Main
- Area: 294 Square Feet
- Dimensions: 21 x 14
Bedroom 2
- Description: Carpet
- Level: Main
- Area: 182 Square Feet
- Dimensions: 14 x 13
Bedroom 3
- Description: Carpet
- Level: Main
- Area: 143 Square Feet
- Dimensions: 13 x 11
Bedroom 4
- Description: Luxury Vinyl
- Level: Basement
- Area: 169 Square Feet
- Dimensions: 13 x 13
Bedroom 5
- Description: Luxury Vinyl
- Level: Basement
- Area: 182 Square Feet
- Dimensions: 14 x 13
Dining room
- Description: Luxury Vinyl
- Level: Main
- Area: 143 Square Feet
- Dimensions: 11 x 13
Family room
- Description: Carpet
- Level: Basement
- Area: 495 Square Feet
- Dimensions: 33 x 15
Great room
- Description: Carpet
- Level: Basement
- Area: 140 Square Feet
- Dimensions: 14 x 10
Kitchen
- Description: Luxury Vinyl
- Level: Main
- Area: 168 Square Feet
- Dimensions: 14 x 12
Laundry
- Description: Tile
- Level: Main
- Area: 54 Square Feet
- Dimensions: 9 x 6
Living room
- Description: Carpet
- Level: Main
- Area: 588 Square Feet
- Dimensions: 28 x 21
Recreation room
- Description: Luxury Vinyl
- Level: Basement
- Area: 165 Square Feet
- Dimensions: 15 x 11
Heating
- Forced Air
Cooling
- Central Air
Appliances
- Included: Electric Range, Dishwasher, Refrigerator, Bar Fridge, Microwave, Disposal
- Laundry: Washer/Dryer Hookup
Features
- Separate Dining Room, Open Floorplan, Walk-In Closet(s), Sun Room
- Windows: Window Coverings
- Basement: Full,Partially Finished,Built-In Radon
- Has fireplace: Yes
- Fireplace features: Gas
Interior area
- Total structure area: 1,806
- Total interior livable area: 3,402 sqft
- Finished area above ground: 1,806
Video & virtual tour
Property
Parking
- Total spaces: 2
- Parking features: Garage Door Opener, Attached
- Attached garage spaces: 2
- Details: Attached
Features
- Levels: One
- Stories: 1
- Patio & porch: Patio
- Exterior features: Sprinkler System
- Spa features: Bath
- Fencing: Fenced
Lot
- Size: 6,635 Square Feet
- Features: Abuts Public Open Space
Details
- Parcel number: R0141820
- Zoning: RES
- Special conditions: Private Owner
Construction
Type & style
- Home type: SingleFamily
- Property subtype: Single Family Residence
Materials
- Frame
- Roof: Composition
Condition
- New construction: No
- Year built: 1999
Utilities & green energy
- Sewer: Public Sewer
- Water: City
- Utilities for property: Natural Gas Available, Electricity Available, Cable Available, High Speed Avail
Community & HOA
Community
- Features: Park, Trail(s)
- Security: Fire Alarm
- Subdivision: Westlake Manors Flg 10
HOA
- Has HOA: Yes
- Services included: Management
- HOA fee: $800 annually
- HOA name: Westlake Village Homeowners
- HOA phone: 303-457-1444
Location
- Region: Longmont
Financial & listing details
- Price per square foot: $204/sqft
- Tax assessed value: $749,700
- Annual tax amount: $4,919
- Date on market: 5/29/2026
- Listing terms: Cash,Conventional,FHA,VA Loan
- Exclusions: Seller's Personal Property, Clothes Washer, Clothes Dryer
- Electric utility on property: Yes
Estimated market value
Not available
Estimated sales range
Not available
Not available
Price history
| Date | Event | Price |
|---|---|---|
| 7/4/2026 | Pending sale | $694,000$204/sqft |
Source:  REcolorado as distributed by MLS GRID #IR1060423 Report a problem REcolorado as distributed by MLS GRID #IR1060423 Report a problem | ||
| 6/13/2026 | Price change | $694,000-2.9%$204/sqft |
Source:  IRES as distributed by MLS GRID #1060423 Report a problem IRES as distributed by MLS GRID #1060423 Report a problem | ||
| 5/29/2026 | Listed for sale | $715,000$210/sqft |
Source: IRES as distributed by MLS GRID #1060423 Report a problem | ||
| 5/29/2026 | Listing removed | $715,000$210/sqft |
Source: IRES as distributed by MLS GRID #1057272 Report a problem | ||
| 5/12/2026 | Price change | $715,000-2.1%$210/sqft |
Source: IRES as distributed by MLS GRID #1057272 Report a problem | ||
| 4/23/2026 | Listed for sale | $730,000+114.8%$215/sqft |
Source: IRES as distributed by MLS GRID #1057272 Report a problem | ||
| 5/17/2013 | Sold | $339,900$100/sqft |
Source: IRES as distributed by MLS GRID #687906 Report a problem | ||
| 9/30/2012 | Price change | $339,900-1.5%$100/sqft |
Source: Keller Williams 1st Realty Associates, Inc. #687906 Report a problem | ||
| 8/1/2012 | Listed for sale | $345,000+11.3%$101/sqft |
Source: Keller Williams 1st Realty Associates, Inc. #687906 Report a problem | ||
| 7/5/2001 | Sold | $310,000+24.2%$91/sqft |
Source: Public Record Report a problem | ||
| 1/21/2000 | Sold | $249,500+349.5%$73/sqft |
Source: Public Record Report a problem | ||
| 6/4/1999 | Sold | $55,500$16/sqft |
Source: Public Record Report a problem | ||
Public tax history
| Year | Property taxes | Tax assessment |
|---|---|---|
| 2025 | $4,477 +1.4% | $46,856 -7.2% |
| 2024 | $4,416 +11.8% | $50,485 -1% |
| 2023 | $3,949 -1.3% | $50,974 +27.7% |
| 2022 | $4,000 +11.9% | $39,907 -2.8% |
| 2021 | $3,576 | $41,056 +11.5% |
| 2020 | $3,576 +14.8% | $36,808 |
| 2019 | $3,116 | $36,808 +12.2% |
| 2018 | $3,116 | $32,803 -9.5% |
| 2017 | $3,116 +8.8% | $36,266 +21% |
| 2016 | $2,865 +4.9% | $29,970 +22.4% |
| 2015 | $2,730 +19.3% | $24,493 |
| 2014 | $2,288 -1.3% | $24,493 |
| 2013 | $2,318 +6.8% | $24,493 -2% |
| 2012 | $2,171 -7.6% | $24,995 |
| 2011 | $2,350 +1.8% | -- |
| 2010 | $2,308 +3.4% | $27,300 |
| 2009 | $2,232 +12.1% | $27,300 -10.7% |
| 2008 | $1,990 -4.6% | $30,560 |
| 2007 | $2,087 -1.8% | $30,560 -4.3% |
| 2006 | $2,125 +11.5% | $31,930 |
| 2005 | $1,906 +1.2% | $31,930 +10.8% |
| 2004 | $1,884 +2.5% | $28,830 |
| 2003 | $1,838 +10.5% | $28,830 +18.9% |
| 2002 | $1,662 | $24,250 -90.8% |
| 2001 | -- | $265,000 |
Find assessor info on the county website
Monthly payment
Est. payment
Payment breakdown
Explore the cost of this home by adjusting the details. Changes won't be saved.Climate risks
Neighborhood: McIntosh
Nearby schools
GreatSchools rating
- 9/10Hygiene Elementary SchoolGrades: PK-5Distance: 2.3 mi
- 7/10Westview Middle SchoolGrades: 6-8Distance: 1.4 mi
- 7/10Longmont High SchoolGrades: 9-12Distance: 1.4 mi
Schools provided by the listing agent
- Elementary: Hygiene
- Middle: Westview
- High: Longmont
Source: IRES as distributed by MLS GRID. This data may not be complete. We recommend contacting the local school district to confirm school assignments for this home.
- $675,0004 bd3 ba3.2k sqft2513 Falcon Dr, Longmont, CO 80503Pending

- $711,2003 bd2 ba1.7k sqft2521 Falcon Dr, Longmont, CO 80503Off Market
- $732,9004 bd3 ba2.2k sqft2509 Falcon Dr, Longmont, CO 80503Off Market
- $695,0003 bd3 ba3.3k sqft2525 Falcon Dr, Longmont, CO 80503Sold

- $717,8005 bd2 ba1.6k sqft2516 Falcon Dr, Longmont, CO 80503Off Market
- $802,5005 bd5 ba3.5k sqft2036 Heron Ct, Longmont, CO 80503Off Market
- $727,7005 bd4 ba2.3k sqft2510 Falcon Dr, Longmont, CO 80503Off Market
- $714,8004 bd4 ba3.3k sqft2529 Falcon Dr, Longmont, CO 80503Off Market
A local agent can set up tours, give advice and negotiate with sellers.
Similar homes
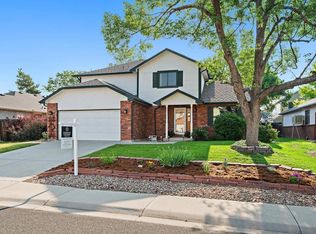
- $750,0005 bd4 ba3.3k sqft2413 Willow Ln, Longmont, CO 80503For Sale

 MLS ID #1064786, Amy Neb, Dwellings Colorado Real Estate. IRES as distributed by MLS GRID
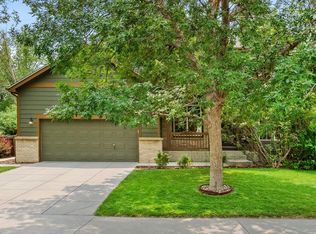
 - $650,0003 bd4 ba3.1k sqft2428 Maplewood Cir W, Longmont, CO 80503For Sale
 MLS ID #1063003, Tom Yeoman, Berkshire Hathaway HomeServices Colorado Real Estate. IRES as distributed by MLS GRID
 - $625,0004 bd3 ba2.9k sqft1735 Trevor Ct, Longmont, CO 80501For Sale
 MLS ID #1061948, Holly Engels, Red Door Realty LLC. IRES as distributed by MLS GRID
 - $675,0005 bd4 ba3.3k sqft639 Americana Rd, Longmont, CO 80504For Sale
 MLS ID #1062769, Chris Rampone, RE/MAX Alliance-Loveland. IRES as distributed by MLS GRID
 - $675,0005 bd4 ba3.3k sqft639 Americana Road, Longmont, CO 80504For Sale
 MLS ID #IR1062769, Chris Rampone, RE/MAX Alliance-Loveland. REcolorado as distributed by MLS GRID
 - $572,0004 bd3 ba3.1k sqft1639 Francis Way, Longmont, CO 80501For SaleMLS ID #1058782, Dena Schlutz, Estate Professionals. IRES as distributed by MLS GRID
- $630,0004 bd4 ba3k sqft584 Sugar Mill Pl, Longmont, CO 80504For SaleMLS ID #1059915, Ed Weaver, Madison & Company Properties - Boulder. IRES as distributed by MLS GRID
- $760,0003 bd3 ba4.2k sqft1013 Boxelder Cir, Longmont, CO 80503For SaleMLS ID #1059232, Frederick Ross, eXp Realty LLC. IRES as distributed by MLS GRID
- $549,0005 bd3 ba3.5k sqft1534 Spencer St, Longmont, CO 80501For SaleMLS ID #1053318, Jennifer Fox, Fox Property Management. IRES as distributed by MLS GRID
- $679,9002 bd3 ba3k sqft836 Windflower Dr, Longmont, CO 80504For SaleMLS ID #1060323, Josh Hunter, St Vrain Realty LLC. IRES as distributed by MLS GRID
- $600,0004 bd2 ba3.7k sqft1903 Rannoch Drive, Longmont, CO 80504For SaleMLS ID #9116793, Nickolas Folkedahl, Keller Williams Preferred Realty. REcolorado as distributed by MLS GRID
- $805,0004 bd3 ba4.6k sqft1926 Rannoch Dr, Longmont, CO 80504For SaleMLS ID #1064328, Brittany Rusaw, 1st Realty Associates Inc. IRES as distributed by MLS GRID
- $699,9993 bd3 ba4.1k sqft1820 Great Western Drive, Longmont, CO 80501For SaleMLS ID #4501918, Theron Johnson, Thrive Real Estate Group. REcolorado as distributed by MLS GRID
- $554,0005 bd3 ba2.4k sqft1739 Shavano St, Longmont, CO 80504For SaleMLS ID #1062828, Kimberly Sheperek, eXp Realty LLC. IRES as distributed by MLS GRID
- $685,0005 bd3 ba2.8k sqft3156 Ivy Dr, Loveland, CO 80537For SaleMLS ID #1062826, Kevin Weimer, Coldwell Banker Realty- Fort Collins. IRES as distributed by MLS GRID
- $610,0006 bd3 ba3.2k sqft5472 Fox Run Blvd, Longmont, CO 80504For SaleMLS ID #1064824, Denia Hannon, Equity Colorado-Front Range. IRES as distributed by MLS GRID
- $619,0003 bd4 ba3.7k sqft1750 Preston Dr, Longmont, CO 80504For SaleMLS ID #1054531, Sarah Hansard, RE/MAX Nexus. IRES as distributed by MLS GRID
- $924,9996 bd4 ba4.1k sqft2284 Indian Peaks Cir, Longmont, CO 80504For SaleMLS ID #1058786, The Bernardi Group, Coldwell Banker Realty-Boulder. IRES as distributed by MLS GRID
- $525,0004 bd3 ba2.4k sqft1254 Fremont Court, Longmont, CO 80504For SaleMLS ID #1874622, Devin Martinez, RE/MAX Professionals. REcolorado as distributed by MLS GRID
- $692,0004 bd3 ba2.4k sqft79 Red Oak Ct, Erie, CO 80516For SaleMLS ID #1059371, Jeff Stewart, Jeff Stewart Properties. IRES as distributed by MLS GRID
