Welcome home to this spacious 6-bedroom, 4-bath residence in the sought-after Westlake community. Offering a rare dual-primary-bedroom design, this home provides flexibility for multi-generational living, guests, or private work-from-home space. The main-floor primary suite features a 3/4 bath & an adjoining sitting room ideal as a home office, nursery, or mother-in-law retreat, while the upstairs primary suite boasts a relaxing 5-piece bath. Main-floor laundry & living add everyday convenience. The inviting living room opens to an expansive backyard that backs to quiet open space & scenic walking trails, providing a peaceful setting & added privacy. Enjoy Colorado's beautiful seasons from the patio with a retractable awning & soothing water fountain feature, or gather with family & friends beneath the pergola around a firepit. The thoughtfully landscaped yard is filled with colorful flowers and attracts an abundance of birds, creating your own backyard oasis. Downstairs, the partially finished basement is ready for fun & entertaining with a recreation room, pool table included, and additional unfinished space offering endless opportunities for future expansion. Situated near McIntosh Lake, this location is a dream for outdoor enthusiasts. Enjoy paddleboarding, canoeing, & fishing, or explore approximately 3.5 miles of scenic trails perfect for walking, running & biking. Combining a versatile floor plan, abundant living space, beautiful outdoor living areas & easy access to recreation, this exceptional home offers the best of Colorado living!
Accepting backups
$625,000
2607 Falcon Dr, Longmont, CO 80503
6beds
3,359sqft
:
Get pre-qualified$3,556/mo
Single Family Residence
Built in 1999
6,946 Square Feet Lot
$620,100 Zestimate®
$186/sqft
$65/mo HOA
What's special
- 47 days |
- 125 |
- 3 |
Likely to sell faster than
Zillow last checked:
Listing updated:
Listed by:
Debbie Haubert 303-588-2128,
WK Real Estate Longmont
Source: IRES as distributed by MLS GRID,MLS#: 1061353
Facts & features
Interior
Bedrooms & bathrooms
- Bedrooms: 6
- Bathrooms: 4
- Full bathrooms: 2
- 3/4 bathrooms: 1
- 1/2 bathrooms: 1
- Main level bathrooms: 2
Primary bedroom
- Description: Carpet
- Features: 5 Piece Primary Bath
- Level: Upper
- Area: 221 Square Feet
- Dimensions: 13 x 17
Bedroom 2
- Description: Carpet
- Level: Upper
- Area: 110 Square Feet
- Dimensions: 10 x 11
Bedroom 3
- Description: Carpet
- Level: Upper
- Area: 140 Square Feet
- Dimensions: 10 x 14
Bedroom 4
- Description: Carpet
- Level: Upper
- Area: 126 Square Feet
- Dimensions: 9 x 14
Bedroom 5
- Description: Carpet
- Level: Upper
- Area: 110 Square Feet
- Dimensions: 10 x 11
Bedroom 6
- Description: Carpet
- Level: Main
Dining room
- Description: Luxury Vinyl
- Level: Main
- Area: 152 Square Feet
- Dimensions: 8 x 19
Kitchen
- Description: Luxury Vinyl
- Level: Main
- Area: 112 Square Feet
- Dimensions: 8 x 14
Laundry
- Description: Luxury Vinyl
- Level: Main
- Area: 35 Square Feet
- Dimensions: 5 x 7
Living room
- Description: Luxury Vinyl
- Level: Main
- Area: 255 Square Feet
- Dimensions: 15 x 17
Recreation room
- Description: Carpet
- Level: Basement
- Area: 270 Square Feet
- Dimensions: 10 x 27
Heating
- Forced Air
Cooling
- Central Air, Ceiling Fan(s)
Appliances
- Included: Electric Range, Dishwasher, Refrigerator, Washer, Dryer, Microwave
Features
- Eat-in Kitchen, Open Floorplan, Walk-In Closet(s), Kitchen Island, Two Primary Suites, Central Vacuum
- Windows: Skylight(s), Window Coverings
- Basement: Full,Partially Finished
- Has fireplace: Yes
- Fireplace features: Gas, Living Room
Interior area
- Total structure area: 2,309
- Total interior livable area: 3,359 sqft
- Finished area above ground: 2,309
Video & virtual tour
Property
Parking
- Total spaces: 2
- Parking features: Attached
- Attached garage spaces: 2
- Details: Attached
Accessibility
- Accessibility features: Main Floor Bath, Accessible Bedroom, Stall Shower, Main Level Laundry
Features
- Levels: Two
- Stories: 2
- Patio & porch: Patio, Deck
- Exterior features: Sprinkler System
- Fencing: Fenced,Wood
Lot
- Size: 6,946 Square Feet
- Features: Abuts Public Open Space, Sidewalks
Details
- Parcel number: R0141815
- Zoning: Res
- Special conditions: Private Owner
Construction
Type & style
- Home type: SingleFamily
- Architectural style: Contemporary
- Property subtype: Single Family Residence
Materials
- Brick, Vinyl Siding
- Roof: Composition
Condition
- New construction: No
- Year built: 1999
Utilities & green energy
- Electric: City of Longmont
- Gas: Xcel
- Sewer: Public Sewer
- Water: City
- Utilities for property: Natural Gas Available, Electricity Available, Cable Available, High Speed Avail
Green energy
- Energy efficient items: Windows
Community & HOA
Community
- Features: Park, Trail(s)
- Subdivision: Westlake Manors
HOA
- Has HOA: Yes
- Services included: Common Amenities, Management
- HOA fee: $65 monthly
- HOA name: Westlake Village
- HOA phone: 303-457-1444
Location
- Region: Longmont
Financial & listing details
- Price per square foot: $186/sqft
- Tax assessed value: $744,200
- Annual tax amount: $4,227
- Date on market: 6/9/2026
- Listing terms: Cash,Conventional,FHA,VA Loan
- Exclusions: Backyard patio furniture, front porch rocker
- Electric utility on property: Yes
- Road surface type: Asphalt
Estimated market value
$620,100
$589,000 - $651,000
$4,579/mo
Price history
| Date | Event | Price |
|---|---|---|
| 6/13/2026 | Pending sale | $625,000$186/sqft |
Source:  REcolorado as distributed by MLS GRID #IR1061353 Report a problem REcolorado as distributed by MLS GRID #IR1061353 Report a problem | ||
| 6/9/2026 | Listed for sale | $625,000+96.2%$186/sqft |
Source:  IRES as distributed by MLS GRID #1061353 Report a problem IRES as distributed by MLS GRID #1061353 Report a problem | ||
| 9/21/2001 | Sold | $318,500+10.2%$95/sqft |
Source: Public Record Report a problem | ||
| 1/11/2000 | Sold | $289,067+427.5%$86/sqft |
Source: Public Record Report a problem | ||
| 9/9/1999 | Sold | $54,800$16/sqft |
Source: Public Record Report a problem | ||
Public tax history
| Year | Property taxes | Tax assessment |
|---|---|---|
| 2025 | $3,720 +1.4% | $46,513 -5.6% |
| 2024 | $3,669 +15% | $49,272 -1% |
| 2023 | $3,190 -1.3% | $49,750 +27% |
| 2022 | $3,231 +17.2% | $39,185 -2.8% |
| 2021 | $2,757 | $40,311 +13.5% |
| 2020 | $2,757 +16.1% | $35,528 |
| 2019 | $2,374 | $35,528 +10.3% |
| 2018 | $2,374 | $32,198 -9.5% |
| 2017 | $2,374 +19.1% | $35,597 +23.5% |
| 2016 | $1,994 -24% | $28,823 +10.9% |
| 2015 | $2,625 +8.1% | $25,998 |
| 2014 | $2,428 -3.5% | $25,998 |
| 2013 | $2,518 +6.8% | $25,998 -4.2% |
| 2012 | $2,358 -5.8% | $27,144 |
| 2011 | $2,504 +1.8% | -- |
| 2010 | $2,459 +0.3% | $29,090 |
| 2009 | $2,452 +12.1% | $29,090 -13.3% |
| 2008 | $2,187 +10.4% | $33,570 |
| 2007 | $1,980 -1.8% | $33,570 +10.8% |
| 2006 | $2,016 -3.1% | $30,290 |
| 2005 | $2,080 +1.2% | $30,290 -3.7% |
| 2004 | $2,056 -1.4% | $31,470 |
| 2003 | $2,085 +10.5% | $31,470 +14.4% |
| 2002 | $1,887 | $27,520 -90.9% |
| 2001 | -- | $300,800 |
Find assessor info on the county website
Monthly payment
Est. payment
Payment breakdown
Explore the cost of this home by adjusting the details. Changes won't be saved.Climate risks
Neighborhood: McIntosh
Nearby schools
GreatSchools rating
- 9/10Hygiene Elementary SchoolGrades: PK-5Distance: 2.3 mi
- 7/10Westview Middle SchoolGrades: 6-8Distance: 1.3 mi
- 7/10Longmont High SchoolGrades: 9-12Distance: 1.4 mi
Schools provided by the listing agent
- Elementary: Hygiene,Longmont Estates
- Middle: Westview
- High: Longmont
Source: IRES as distributed by MLS GRID. This data may not be complete. We recommend contacting the local school district to confirm school assignments for this home.
- $727,1003 bd3 ba2.2k sqft2611 Falcon Dr, Longmont, CO 80503Off Market
- $671,7002 bd2 ba1.7k sqft2603 Falcon Dr, Longmont, CO 80503Off Market
- $665,0004 bd3 ba3k sqft2615 Falcon Dr, Longmont, CO 80503Sold

- $714,8004 bd4 ba3.3k sqft2529 Falcon Dr, Longmont, CO 80503Off Market
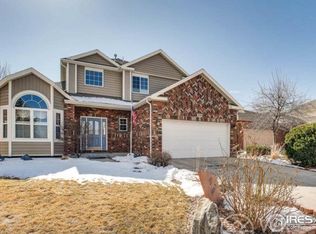
- $642,1002 bd1 ba2.2k sqft2606 Falcon Dr, Longmont, CO 80503Off Market
- $779,9004 bd4 ba3.7k sqft2610 Falcon Dr, Longmont, CO 80503Off Market
- $695,0003 bd3 ba3.3k sqft2525 Falcon Dr, Longmont, CO 80503Sold
- $713,9003 bd3 ba3.3k sqft2602 Falcon Dr, Longmont, CO 80503Off Market
A local agent can set up tours, give advice and negotiate with sellers.
Similar homes
- $750,0005 bd4 ba3.3k sqft2413 Willow Ln, Longmont, CO 80503For Sale

 MLS ID #1064786, Amy Neb, Dwellings Colorado Real Estate. IRES as distributed by MLS GRID
 - $625,0004 bd3 ba2.9k sqft1735 Trevor Ct, Longmont, CO 80501For Sale
 MLS ID #1061948, Holly Engels, Red Door Realty LLC. IRES as distributed by MLS GRID
 - $630,0004 bd4 ba3k sqft584 Sugar Mill Pl, Longmont, CO 80504For Sale
 MLS ID #1059915, Ed Weaver, Madison & Company Properties - Boulder. IRES as distributed by MLS GRID
 - $675,0005 bd4 ba3.3k sqft639 Americana Rd, Longmont, CO 80504For Sale
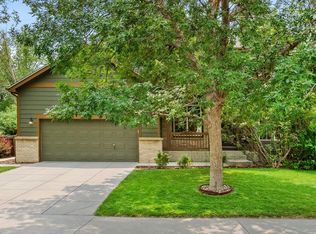 MLS ID #1062769, Chris Rampone, RE/MAX Alliance-Loveland. IRES as distributed by MLS GRID
 - $675,0005 bd4 ba3.3k sqft639 Americana Road, Longmont, CO 80504For Sale
 MLS ID #IR1062769, Chris Rampone, RE/MAX Alliance-Loveland. REcolorado as distributed by MLS GRID
 - $549,0005 bd3 ba3.5k sqft1534 Spencer St, Longmont, CO 80501For SaleMLS ID #1053318, Jennifer Fox, Fox Property Management. IRES as distributed by MLS GRID
- $600,0004 bd2 ba3.7k sqft1903 Rannoch Drive, Longmont, CO 80504For SaleMLS ID #9116793, Nickolas Folkedahl, Keller Williams Preferred Realty. REcolorado as distributed by MLS GRID
- $610,0006 bd3 ba3.2k sqft5472 Fox Run Blvd, Longmont, CO 80504For SaleMLS ID #1064824, Denia Hannon, Equity Colorado-Front Range. IRES as distributed by MLS GRID
- $849,9004 bd4 ba3.9k sqft4933 Eagan Cir, Longmont, CO 80503For SaleMLS ID #1064772, Brandi Schott, The Colorado Group. IRES as distributed by MLS GRID
- $760,0003 bd3 ba4.2k sqft1013 Boxelder Cir, Longmont, CO 80503For SaleMLS ID #1059232, Frederick Ross, eXp Realty LLC. IRES as distributed by MLS GRID
- $899,0004 bd3 ba4.1k sqft4219 Prairie Fire Cir, Longmont, CO 80503For SaleMLS ID #1063573, John Vaughan, eXp Realty LLC. IRES as distributed by MLS GRID
- $800,0003 bd2 ba4.1k sqft4508 Bella Vista Dr, Longmont, CO 80503For SaleMLS ID #1062366, Dana Hunt, WK Real Estate Longmont. IRES as distributed by MLS GRID
- $805,0004 bd3 ba4.6k sqft1926 Rannoch Dr, Longmont, CO 80504For SaleMLS ID #1064328, Brittany Rusaw, 1st Realty Associates Inc. IRES as distributed by MLS GRID
- $924,9996 bd4 ba4.1k sqft2284 Indian Peaks Cir, Longmont, CO 80504For SaleMLS ID #1058786, The Bernardi Group, Coldwell Banker Realty-Boulder. IRES as distributed by MLS GRID
- $637,5004 bd5 ba3.5k sqft5781 Twilight Ave, Firestone, CO 80504For SaleMLS ID #1059521, Shavonn Janes, eXp Realty LLC. IRES as distributed by MLS GRID
- $699,9993 bd3 ba4.1k sqft1820 Great Western Drive, Longmont, CO 80501For SaleMLS ID #4501918, Theron Johnson, Thrive Real Estate Group. REcolorado as distributed by MLS GRID
- $899,0003 bd3 ba4.8k sqft4207 Frederick Circle, Longmont, CO 80503For SaleMLS ID #7029038, Matt Purdy, Redfin Corporation. REcolorado as distributed by MLS GRID
- $647,5004 bd3 ba3.4k sqft10674 Echo St, Firestone, CO 80504For SaleMLS ID #1060646, Jenni Lovins, Lovins Real Estate. IRES as distributed by MLS GRID
- $660,0005 bd4 ba4.4k sqft4220 Promontory Ct, Loveland, CO 80537For SaleMLS ID #1059017, Jay Roup, Group Centerra. IRES as distributed by MLS GRID
- $860,0006 bd6 ba4.9k sqft723 Ridge Creek Ct, Longmont, CO 80504For SaleMLS ID #1058509, Mike Moger, WK Real Estate. IRES as distributed by MLS GRID
