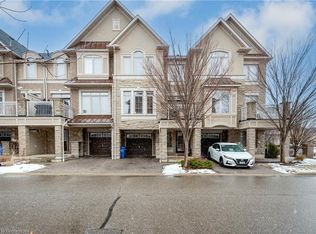
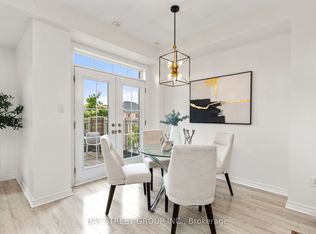
*See video tour!* Offers welcome anytime on this stunning Fernbrook built executive home in the best location within Oakville's desirable Westmount community. Gorgeous stucco and stone exterior and amazing wide plan layout with extra windows & tons of natural light. Classy and elegant with luxurious details. Hardwood floors, pot lights and beautiful light fixtures throughout. Impressive double door entry opens onto a formal Living Room on one side, and an open concept Dining Room with coffered ceiling on the other. The Dining overlooks a wonderful Family Room with gas fireplace which is perfectly positioned opposite the gourmet Kitchen. You'll love this kitchen with custom cabinetry, extra thick granite counters, tumbled granite backsplash, pendant lighting and premium appliances including a Viking gas range/oven. Kitchen breakfast area with custom cabinets and walk-out to fully fenced backyard with deck. Paradigm in-ceiling speaker system w/Sonos Ipad interface in Kitchen/Family/Master/Ensuite. Back inside, a contemporary wood staircase with iron spindles is complemented by a panelled feature wall and is open to below from the 2nd floor landing. Upstairs you'll find 4 very spacious bedrooms, the Master Suite with dual closets and spectacular en-suite bathroom with dual sink vanity, quartz counters, large frameless glass shower, soaker tub and subway tile detail. All bathrooms in the home are beautifully done with stone counters and stylish light fixtures. Main floor laundry with subway tile, extended cabinets, quartz counters & new front loading washer/dryer. Fully finished basement with luxury vinyl floors and recreation room + 5th bdrm and office/6th bdrm and 3 piece bath. Lovely landscaping with irrigation system. Fully fenced yard with deck and shed. Parking for 4 vehicles. Terrific location opposite Greenwich park, walk to schools and nearby all major highways and amenities. New Oakville Trafalgar Hospital just down the street. Welcome home!
This property is not currently displayed as for sale or rent on Zillow. This may be different from what's on other websites or public sources.