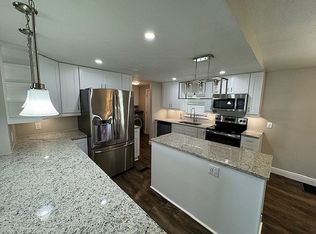
The home is 12' x 44' and 12' x 52'on the porch side. It has 2 bedrooms and 2 bathrooms. Master bedroom has a nice walk-in closet. Master bathroom has a large 60" shower with seat. And double sinks. Off the hallway is the laundry room with a shelf over the washer and dryer area. Which leads to the backdoor and carport. The living room, dining room, and kitchen are in one great room with a kitchen bar in between with a wine rack. The kitchen has all stainless-steel appliances with an Energy Star refrigerator French door w/ice maker. Range is a Convection range. Microwave and Dishwasher. Moen faucets throughout. 2" white blinds throughout the home. And it comes with a pretty 8 X 12 front porch. MONTHLY LOT RENT IS 763.00 WHICH INCLUDES WATER, SEWER, GARBAGE PICKUP TWICE A WEEK, CABLE AND THE INTERNET. SPECTRUM SELECT TV PACKAGE WITH 2 SET TOP BOXES. A LAND LEASED MANUFACTURED HOME 55+ COMMUNITY (158) HOMES LOCATED NEAR THE LITTLE MANATEE RIVER AND CLOSE TO THE GULF OF AMERICA. 30 MINUTES SOUTH OF TAMPA OFF OF US 41. WE ARE JUST 30 MINUTES AWAY FROM SHOPPING, BEACHES, AND CLOSE TO MANY MEDICAL FACITITIES AND HOSPITALS. ENJOY OUR SMALL COMMUNITY WITH LOTS OF FUN ACTIVITIES SHUFFLEBOARD, PICKLEBALL, BOCCE BALL, BEAUTIFUL POOL, CLUBHOUSE ACTIVITIES, BINGO, CARDS, CRAFTS, POTLUCKS, AND MUCH MORE. LAUNDRY ROOM ON PREMISSES. WE DO HAVE RIVER ACCESS CLOSE BY AND STORAGE YARD WITH A MONTHLY FEE. PET FRIENDLY PARK. DOGS 16" AND UNDER 25 POUNDS FULLY GROWN. WITH A NICE DOG PARK AVAILABLE FOR OFF LEASH. LIMIT 2 PETS. ALL PROSPECTIVE BUYERS MUST DO A BACKGROUND AND CREDIT CHECK PRIOR TO PURCHASING A HOME. CONTACT NEPTUNE VILLAGE FOR MORE INFORMATION.
For sale
$130,000
2525 Gulf City Rd #95, Ruskin, FL 33570
2beds
1,056sqft
Manufactured Home
Built in 2024
-- sqft lot
$-- Zestimate®
$123/sqft
$-- HOA
What's special
Microwave and dishwasherMoen faucets throughoutConvection range
- 569 days
- 38
- 4
Zillow last checked:
Listing updated:
Listed by:
David Marger 813-645-1411,
MARGER INVESTMENTS
Source: My State MLS,MLS#: 11448323
Facts & features
Interior
Bedrooms & bathrooms
- Bedrooms: 2
- Bathrooms: 2
- Full bathrooms: 2
Rooms
- Room types: Dining Room, Kitchen, Laundry Room, Living Room, Walk-in Closet
Kitchen
- Features: Open, Laminate Counters
Basement
- Area: 0
Heating
- Heat Pump
Cooling
- Central
Appliances
- Included: Dishwasher, Disposal, Refrigerator, Microwave, Oven, Water Heater, Stainless Steel Appliances
Features
- Flooring: Vinyl
- Has basement: No
- Has fireplace: No
Interior area
- Total structure area: 1,056
- Total interior livable area: 1,056 sqft
- Finished area above ground: 1,056
Property
Parking
- Parking features: Carport
- Has carport: Yes
Details
- Additional structures: Shed(s), Carport
- On leased land: Yes
- Lease amount: $763
Construction
Type & style
- Home type: MobileManufactured
- Property subtype: Manufactured Home
Materials
- Vinyl Siding
- Roof: Asphalt
Condition
- New construction: No
- Year built: 2024
Utilities & green energy
- Electric: Amps(0)
- Sewer: Community
- Water: Community
Community & HOA
Community
- Features: Pool, 55 and Over, Clubhouse
- Senior community: Yes
- Subdivision: Southside Rural Community
HOA
- Has HOA: No
- Amenities included: Pool, 55 and Over, Clubhouse, Pets Allowed
Location
- Region: Ruskin
Financial & listing details
- Price per square foot: $123/sqft
- Date on market: 3/11/2025
- Date available: 03/10/2025
- Listing agreement: Exclusive
Estimated market value
Not available
Estimated sales range
Not available
Not available
Price history
| Date | Event | Price |
|---|---|---|
| 1/15/2026 | Price change | $130,000-9.7%$123/sqft |
Source: My State MLS #11448323 Report a problem | ||
| 11/10/2025 | Price change | $144,000-9.4%$136/sqft |
Source: My State MLS #11448323 Report a problem | ||
| 3/11/2025 | Listed for sale | $159,000$151/sqft |
Source: My State MLS #11448323 Report a problem | ||
Public tax history
Tax history is unavailable.
Monthly payment
Climate risks
Neighborhood: 33570

Similar homes
- $130,0002 bd2 ba1.2k sqft2525 Gulf City Rd #61, Ruskin, FL 33570For Sale
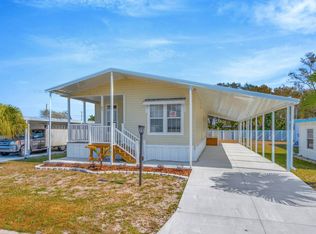 MLS ID #11603988, David Marger, MARGER INVESTMENTS. My State MLS
 - $139,9003 bd2 ba1.4k sqftNeptune Village, Ruskin, FL 33570For Sale
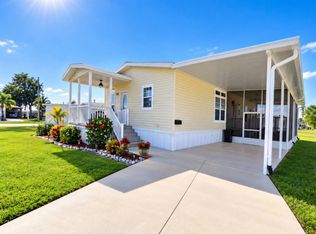 MLS ID #11732737, Lisa Cillo, CENTURY 21 BEGGINS ENTERPRISES. My State MLS
 - $142,9953 bd2 ba1.4k sqft2246 Pier Dr #1002, Ruskin, FL 33570New Construction
 Sun Homes Manufactured
 - from $142,9953 bd2 ba1.4k sqft2246 PIER DRIVE Plan, Riverside Club Golf & Marina Community, Ruskin, FL 33570New ConstructionSun Homes Manufactured
- $139,0002 bd2 ba1k sqft5619 BAYSHORE ROAD #240, PALMETTO, FL 34221For Sale
 MLS ID #A4707463, Mike Barrett, LESLIE WELLS REALTY, INC.. Stellar MLS
 - $129,9002 bd2 ba1k sqft4602 PARK ACRES DRIVE #96, BRADENTON, FL 34207For SaleMLS ID #A4698183, Austin Solari, FINE PROPERTIES. Stellar MLS
- $129,9002 bd1 ba899 sqft1010 N PEBBLE BEACH BOULEVARD, SUN CITY CENTER, FL 33573For SaleMLS ID #TB8492132, Joanne Durann, KELLER WILLIAMS SOUTH SHORE. Stellar MLS
- $125,0002 bd2 ba1k sqft4608 PARK ACRES DRIVE, BRADENTON, FL 34207For SaleMLS ID #A4702654, James Hirschman, SARASOTA LAND AND HOMES LLC. Stellar MLS
- $119,0002 bd2 ba960 sqft1802 BEDFORD TERRACE #184, SUN CITY CENTER, FL 33573For SaleMLS ID #TB8499929, Jacqueline Pope, CENTURY 21 BEGGINS ENTERPRISES. Stellar MLS
