Live above it all! Experience elevated living in one of the most sought-after floor plans at The Ritz-Carlton. This sprawling residence combines the comfort of a single-family home with the legendary service of a 5-star hotel in the heart of Uptown. A dramatic double-door entry reveals a marble-inlaid Foyer & Grand Gallery - ideal for art & statement pieces. The expansive Family Room-Kitchen-Breakfast Room combo is the soul of this residence, anchored by a marble fireplace, Sub-Zero & Wolf appliances, marble countertops, generous island, & space to gather, dine & unwind. Walls of windows & 10-ft ceilings bring in natural light & skyline views. Entertain in style with a formal Living Room featuring a second fireplace, wet bar, climate-controled wine closet, hardwood floors - or host intimate dinners in the corner Dining Room framed by dual vistas. A secluded Library-Media Room offers quiet luxury with custom built-ins. The oversized, wind-sheltered balcony becomes your private sky lounge - perfect for morning coffee, evening cocktails & sunset views over Uptown & Downtown. Retreat to the custom-designed Primary Suite with its third fireplace & panoramic views. The marble-clad bath offers spa-like indulgence: jetted tub, seamless shower, dual vanities, private water closet & bidet. The closet? Fashion icon-worthy. The Guest Suite is a luxury hotel room of its own with ensuite bath, walk-in closet & dressing area. Enjoy legendary service - plus 5-star hotel amenities: concierge, valet, room-service, Fitness Center, resort-style Pool with towel butler service & bartended beverage bar in the summer, 12,000 sq ft full-service Ritz-Carlton Spa, Fearing’s Restaurant, Bar & alfresco Live Oak Bar, moonlit Reflection Fountain Park, Pet Park & more. With a 93 Walk Score, you’re minutes from Klyde Warren Park, The Crescent, Victory Park & American Airlines Center, the Design District, CBD, the largest contiguous urban Arts District in the US & Dallas' best dining & shopping
Sold
Price Unknown
2525 N Pearl St APT 1002, Dallas, TX 75201
2beds
4,257sqft
Condominium
Built in 2008
-- sqft lot
$3,985,100 Zestimate®
$--/sqft
$-- Estimated rent
Home value
$3,985,100
$3.63M - $4.38M
Not available
Zestimate® history
Owner options
List your home for rent
Find your next renter with Zillow Rental Manager. Plus, with online applications, you can quickly screen prospective tenants – for free.
Refinance and save
$5,536/mo
Est. payment
Refinancing to a lower rate could help reduce your monthly payments and save thousands over the life of the loan.
$5,536/mo
Est. payment
Explore your selling options
Work with a Zillow partner agent
Leverage their expertise and Zillow's premium Showcase listings to get your home seen by more buyers.
Get startedList with your own agent
Get your home in front of millions of buyers by listing it on Zillow.
Learn how to do itSell it yourself
Take full control of how buyers see your home on Zillow by listing For Sale by Owner (FSBO).
List your homeWhat's special
Marble fireplaceWalls of windowsHardwood floorsOversized wind-sheltered balconyPrivate sky loungeCustom built-insMarble-inlaid foyer
Zillow last checked:
Listing updated:
Listed by:
Sharon Quist 0191545 214-369-6000,
Dave Perry Miller Real Estate 214-369-6000,
Stacy Baucum Daccache 0712175 203-829-9052,
Dave Perry Miller Real Estate
Bought with:
Sharon Quist
Dave Perry Miller Real Estate
Source: NTREIS,MLS#: 21029716
Facts & features
Interior
Bedrooms & bathrooms
- Bedrooms: 2
- Bathrooms: 3
- Full bathrooms: 2
- 1/2 bathrooms: 1
Primary bedroom
- Features: En Suite Bathroom, Fireplace, Sitting Area in Primary, Walk-In Closet(s)
- Level: First
- Dimensions: 20 x 15
Bedroom
- Features: En Suite Bathroom, Walk-In Closet(s)
- Level: First
- Dimensions: 15 x 12
Primary bathroom
- Features: Bidet, Closet Cabinetry, Dual Sinks, Double Vanity, En Suite Bathroom, Garden Tub/Roman Tub, Jetted Tub, Stone Counters, Separate Shower
- Level: First
- Dimensions: 18 x 9
Breakfast room nook
- Level: First
- Dimensions: 11 x 7
Dining room
- Level: First
- Dimensions: 25 x 15
Family room
- Features: Fireplace
- Level: First
- Dimensions: 20 x 14
Other
- Features: Stone Counters
- Level: First
- Dimensions: 10 x 8
Half bath
- Features: Granite Counters
- Level: First
- Dimensions: 5 x 5
Kitchen
- Features: Breakfast Bar, Built-in Features, Eat-in Kitchen, Granite Counters, Kitchen Island, Pantry
- Level: First
- Dimensions: 15 x 13
Living room
- Features: Fireplace
- Level: First
- Dimensions: 28 x 23
Office
- Features: Built-in Features
- Level: First
- Dimensions: 14 x 10
Utility room
- Features: Utility Room
- Level: First
- Dimensions: 10 x 9
Heating
- Electric, Heat Pump
Cooling
- Electric, Heat Pump
Appliances
- Included: Built-In Refrigerator, Convection Oven, Double Oven, Dishwasher, Disposal, Ice Maker, Microwave, Range, Some Commercial Grade, Vented Exhaust Fan
- Laundry: Laundry in Utility Room
Features
- Wet Bar, Double Vanity, Eat-in Kitchen, Granite Counters, High Speed Internet, Kitchen Island, Open Floorplan, Cable TV, Walk-In Closet(s)
- Flooring: Carpet, Hardwood, Marble, Tile
- Has basement: No
- Number of fireplaces: 3
- Fireplace features: Family Room, Gas Log, Living Room, Primary Bedroom
Interior area
- Total interior livable area: 4,257 sqft
Property
Parking
- Total spaces: 3
- Parking features: Assigned, Underground, Electric Gate, Electric Vehicle Charging Station(s), Garage, Porte-Cochere, Tandem, Valet
- Attached garage spaces: 3
Features
- Levels: One
- Stories: 1
- Patio & porch: Covered, Patio, Balcony
- Exterior features: Balcony, Dog Run, Garden, Lighting, Outdoor Grill, Storage
- Pool features: Gunite, Heated, In Ground, Pool, Community
- Has spa: Yes
- Spa features: Community, Hot Tub
- Fencing: Fenced,Gate,Metal
Lot
- Size: 3.4 Acres
- Features: Acreage, Back Yard, Lawn, Landscaped, Few Trees
Details
- Parcel number: 00C61280000001002
Construction
Type & style
- Home type: Condo
- Architectural style: Traditional
- Property subtype: Condominium
Materials
- Brick, Rock, Stone
- Foundation: Other
- Roof: Other
Condition
- Year built: 2008
Utilities & green energy
- Sewer: Public Sewer
- Water: Public
- Utilities for property: Sewer Available, Water Available, Cable Available
Community & HOA
Community
- Features: Concierge, Clubhouse, Elevator, Fitness Center, Park, Pool, Restaurant
- Security: Carbon Monoxide Detector(s), Fire Alarm, Fire Sprinkler System, Smoke Detector(s)
- Subdivision: Ritz-Carlton Residences 1
HOA
- Has HOA: Yes
- Amenities included: Concierge
- Services included: Association Management, Gas, Insurance, Maintenance Grounds, Maintenance Structure, Trash
- HOA fee: $5,536 monthly
- HOA name: Ritz-Carlton Kristy Lesiuk
- HOA phone: 214-922-4892
Location
- Region: Dallas
Financial & listing details
- Tax assessed value: $5,746,950
- Annual tax amount: $51,684
- Date on market: 9/7/2025
- Cumulative days on market: 106 days
- Listing terms: Cash,Conventional
Price history
| Date | Event | Price |
|---|---|---|
| 12/31/2025 | Sold | -- |
Source: NTREIS #21029716 Report a problem | ||
| 12/30/2025 | Pending sale | $4,000,000$940/sqft |
Source: NTREIS #21029716 Report a problem | ||
| 12/15/2025 | Price change | $4,000,000-11%$940/sqft |
Source: NTREIS #21029716 Report a problem | ||
| 10/3/2025 | Price change | $4,495,000-2.3%$1,056/sqft |
Source: NTREIS #21029716 Report a problem | ||
| 9/7/2025 | Listed for sale | $4,600,000$1,081/sqft |
Source: NTREIS #21029716 Report a problem | ||
Public tax history
| Year | Property taxes | Tax assessment |
|---|---|---|
| 2025 | $51,684 +8.4% | $5,746,950 +28.6% |
| 2024 | $47,693 +2.8% | $4,469,850 |
| 2023 | $46,415 -17.1% | $4,469,850 |
| 2022 | $55,961 +2.9% | $4,469,850 +8.2% |
| 2021 | $54,404 +4.9% | $4,130,000 +13.5% |
| 2020 | $51,887 +5% | $3,639,740 |
| 2019 | $49,399 +4.6% | $3,639,740 +15.7% |
| 2018 | $47,212 +4.6% | $3,145,330 |
| 2017 | $45,133 +4% | $3,145,330 -1.7% |
| 2016 | $43,418 +3.9% | $3,200,000 +71.8% |
| 2015 | $41,770 | $1,862,440 |
| 2014 | $41,770 | $1,862,440 |
| 2013 | -- | -- |
| 2012 | -- | -- |
| 2011 | -- | -- |
| 2010 | -- | -- |
| 2009 | -- | -- |
| 2008 | -- | -- |
Find assessor info on the county website
Neighborhood: 75201
Nearby homes
- $--2 bd3 ba2.6k sqft2525 N Pearl St APT 903, Dallas, TX 75201Sold

- $--3 bd5 ba3.8k sqft2525 N Pearl St APT 1801, Dallas, TX 75201Sold

- $10,0002 bd3 ba1.7k sqft2525 N Pearl St APT 1105, Dallas, TX 75201For Rent
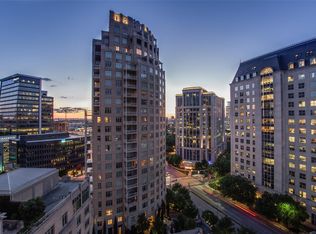
- $--2 bd4 ba3.5k sqft2525 N Pearl St APT 1605, Dallas, TX 75201Sold

- $--2 bd3 ba1.7k sqft2525 N Pearl St APT 1305, Dallas, TX 75201Sold
- $7,250,0002 bd3 ba4.2k sqft2525 N Pearl St APT 1802, Dallas, TX 75201For Sale
- $--2 bd3 ba1.6k sqft2525 N Pearl St APT 1506, Dallas, TX 75201Sold
- $2,795,0002 bd3 ba2.4k sqft2525 N Pearl St APT 1207, Dallas, TX 75201For Sale
Nearby schools
GreatSchools rating
- 4/10Ben Milam Elementary SchoolGrades: PK-5Distance: 1.8 mi
- 6/10Alex W Spence Talented/Gifted AcademyGrades: 6-8Distance: 1.3 mi
- 3/10North Dallas High SchoolGrades: 9-12Distance: 1.3 mi
Schools provided by the listing agent
- Elementary: Houston
- Middle: Rusk
- High: North Dallas
- District: Dallas ISD
Source: NTREIS. This data may not be complete. We recommend contacting the local school district to confirm school assignments for this home.
Get a cash offer in 3 minutes
Find out how much your home could sell for in as little as 3 minutes with a no-obligation cash offer.
Estimated market value
$3,985,100
Get a cash offer in 3 minutes
Find out how much your home could sell for in as little as 3 minutes with a no-obligation cash offer.
Estimated market value
$3,985,100
- Texas
- Dallas County
- Dallas
- 75201
- 2525 N Pearl St Apartment 1002
