Perched high above the city in Tower I at the Ritz-Carlton Residences, 2525 N Pearl #1801 embodies refined, sophisticated urban living. Masterfully designed by Dallas’ own, Gary Owens, this exceptional corner residence captures sweeping skyline views while offering the privacy, security, and legendary service synonymous with the Ritz-Carlton name.
The home features three bedrooms, four-and-a-half baths, and two expansive living areas, thoughtfully designed for both elegant entertaining and comfortable daily living. Clean architectural lines, generous wall space, and floor-to-ceiling windows create a gallery-like setting ideal for showcasing an important art collection, all bathed in natural light.
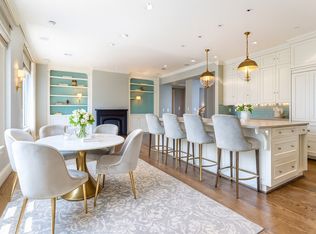
At the heart of the residence, the Eggersmann kitchen pairs sculptural European design with professional-grade functionality, seamlessly serving intimate dinners or catered gatherings. Three fireplaces add warmth and ambiance throughout the living spaces.
A rare highlight is the remarkable 1,400-square-foot covered terrace, a true outdoor salon that extends the primary living areas and allows for year-round enjoyment. Grand in scale yet inviting in feel, it offers an extraordinary setting for entertaining or relaxing above Uptown. Two additional private terraces provide further outdoor retreats and multiple vantage points of the city.
Contemporary in design yet easily adaptable to a refined transitional aesthetic, the residence offers versatility for a discerning owner’s vision. Luxurious finishes, balanced proportions, and impeccable detailing define every space.
Located in the heart of Dallas’ prestigious Uptown neighborhood, this is more than a home; it is elevated living at its finest.
Sold
Price Unknown
2525 N Pearl St APT 1801, Dallas, TX 75201
3beds
3,831sqft
Condominium, Multi Family
Built in 2005
-- sqft lot
$5,075,500 Zestimate®
$--/sqft
$-- Estimated rent
Home value
$5,075,500
$4.62M - $5.53M
Not available
Zestimate® history
Owner options
List your home for rent
Find your next renter with Zillow Rental Manager. Plus, with online applications, you can quickly screen prospective tenants – for free.
Refinance and save
$6,555/mo
Est. payment
Refinancing to a lower rate could help reduce your monthly payments and save thousands over the life of the loan.
$6,555/mo
Est. payment
Explore your selling options
Work with a Zillow partner agent
Leverage their expertise and Zillow's premium Showcase listings to get your home seen by more buyers.
Get startedList with your own agent
Get your home in front of millions of buyers by listing it on Zillow.
Learn how to do itSell it yourself
Take full control of how buyers see your home on Zillow by listing For Sale by Owner (FSBO).
List your homeWhat's special
Clean architectural linesFloor-to-ceiling windowsCorner residenceTrue outdoor salonLuxurious finishesYear-round enjoymentGenerous wall space
Zillow last checked:
Listing updated:
Listed by:
Patricia Weiner 0421601 214-210-1500,
Ebby Halliday, REALTORS 214-210-1500,
Chris Hickman 0498510 469-569-1106,
Ebby Halliday, REALTORS
Bought with:
Sharon Quist
Dave Perry Miller Real Estate
Source: NTREIS,MLS#: 21177901
Facts & features
Interior
Bedrooms & bathrooms
- Bedrooms: 3
- Bathrooms: 5
- Full bathrooms: 4
- 1/2 bathrooms: 1
Primary bedroom
- Features: Double Vanity, En Suite Bathroom, Fireplace, Garden Tub/Roman Tub, Hollywood Bath, Separate Shower, Walk-In Closet(s)
- Level: First
- Dimensions: 23 x 19
Bedroom
- Features: En Suite Bathroom
- Level: First
- Dimensions: 17 x 20
Bedroom
- Features: En Suite Bathroom
- Level: First
- Dimensions: 17 x 15
Primary bathroom
- Features: Double Vanity, En Suite Bathroom, Garden Tub/Roman Tub, Hollywood Bath, Sink, Separate Shower
- Level: First
- Dimensions: 15 x 13
Dining room
- Level: First
- Dimensions: 16 x 18
Family room
- Features: Fireplace
- Level: First
- Dimensions: 17 x 13
Other
- Level: First
- Dimensions: 10 x 6
Other
- Level: First
- Dimensions: 14 x 11
Half bath
- Level: First
- Dimensions: 7 x 5
Kitchen
- Level: First
- Dimensions: 15 x 15
Laundry
- Features: Built-in Features, Utility Sink
- Level: First
- Dimensions: 9 x 7
Living room
- Features: Fireplace
- Level: First
- Dimensions: 21 x 23
Heating
- Central, Electric
Cooling
- Central Air, Electric
Appliances
- Included: Some Gas Appliances, Built-In Refrigerator, Convection Oven, Double Oven, Dishwasher, Disposal, Gas Range, Ice Maker, Plumbed For Gas, Range, Some Commercial Grade, Wine Cooler
Features
- Built-in Features, Chandelier, Decorative/Designer Lighting Fixtures, Double Vanity, Elevator, High Speed Internet, Kitchen Island, Open Floorplan, Cable TV, Walk-In Closet(s), Wired for Sound
- Flooring: Ceramic Tile, Marble, Wood
- Has basement: No
- Number of fireplaces: 3
- Fireplace features: Family Room, Gas, Gas Log, Heatilator, Living Room, Primary Bedroom
Interior area
- Total interior livable area: 3,831 sqft
Property
Parking
- Total spaces: 3
- Parking features: Common, Concrete, Community Structure
- Attached garage spaces: 3
Features
- Levels: One
- Stories: 1
- Patio & porch: Balcony, Covered
- Exterior features: Balcony
- Pool features: Heated, Pool, Community
Lot
- Size: 3.35 Acres
Details
- Parcel number: 00C61280000001801
Construction
Type & style
- Home type: Condo
- Architectural style: Contemporary/Modern,Traditional,High Rise
- Property subtype: Condominium, Multi Family
- Attached to another structure: Yes
Materials
- Other
- Foundation: Other
- Roof: Other
Condition
- Year built: 2005
Utilities & green energy
- Sewer: Public Sewer
- Water: Public
- Utilities for property: Sewer Available, Water Available, Cable Available
Community & HOA
Community
- Features: Concierge, Other, Pool
- Security: Security System, Carbon Monoxide Detector(s), Fire Alarm, Firewall(s), Fire Sprinkler System, Other, Smoke Detector(s)
- Subdivision: Residences Condo In Uptown
HOA
- Has HOA: Yes
- Amenities included: Concierge
- Services included: All Facilities, Association Management, Gas, Insurance, Maintenance Grounds, Maintenance Structure, Sewer, Security, Trash, Water
- HOA fee: $6,555 monthly
- HOA name: Ritz-Carlton
- HOA phone: 214-922-4892
Location
- Region: Dallas
Financial & listing details
- Tax assessed value: $5,171,850
- Annual tax amount: $115,592
- Date on market: 2/13/2026
- Cumulative days on market: 8 days
- Listing terms: Cash,Conventional
- Exclusions: Any and all personal belongings NOT considered a Fixture.
Price history
| Date | Event | Price |
|---|---|---|
| 3/9/2026 | Sold | -- |
Source: NTREIS #21177901 Report a problem | ||
| 3/4/2026 | Pending sale | $5,200,000$1,357/sqft |
Source: NTREIS #21177901 Report a problem | ||
| 2/23/2026 | Contingent | $5,200,000$1,357/sqft |
Source: NTREIS #21177901 Report a problem | ||
| 2/13/2026 | Listed for sale | $5,200,000+13.1%$1,357/sqft |
Source: NTREIS #21177901 Report a problem | ||
| 6/2/2021 | Sold | -- |
Source: Dave Perry Miller RE solds #14544284_75201_1801 Report a problem | ||
| 5/5/2021 | Pending sale | $4,599,000$1,200/sqft |
Source: NTREIS #14544284 Report a problem | ||
| 4/3/2021 | Listed for sale | $4,599,000+27.9%$1,200/sqft |
Source: NTREIS #14544284 Report a problem | ||
| 11/27/2018 | Sold | -- |
Source: Agent Provided Report a problem | ||
| 12/29/2017 | Sold | -- |
Source: Agent Provided Report a problem | ||
| 12/2/2017 | Listed for sale | $3,595,000+26.1%$938/sqft |
Source: Ebby Halliday, REALTORS #13731598 Report a problem | ||
| 2/22/2011 | Listing removed | $2,850,000$744/sqft |
Source: Judy Pittman, Inc. #11502036 Report a problem | ||
| 11/13/2010 | Listed for sale | $2,850,000$744/sqft |
Source: Judy Pittman, Inc. #11502036 Report a problem | ||
Public tax history
| Year | Property taxes | Tax assessment |
|---|---|---|
| 2025 | $73,055 -0.5% | $5,171,850 +36.1% |
| 2024 | $73,397 -2.5% | $3,800,000 |
| 2023 | $75,260 -13.2% | $3,800,000 -4.3% |
| 2022 | $86,731 +17.1% | $3,969,660 +17.7% |
| 2021 | $74,064 -2.3% | $3,371,280 +0.6% |
| 2020 | $75,803 -0.8% | $3,352,130 |
| 2019 | $76,390 -5.8% | $3,352,130 +2.3% |
| 2018 | $81,122 +8.5% | $3,275,510 +22.1% |
| 2017 | $74,799 0% | $2,681,700 |
| 2016 | $74,800 +2.8% | $2,681,700 +3.7% |
| 2015 | $72,741 | $2,585,930 |
| 2014 | $72,741 | $2,585,930 |
| 2013 | -- | -- |
| 2012 | -- | -- |
| 2011 | -- | -- |
| 2010 | -- | -- |
| 2009 | -- | -- |
| 2008 | -- | -- |
Find assessor info on the county website
Neighborhood: 75201
Nearby homes
- $--2 bd3 ba2.6k sqft2525 N Pearl St APT 903, Dallas, TX 75201Sold

- $--2 bd3 ba4.2k sqft2525 N Pearl St APT 1002, Dallas, TX 75201Sold
- $10,0002 bd3 ba1.7k sqft2525 N Pearl St APT 1105, Dallas, TX 75201For Rent
- $--2 bd4 ba3.5k sqft2525 N Pearl St APT 1605, Dallas, TX 75201Sold

- $--2 bd3 ba1.7k sqft2525 N Pearl St APT 1305, Dallas, TX 75201Sold
- $7,250,0002 bd3 ba4.2k sqft2525 N Pearl St APT 1802, Dallas, TX 75201For Sale
- $--2 bd3 ba1.6k sqft2525 N Pearl St APT 1506, Dallas, TX 75201Sold
- $2,795,0002 bd3 ba2.4k sqft2525 N Pearl St APT 1207, Dallas, TX 75201For Sale
Nearby schools
GreatSchools rating
- 4/10Ben Milam Elementary SchoolGrades: PK-5Distance: 1.8 mi
- 6/10Alex W Spence Talented/Gifted AcademyGrades: 6-8Distance: 1.3 mi
- 3/10North Dallas High SchoolGrades: 9-12Distance: 1.3 mi
Schools provided by the listing agent
- Elementary: Milam
- Middle: Spence
- High: North Dallas
- District: Dallas ISD
Source: NTREIS. This data may not be complete. We recommend contacting the local school district to confirm school assignments for this home.
Get a cash offer in 3 minutes
Find out how much your home could sell for in as little as 3 minutes with a no-obligation cash offer.
Estimated market value
$5,075,500
Get a cash offer in 3 minutes
Find out how much your home could sell for in as little as 3 minutes with a no-obligation cash offer.
Estimated market value
$5,075,500
- Texas
- Dallas County
- Dallas
- 75201
- 2525 N Pearl St Apartment 1801
