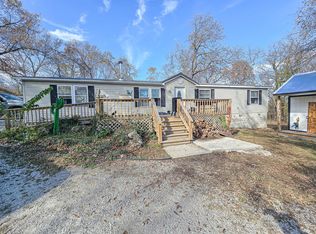
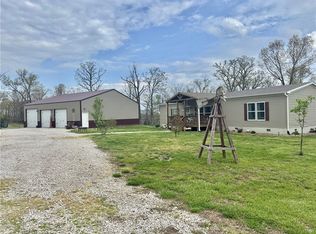
Welcome to your private 24-acre retreat, where the perfect balance of open meadows and lush woodlands meets the ultimate hobbyist's dream. This well maintained 1,700 + sq. ft. home offers peaceful country living with the convenience of being just minutes from the lake. Designed for comfort and functionality, the main level features an inviting open layout with plenty of natural light. You will find the master bedroom and ensuite at one end and the second and third bedroom with full bath at the other end The full walkout basement provides a massive footprint for storage, a home gym, or future expansion to double your living space. Enjoy the best of both worlds with the land consisting of rolling meadows perfect for horses, gardening, or hay, and mature hardwoods offering privacy, trail riding, and abundant wildlife. You will find a wet weather creek meandering throughout.The standout feature is a beautiful, oversized shop with two heat sources. Whether you need a space for boat storage, a professional-grade workshop, or a ''man cave,'' this versatile building is wired and ready for any project. Located just a stone's throw from the lake, you can spend your mornings on the water and your afternoons enjoying the quiet serenity of your own acreage. Don't miss this rare opportunity to own a turnkey homestead with space to breathe and room to grow.Centrally located between Springfield, Clinton and Lake of the Ozarks. Agent owned
Pending
Price cut: $115.1K (6/17)
$365,000
25255 County Road 213, Flemington, MO 65650
3beds
1,782sqft
Manufactured On Land
Built in 1988
24.34 Acres Lot
$-- Zestimate®
$205/sqft
$-- HOA
What's special
Full walkout basementOpen meadowsMaster bedroom and ensuiteInviting open layoutPlenty of natural lightLush woodlands
- 69 days |
- 103 |
- 2 |
Zillow last checked:
Listing updated:
Listed by:
Kevin Moormann 309-333-6814,
Hubbert Realty
Source: SOMOMLS as distributed by MLS GRID,MLS#: 60323917
Facts & features
Interior
Bedrooms & bathrooms
- Bedrooms: 3
- Bathrooms: 2
- Full bathrooms: 2
Rooms
- Room types: Master Bedroom, Living Areas (2), Family Room
Heating
- Forced Air, Central, Propane, Wood
Cooling
- Central Air
Appliances
- Included: Dishwasher, Free-Standing Electric Oven, Exhaust Fan, Water Softener Owned, Electric Water Heater
- Laundry: Main Level, W/D Hookup
Features
- Walk-in Shower, Vaulted Ceiling(s), Laminate Counters, Walk-In Closet(s)
- Flooring: Luxury Vinyl
- Windows: Tilt-In Windows, Storm Window(s), Double Pane Windows, Blinds
- Basement: Concrete,Exterior Entry,Storage Space,Interior Entry,Unfinished,Walk-Out Access,Full
- Attic: None
- Has fireplace: No
- Fireplace features: None
Interior area
- Total structure area: 3,564
- Total interior livable area: 1,782 sqft
- Finished area above ground: 1,782
- Finished area below ground: 0
Property
Parking
- Total spaces: 2
- Parking features: RV Access/Parking, RV Carport, Driveway
- Garage spaces: 2
- Carport spaces: 2
- Has uncovered spaces: Yes
Features
- Levels: One
- Stories: 1
- Patio & porch: Covered, Deck
- Exterior features: Garden
- Fencing: None
- Waterfront features: Wet Weather Creek
Lot
- Size: 24.34 Acres
- Features: Acreage, Wooded/Cleared Combo, Horses Allowed, Pasture, Mature Trees, Secluded
Details
- Additional structures: Outbuilding, Shed(s)
- Parcel number: 109.029000000013.000
- Horses can be raised: Yes
Construction
Type & style
- Home type: MobileManufactured
- Architectural style: Traditional,Ranch
- Property subtype: Manufactured On Land
Materials
- Frame, HardiPlank Type
- Foundation: Permanent, Poured Concrete
- Roof: Composition
Condition
- Year built: 1988
Utilities & green energy
- Sewer: Septic Tank
- Water: Private
Green energy
- Energy efficient items: Thermostat
Community & HOA
Community
- Security: Smoke Detector(s), Fire Alarm
- Subdivision: N/A
Location
- Region: Flemington
Financial & listing details
- Price per square foot: $205/sqft
- Tax assessed value: $103,350
- Annual tax amount: $798
- Date on market: 5/16/2026
- Listing terms: Cash,VA Loan,USDA/RD,FHA,Conventional
- Road surface type: Gravel
Estimated market value
Not available
Estimated sales range
Not available
Not available
Price history
| Date | Event | Price |
|---|---|---|
| 6/29/2026 | Pending sale | $249,900$140/sqft |
Source:  SOMOMLS as distributed by MLS GRID #60326558 Report a problem SOMOMLS as distributed by MLS GRID #60326558 Report a problem | ||
| 6/17/2026 | Price change | $249,900-31.5%$140/sqft |
Source: SOMOMLS as distributed by MLS GRID #60326558 Report a problem | ||
| 5/16/2026 | Listed for sale | $365,000$205/sqft |
Source: SOMOMLS as distributed by MLS GRID #60323917 Report a problem | ||
Public tax history
| Year | Property taxes | Tax assessment |
|---|---|---|
| 2025 | $799 +6.6% | $19,210 +8.2% |
| 2024 | $749 +0.5% | $17,760 |
| 2023 | $746 | $17,760 +0.6% |
| 2022 | -- | $17,660 |
| 2021 | $720 +4.9% | $17,660 +6.1% |
| 2020 | $686 +0.7% | $16,640 |
| 2019 | $682 -0.2% | $16,640 -0.4% |
| 2018 | $683 | $16,710 |
| 2017 | $683 | $16,710 |
| 2016 | -- | $16,710 |
| 2015 | -- | $16,710 +0.3% |
| 2013 | -- | $16,660 |
| 2012 | -- | $16,660 |
Find assessor info on the county website
Monthly payment
Climate risks
Neighborhood: 65650
Getting around
0 / 100
Car-DependentNearby schools
GreatSchools rating
- 5/10Wheatland Elementary SchoolGrades: PK-6Distance: 6.9 mi
- 3/10Wheatland High SchoolGrades: 7-12Distance: 6.9 mi
Schools provided by the listing agent
- Elementary: Wheatland
- Middle: Wheatland
- High: Wheatland
Source: SOMOMLS as distributed by MLS GRID. This data may not be complete. We recommend contacting the local school district to confirm school assignments for this home.
- $213,9002 bd-- ba988 sqft25253 County Road 213, Flemington, MO 65650Off Market
- $--4 bd2 ba1.8k sqft25207 County Road 213, Flemington, MO 65650Sold
- $3,660-- bd-- ba-- sqft25247 County Road 213, Flemington, MO 65650Off Market
- $551,300-- bd-- ba1.9k sqft25440 County Road 213, Flemington, MO 65650Off Market
- $243,300-- bd-- ba1.2k sqft25022 County Road 213, Flemington, MO 65650Off Market
- $383,000-- bd-- ba1.6k sqft20249 State Highway H, Flemington, MO 65650Off Market
- $255,500-- bd-- ba2k sqft20818 Bb Ln, Flemington, MO 65650Off Market
- $5,120-- bd-- ba-- sqft20842 Bb Ln, Flemington, MO 65650Off Market
A local agent can set up tours, give advice and negotiate with sellers.
Similar homes
- $355,0003 bd2 ba1.6k sqft26493 County Road 225, Flemington, MO 65650For Sale
 MLS ID #2613738, Julia Schoonover, Real Broker, LLC-MO. Heartland MLS as distributed by MLS GRID
 - $265,0004 bd3 ba2.4k sqft19694 County Road 258, Wheatland, MO 65779Active

 MLS ID #60329597, Nicholas Lemuel Henderson, Akins Realty. SOMOMLS as distributed by MLS GRID
 - $350,0003 bd2 ba1.2k sqft13568 County Road 243, Wheatland, MO 65779Active
 MLS ID #60329231, Mindy Jane Maddux, Century 21 Maddux Realty, Inc. SOMOMLS as distributed by MLS GRID
 - $349,0003 bd2 ba1.8k sqft21845 County Road 190, Wheatland, MO 65779Active
 MLS ID #60329468, Billy Bruce, Billy Bruce Realty. SOMOMLS as distributed by MLS GRID
 - $359,0003 bd2 ba1.7k sqft30770 Highway Nn, Urbana, MO 65767ActiveMLS ID #60326824, Evan Roberts, Partin Roweton, LLC. SOMOMLS as distributed by MLS GRID
- $425,0002 bd1 ba1.2k sqft3440 Missouri 83, Flemington, MO 65650ActiveMLS ID #60329219, Matthew Steven Bishop, Sr., United Country American Heartland Real Estate. SOMOMLS as distributed by MLS GRID
- $440,0003 bd2 ba1.8k sqft25611 County Road 324, Pittsburg, MO 65724ActiveMLS ID #60318031, Donna Peterson, Century 21 Peterson Real Estate. SOMOMLS as distributed by MLS GRID
- $335,0003 bd2 ba2.4k sqft1352 E 400th Road, Bolivar, MO 65613ActiveMLS ID #60329143, Melanie Chance, Jenni Cully & Associates, LLC. SOMOMLS as distributed by MLS GRID
- $259,9003 bd2 ba1.6k sqft3231 S 127th Road, Flemington, MO 65650ActiveMLS ID #60315374, Kelly A. Mauck, Stellar Real Estate Co.. SOMOMLS as distributed by MLS GRID
- $339,9003 bd2 ba1.5k sqft1738 E 400th Road, Halfway, MO 65663ActiveMLS ID #60327594, Sterling Roberts, Century 21 Peterson Real Estate. SOMOMLS as distributed by MLS GRID
- $235,0003 bd2 ba1k sqft27061 County Road 209, Flemington, MO 65650ActiveMLS ID #60306413, Belinda Sue Turner, Lamar-UC Buckhorn Land and Realty LLC. SOMOMLS as distributed by MLS GRID
- $315,0004 bd2 ba1.8k sqft3193 S 7th Road, Humansville, MO 65674ActiveMLS ID #60322857, Langston Group, Murney Associates - Primrose. SOMOMLS as distributed by MLS GRID
- $224,9003 bd2 ba1.2k sqft23090 County Road 203, Wheatland, MO 65779ActiveMLS ID #60325857, Megan Pitts, Pitts Realty. SOMOMLS as distributed by MLS GRID
- $315,0003 bd3 ba1.4k sqft18272 N Hampton Drive, Wheatland, MO 65779ActiveMLS ID #60327063, Jordan Stafford Lewton, Wheatland-UC Buckhorn Land and Realty LLC. SOMOMLS as distributed by MLS GRID
- $324,0002 bd2 ba2.4k sqft22303 County Road 253, Wheatland, MO 65779For SaleMLS ID #2610278, James Edwards, United Country Real Estate Buckhorn Land and Realty. Heartland MLS as distributed by MLS GRID
- $399,0004 bd2 ba2.1k sqft23736 Cedar Haven Cir, Pittsburg, MO 65724For SaleMLS ID #2628302, Jodi Hendrix, NextHome Gadwood Group. Heartland MLS as distributed by MLS GRID
- $450,0004 bd2 ba2.4k sqft27826 County Road 207, Flemington, MO 65650For Sale By Owner
- $209,0003 bd2 ba1.5k sqft21640 County Road 238, Wheatland, MO 65779ActiveMLS ID #60318736, Ashley Thomas, Realty Professionals Heartland, LLC. SOMOMLS as distributed by MLS GRID
- $200,0003 bd2 ba1.5k sqft27949 County Road 275, Pittsburg, MO 65724ActiveMLS ID #60322677, Donna Peterson, Century 21 Peterson Real Estate. SOMOMLS as distributed by MLS GRID
- $369,9003 bd3 ba1.8k sqft4097 S 110th Road, Bolivar, MO 65613ActiveMLS ID #60319241, Harlea J. Sullivan, Century 21 Peterson Real Estate. SOMOMLS as distributed by MLS GRID
