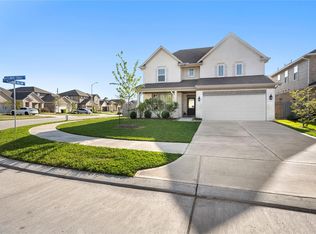
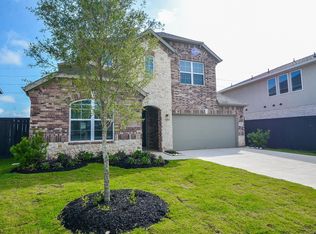
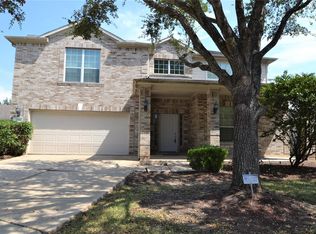

Welcome to the desirable Harvest Green community! This charming, gently lived in 4 bedrooms, 3.5 bathrooms and 2 cars garage, is a great place to call home. Light and bright floorplan, huge kitchen isalnd with quartz counters and stainless steel appliances - open to the the Family room and ideal for entertaining. Spacious backyard is great for family fun. Located just minutes away from grocery stores, restaurants, Shopping is just a short distance away with easy access to major highways (TX-99, I-59, Hwy-90, Westpark, etc.), everything you need is within reach.
Copyright notice - Data provided by HAR.com 2022 - All information provided should be independently verified.
House for rent
$3,100/moFees may apply
2526 Seedling St, Richmond, TX 77406
4beds
2,403sqft
Price may not include required fees and charges. Learn more|
Singlefamily
Available now
No pets
Air conditioner, electric
2 Attached garage spaces parking
Electric, natural gas
What's special
- 7 days |
- -- |
- -- |
Zillow last checked:
Listing updated:
Travel times

Let’s turn your rent into credit progress
Build credit history with every on-time payment and get credit for the payment you’re already making.
Facts & features
Interior
Bedrooms & bathrooms
- Bedrooms: 4
- Bathrooms: 4
- Full bathrooms: 3
- 1/2 bathrooms: 1
Rooms
- Room types: Gameroom Up, Living Area - 1st Floor
Heating
- Electric, Natural Gas
Cooling
- Air Conditioner, Electric
Appliances
- Included: Dishwasher, Garbage Disposal, Microwave Oven
Features
- 2 Bedrooms Down
Interior area
- Total interior livable area: 2,403 sqft
Property
Parking
- Total spaces: 2
- Parking features: Attached, Garage
- Has attached garage: Yes
- Details: Contact manager
Features
- Stories: 2
- Exterior features: 2 Bedrooms Down, Sprinkler System, Tennis Court(s)
Lot
- Features: Subdivided
Details
- Additional structures: Garage(s), Tennis Court(s)
Construction
Type & style
- Home type: SingleFamily
- Architectural style: Traditional
- Property subtype: SingleFamily
Condition
- Year built: 2023
Community & HOA
Community
- Features: Tennis Court(s)
HOA
- Amenities included: Game Room, Tennis Court(s)
Location
- Region: Richmond
Financial & listing details
- Lease term: Long Term,12 Months
Nearby apartments for rent


Price history
| Date | Event | Price |
|---|---|---|
| 9/5/2026 | Listing removed | $475,000$198/sqft |
Source:  HAR #56879109 Report a problem HAR #56879109 Report a problem | ||
| 9/3/2026 | Listed for sale | $475,000-5%$198/sqft |
Source: HAR #56879109 Report a problem | ||
| 9/1/2026 | Listed for rent | $3,100-3.1%$1/sqft |
Source:  HAR #37656401 Report a problem HAR #37656401 Report a problem | ||
| 9/6/2025 | Listing removed | $3,200$1/sqft |
Source: HAR #22460557 Report a problem | ||
| 7/30/2025 | Listed for rent | $3,200$1/sqft |
Source: HAR #22460557 Report a problem | ||
| 6/5/2024 | Listing removed | -- |
Source:  HomeSmart Report a problem HomeSmart Report a problem | ||
| 4/11/2024 | Price change | $3,200-8.6%$1/sqft |
Source: HomeSmart Report a problem | ||
| 3/5/2024 | Listed for rent | $3,500$1/sqft |
Source: HomeSmart Report a problem | ||
| 1/29/2024 | Sold | -- |
Source: Agent Provided Report a problem | ||
| 11/27/2023 | Listed for sale | $499,990$208/sqft |
Source: HAR #78470070 Report a problem | ||
| 11/20/2023 | Pending sale | $499,990$208/sqft |
Source: HAR #78470070 Report a problem | ||
| 11/20/2023 | Listed for sale | $499,990$208/sqft |
Source: HAR #78470070 Report a problem | ||
| 11/18/2023 | Pending sale | $499,990$208/sqft |
Source: HAR #78470070 Report a problem | ||
| 11/16/2023 | Price change | $499,990-5.7%$208/sqft |
Source: HAR #78470070 Report a problem | ||
| 10/27/2023 | Price change | $529,990-3.6%$221/sqft |
Source: HAR #78470070 Report a problem | ||
| 9/5/2023 | Price change | $549,990-5.2%$229/sqft |
Source: HAR #78470070 Report a problem | ||
| 8/9/2023 | Listed for sale | $579,990+3.8%$241/sqft |
Source: HAR #78470070 Report a problem | ||
| 7/8/2023 | Listing removed | -- |
Source:  Highland Homes Report a problem Highland Homes Report a problem | ||
| 7/4/2023 | Listed for sale | $558,870$233/sqft |
Source: Highland Homes Report a problem | ||
Neighborhood: 77406
Nearby schools
GreatSchools rating
- 8/10James C Neill Elementary SchoolGrades: PK-5Distance: 1.5 mi
- 9/10James Bowie Middle SchoolGrades: 6-8Distance: 0.8 mi
- 7/10William B Travis High SchoolGrades: 9-12Distance: 1.6 mi