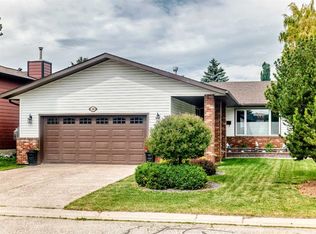
~Open house Saturday June 14th 11:00am -1:30pm~. This impeccably kept, beautifully updated home has been loved and cared for by the same owners for 42 years—and it shows. Located in The Estates on a 6,878 sq. ft. PREMIERE LOT, this property backs onto the incredible natural setting of Fish Creek Park. Step out from your back garden directly onto the trails along the Bow River—an unbeatable lifestyle feature. From the moment you arrive, the pride of ownership is undeniable. Mature trees, vibrant perennial flower beds, in-ground sprinklers, large sun-filled decks, and tranquil views of wildlife set this home apart. Inside, you're welcomed by a bright and airy entrance, where elegant French doors open to an inviting sitting room—ideal for quiet moments or even a piano. The formal dining room offers peaceful views through large picture windows, creating a perfect setting for special meals. The updated kitchen is timeless, with solid wood cabinetry, granite countertops, under-cabinet lighting, and some newer high-end appliances—including an induction stove. A central island provides excellent prep space and connects seamlessly with the sunken family room, where you'll find a cozy stacked stone fireplace, warm wood accents, and serene views through expansive windows—a wonderful spot to relax or gather with family. Upstairs, you'll find three generous bedrooms, each easily accommodating a king-sized bed. The primary suite features vaulted ceilings, its own private sunny balcony with mountain peak views, and bright windows with elegant shutters. The renovated ensuite is a showstopper, with a freestanding soaker tub, walk-in shower, skylights, and a makeup vanity with smart storage that keeps everything tucked away—a space that feels like your own personal spa. Also on the upper level is a versatile bonus room with its own bathroom, closet, and a retractable privacy wall—ideal as a fourth bedroom, guest suite, office, or space for a nanny or extended family. The fully finished lower level includes a dedicated office or hobby room, plus an expansive, well-organized storage area. Outside, the oversized driveway provides ample parking, and the mature, friendly street only adds to the home's charm. Fish Creek Park is one of the largest urban parks in Canada, the opportunities are endless for outdoor activities. Enjoy access to many KM of beautiful trails, a short bike ride or walk to Sikome Lake, golfing, fishing, bird watching or simply enjoying a picnic. This home is uniquely situated in a community that offers urban conveniences like shopping, schools and restaurants while also providing a peaceful, scenic retreat right out your back gate. **Click on the movie reel to take a flight in and around the property.**
This property is off market, which means it's not currently listed for sale or rent on Zillow. This may be different from what's available on other websites or public sources.