Charming 1958 ranch offering timeless character and great potential! Major updates include a new roof (July 2026), newly built 2-car detached garage, and two beautifully remodeled full baths, including the primary ensuite. A long private driveway leads to the garage for added privacy. Enjoy four mature apple trees, grapevines along the fenced yard, and frequent visits from geese. The spacious kitchen and living room are ready for your personal updates. A huge unfinished basement with a half bath (toilet installed) offers endless possibilities. Sold As-Is. Perfect for buyers looking to build equity or investors seeking their next opportunity!
Under contract
$185,000
2527 Veronica Dr, Louisville, KY 40216
3beds
1,431sqft
:
Get pre-qualified$1,275/mo
Single Family Residence
Built in 1958
0.33 Acres Lot
$185,400 Zestimate®
$129/sqft
$-- HOA
What's special
New roofFour mature apple treesSpacious kitchenPrimary ensuite
- 22 days |
- 1,016 |
- 84 |
Likely to sell faster than
Zillow last checked:
Listing updated:
Listed by:
Veronica Little 502-356-1797,
Fathom Realty Ky LLC
Source: Metro Search Inc. LLC DBA Apex MLS,MLS#: 1723782
Facts & features
Interior
Bedrooms & bathrooms
- Bedrooms: 3
- Bathrooms: 3
- Full bathrooms: 2
- 1/2 bathrooms: 1
Primary bedroom
- Level: First
Bedroom
- Level: First
Bedroom
- Level: First
Primary bathroom
- Level: First
Full bathroom
- Level: First
Full bathroom
- Level: First
Half bathroom
- Level: Basement
Kitchen
- Level: First
Living room
- Level: First
Other
- Level: Basement
Heating
- Electric
Cooling
- Central Air
Features
- Basement: Unfinished
- Has fireplace: No
Interior area
- Total structure area: 1,431
- Total interior livable area: 1,431 sqft
- Finished area above ground: 1,431
- Finished area below ground: 0
Property
Parking
- Total spaces: 2
- Parking features: Detached, Driveway
- Garage spaces: 2
- Has uncovered spaces: Yes
Features
- Stories: 1
- Patio & porch: Patio
- Fencing: Other,Chain Link
Lot
- Size: 0.33 Acres
- Features: Cul-De-Sac
Details
- Parcel number: 25121101440039
Construction
Type & style
- Home type: SingleFamily
- Architectural style: Ranch
- Property subtype: Single Family Residence
Materials
- Brick
- Foundation: Concrete Blk, Slab
- Roof: Shingle
Condition
- Year built: 1958
Utilities & green energy
- Sewer: Public Sewer
- Water: Public
- Utilities for property: Electricity Connected
Community & HOA
Community
- Subdivision: Cedar Hills Acres
HOA
- Has HOA: No
Location
- Region: Louisville
Financial & listing details
- Price per square foot: $129/sqft
- Tax assessed value: $183,790
- Annual tax amount: $1,601
- Date on market: 7/19/2026
- Electric utility on property: Yes
Estimated market value
$185,400
$176,000 - $195,000
$1,842/mo
Price history
| Date | Event | Price |
|---|---|---|
| 7/20/2026 | Contingent | $185,000$129/sqft |
Source:  Metro Search Inc. LLC DBA Apex MLS #1723782 Report a problem Metro Search Inc. LLC DBA Apex MLS #1723782 Report a problem | ||
| 7/19/2026 | Listed for sale | $185,000+249.1%$129/sqft |
Source: Metro Search Inc. LLC DBA Apex MLS #1723782 Report a problem | ||
| 6/30/1989 | Sold | $53,000$37/sqft |
Source: Agent Provided Report a problem | ||
Public tax history
| Year | Property taxes | Tax assessment |
|---|---|---|
| 2024 | $1,601 -2.8% | $183,790 |
| 2023 | $1,647 +37.5% | $183,790 +31.1% |
| 2022 | $1,198 -7.2% | $140,140 |
| 2021 | $1,291 +10.6% | $140,140 |
| 2020 | $1,167 | $140,140 |
| 2019 | $1,167 +46.3% | $140,140 +25% |
| 2018 | $797 | $112,080 |
| 2017 | $797 -28.9% | $112,080 |
| 2013 | $1,121 | $112,080 |
| 2011 | $1,121 -4.2% | $112,080 -4.2% |
| 2010 | $1,170 | $116,980 |
| 2009 | $1,170 | $116,980 |
| 2007 | -- | $116,980 +8.2% |
| 2006 | -- | $108,070 |
| 2005 | -- | $108,070 |
| 2004 | -- | $108,070 |
Find assessor info on the county website
Monthly payment
Est. payment
Payment breakdown
Explore the cost of this home by adjusting the details. Changes won't be saved.Climate risks
Neighborhood: St. Dennis
Nearby schools
GreatSchools rating
- 1/10Crums Lane Elementary SchoolGrades: K-5Distance: 0.5 mi
- 3/10Frederick Law Olmsted Academy SouthGrades: 6-8Distance: 3.3 mi
- 1/10Western High SchoolGrades: 9-12Distance: 0.7 mi
- $187,100-- bd1 ba1.4k sqft2525 Veronica Dr, Louisville, KY 40216Off Market
- $194,7003 bd1 ba1k sqft4335 Bayberry Dr, Louisville, KY 40216Off Market
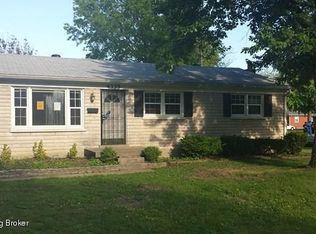
- $185,9003 bd1 ba1.1k sqft4332 Dohn Ave, Louisville, KY 40216Off Market
- $251,3003 bd2 ba2k sqft4333 Bayberry Dr, Louisville, KY 40216Off Market
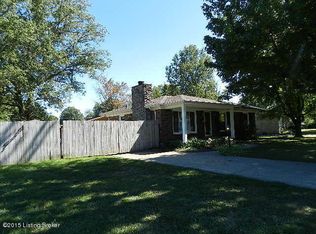
- $170,4003 bd1 ba1k sqft4331 Bayberry Dr, Louisville, KY 40216Off Market
- $174,2003 bd1 ba994 sqft2532 Veronica Dr, Louisville, KY 40216Off Market
- $191,700-- bd1 ba1.1k sqft4330 Dohn Ave, Louisville, KY 40216Off Market
- $169,1003 bd1 ba1k sqft2530 Veronica Dr, Louisville, KY 40216Off Market
A local agent can set up tours, give advice and negotiate with sellers.
Similar homes
- $185,0003 bd1 ba1.3k sqft2320 Donna Rd, Louisville, KY 40216For Sale
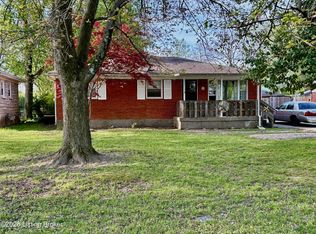
 MLS ID #1714000, Luke Castleman, BERKSHIRE HATHAWAY HomeServices, Parks & Weisberg Realtors. Metro Search Inc. LLC DBA Apex MLS
 - $187,0002 bd1 ba999 sqft4639 Cane Run Rd, Louisville, KY 40216For Sale
 MLS ID #1724086, Yeilen Contreras, New Era Real Estate. Metro Search Inc. LLC DBA Apex MLS
 - $174,9993 bd1 ba1k sqft2935 Garey Ln, Shively, KY 40216For Sale
 MLS ID #1725624, Alex C Conway, May Team REALTORS. Metro Search Inc. LLC DBA Apex MLS
 - $170,0002 bd1 ba875 sqft3210 New Lynnview Dr, Louisville, KY 40216For Sale
 MLS ID #1725177, Ron W Arnold, Semonin Realtors. Metro Search Inc. LLC DBA Apex MLS
 - $219,9983 bd1 ba1.2k sqft5324 Tahia Dr, Louisville, KY 40216For SaleMLS ID #1725603, Michael Blaszczyk, DREAM J P Pirtle REALTORS. Metro Search Inc. LLC DBA Apex MLS
- $219,9004 bd1 ba1.5k sqft4318 Bayberry Dr, Louisville, KY 40216For SaleMLS ID #1720487, Stephannie Wilson, NextHome Wilson Real Estate. Metro Search Inc. LLC DBA Apex MLS
- $210,0003 bd1 ba1.5k sqft3209 Bridwell Dr, Louisville, KY 40216For SaleMLS ID #1724676, Michael Marsh, Infinite Homes Realty. Metro Search Inc. LLC DBA Apex MLS
- $219,9003 bd1 ba1.2k sqft1613 Eskridge Ln, Louisville, KY 40216For SaleMLS ID #1721302, Meredeth Holliger, simpler.realestate. Metro Search Inc. LLC DBA Apex MLS
- $189,5003 bd1 ba925 sqft321 Mac Brae Rd, Louisville, KY 40214For SaleMLS ID #1725595, David N Hartlage, simpler.realestate. Metro Search Inc. LLC DBA Apex MLS
- $219,9004 bd2 ba1.4k sqft1714 Colony Ct, Shively, KY 40216For SaleMLS ID #1718902, Kendy Darling, Metro Realty & Management Inc.. Metro Search Inc. LLC DBA Apex MLS
- $245,0003 bd2 ba2k sqft2419 Farnsley Rd, Shively, KY 40216For SaleMLS ID #1725417, Charlotte M James, BERKSHIRE HATHAWAY HomeServices, Parks & Weisberg Realtors. Metro Search Inc. LLC DBA Apex MLS
- $195,0003 bd2 ba1k sqft3723 Wheeler Ave, Louisville, KY 40215For SaleMLS ID #1725336, John Clayton Henn, Genesis Realty LLC. Metro Search Inc. LLC DBA Apex MLS
- $234,5002 bd2 ba1.7k sqft4404 Charlotte Ann Dr, Louisville, KY 40216For SaleMLS ID #1722126, Rita Prada, Watson Realty. Metro Search Inc. LLC DBA Apex MLS
- $199,0004 bd3 ba1.8k sqft1624 Hemlock Ct, Louisville, KY 40211For SaleMLS ID #1725120, Antecia L Whitehead, Inclusive Realty, LLC. Metro Search Inc. LLC DBA Apex MLS
- $219,9003 bd1 ba1.1k sqft1614 Linda Way, Louisville, KY 40216For SaleMLS ID #1720410, William R Sanderfer, W.R. Sanderfer Realty. Metro Search Inc. LLC DBA Apex MLS
- $187,0003 bd1 ba852 sqft3721 Craig Ave, Louisville, KY 40215For SaleMLS ID #1723509, Oscar Cruz, EXP Realty LLC. Metro Search Inc. LLC DBA Apex MLS
- $227,5005 bd3 ba1.8k sqft1871 Kendall Ln, Shively, KY 40216For SaleMLS ID #1719475, Trish Segrest, Segrest Flaherty Realtors LLC. Metro Search Inc. LLC DBA Apex MLS
- $274,9004 bd2 ba2k sqft3409 Peleske Dr, Shively, KY 40216For SaleMLS ID #1725444, Sergio Estrada-Gasca, Americus Realty Group. Metro Search Inc. LLC DBA Apex MLS
- $200,0003 bd2 ba1.5k sqft3526 Henry Ave, Louisville, KY 40215For SaleMLS ID #1724007, Mike Fogle, Nest Realty. Metro Search Inc. LLC DBA Apex MLS
- $205,0002 bd2 ba1.5k sqft3679 Parthenia Ave, Louisville, KY 40215For SaleMLS ID #1725135, Andy Romero, United Real Estate Louisville. Metro Search Inc. LLC DBA Apex MLS
