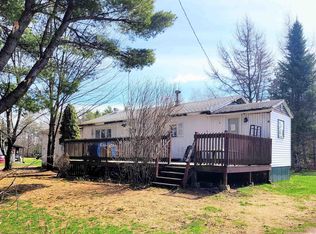
Welcome home to modern simplicity and peaceful living. Built in 2025, this thoughtfully designed 600-square-foot prefab home offers clean, contemporary style paired with maximum efficiency—all set on a generous, private 1.1-acre lot in desirable Windham Hill. Inside, the light-filled two-bedroom layout maximizes every square foot for smart, functional living. The kitchen comes fully equipped with a propane stove for precise cooking and a full-sized refrigerator. For ultimate convenience, an all-in-one combo washer/dryer unit is already installed and included. Year-round comfort is effortless thanks to a high-efficiency heat pump providing reliable heating and cooling throughout the seasons. Step outside to over an acre of usable land, offering endless potential for gardening, outdoor entertaining, adding outbuildings, or simply enjoying the tranquil natural surroundings. Whether you're looking for a low-maintenance primary residence, a smart downsize, or a peaceful countryside getaway, this turn-key 2025 build is ready for those looking for one level living or a 1st time home buyer! Neat little place to chill@home!
New construction
C$149,900
2527 Windham Hill Rd, Cumberland, NS B0M 1X0
2beds
600sqft
Single Family Residence
Built in ----
1 Acres Lot
$-- Zestimate®
C$250/sqft
C$-- HOA
What's special
Modern simplicityClean contemporary styleLight-filled two-bedroom layoutSmart functional livingFull-sized refrigeratorTranquil natural surroundings
- 16 hours |
- 12 |
- 0 |
Zillow last checked:
Listing updated:
Listed by:
Cindy Hill,
Viewpoint Realty Services Inc. (Pictou) Brokerage
Source: NSAR,MLS®#: 202620413 Originating MLS®#: Nova Scotia Association of REALTORS®
Originating MLS®#: Nova Scotia Association of REALTORS®Facts & features
Interior
Bedrooms & bathrooms
- Bedrooms: 2
- Bathrooms: 1
- Full bathrooms: 1
- Main level bathrooms: 1
- Main level bedrooms: 2
Bedroom
- Level: Main
- Area: 120
- Dimensions: 15 x 8
Bedroom 1
- Level: Main
- Area: 120
- Dimensions: 15 x 8
Bathroom
- Level: Main
- Area: 50
- Dimensions: 10 x 5
Kitchen
- Level: Main
- Area: 96
- Dimensions: 12 x 8
Living room
- Level: Main
- Area: 216
- Dimensions: 18 x 12
Heating
- Heat Pump -Ductless
Appliances
- Included: Stove, Washer/Dryer, Refrigerator
Features
- High Speed Internet, Master Downstairs
- Flooring: Vinyl
- Basement: None
Interior area
- Total structure area: 600
- Total interior livable area: 600 sqft
- Finished area above ground: 600
Property
Parking
- Parking features: Dirt, Gravel
- Details: Parking Details(Plenty), Garage Details(Neg)
Features
- Levels: One
- Stories: 1
Lot
- Size: 1 Acres
- Features: Partially Cleared, Partial Landscaped, 1 to 2.99 Acres
Details
- Parcel number: 25092834
- Zoning: RSRC
- Other equipment: No Rental Equipment
Construction
Type & style
- Home type: SingleFamily
- Property subtype: Single Family Residence
Materials
- Steel Siding
- Roof: Steel
Condition
- New Construction
- New construction: Yes
Utilities & green energy
- Sewer: Septic Tank
- Water: Well
- Utilities for property: Electricity Connected, Other, Electric
Community & HOA
Location
- Region: Cumberland
Financial & listing details
- Price per square foot: C$250/sqft
- Price range: C$149.9K - C$149.9K
- Date on market: 8/13/2026
- Inclusions: Fridge, Stove, All In One Washer Machine W/Dryer
- Ownership: Freehold
- Electric utility on property: Yes
Price history
| Date | Event | Price |
|---|---|---|
| 8/13/2026 | Listed for sale | C$149,900C$250/sqft |
Source:  NSAR #202620413 Report a problem NSAR #202620413 Report a problem | ||
Public tax history
Tax history is unavailable.
Climate risks
Neighborhood: B0M
Nearby schools
GreatSchools rating
No schools nearby
We couldn't find any schools near this home.
Schools provided by the listing agent
- Elementary: Springhill Elementary School
- Middle: Springhill Junior-Senior High School
- High: Springhill Junior-Senior High School
Source: NSAR. This data may not be complete. We recommend contacting the local school district to confirm school assignments for this home.
- C$69,9004 acresWindham Hill Rd, Cumberland, NS B0M1V0Lot/Land

- C$102,400-- bd-- ba-- sqft1555 Wyvern Rd, Collingwood Corner, NS B0M1R0Off Market
- C$779,5005 bd4 ba9k sqft1621 Wyvern Rd, Collingwood Corner, NS B0M1E0Off Market
- C$65,800-- bd1 ba1.2k sqft1641 Wyvern Rd, Collingwood Corner, NS B0M1R0Off Market
- C$33,1002 bd1 ba792 sqft1667 Wyvern Rd, Collingwood Corner, NS B0M1R0Off Market
- C$97,7004 bd1 ba1.2k sqft1654 Wyvern Rd, Collingwood Corner, NS B0M1R0Off Market
- C$186,1003 bd2 ba1.5k sqft1610 Wyvern Rd, Collingwood Corner, NS B0M1R0Off Market
- C$98,3003 bd1 ba2.1k sqft1397 Wyvern Rd, Collingwood Corner, NS B0M1E0Off Market
Similar homes
- C$159,9002 bd1 ba672 sqft38 Beatons Ln, Cumberland, NS B0M 1X0For Sale
 MLS ID #202610762, Tony Mitchell, Royal LePage Cumberland Realty Ltd. Brokerage. NSAR
 - C$159,9991 bd-- ba561 sqft372 Black Lake Rd, Cumberland, NS B0M 1V0For Sale
 MLS ID #202605291, Jennifer O'Neil, Engel & Volkers Brokerage. NSAR
 - C$79,9002 bd1 ba786 sqft59 Church St, Springhill, NS B0M 1X0For Sale
 MLS ID #202617496, Chris Morash, Coldwell Banker Performance Realty Brokerage. NSAR
 - C$105,5002 bd1 ba880 sqft4556 Canaan Rd, Cumberland, NS B0M 1W0For Sale
 MLS ID #202608158, Crystol Theriault, Royal LePage Cumberland Realty Ltd. Brokerage. NSAR
 - C$199,9002 bd-- ba560 sqft10 Pioneer St, Springhill, NS B0M 1X0For SaleMLS ID #202609019, Tony Mitchell, Royal LePage Cumberland Realty Ltd. Brokerage. NSAR
- C$199,0002 bd1 ba676 sqft4540 Highway 2, Upper Economy, NS B0M 1J0For SaleMLS ID #202619122, David Williams, RE/MAX Fairlane Realty Brokerage. NSAR
- C$209,9002 bd-- ba520 sqft46 Lisgar St, Springhill, NS B0M 1X0For SaleMLS ID #202609020, Tony Mitchell, Royal LePage Cumberland Realty Ltd. Brokerage. NSAR
- C$199,0002 bd1 ba656 sqft826 Boars Back Rd, Cumberland, NS B0M 1W0For SaleMLS ID #202607516, Marshall Smith, RE/MAX Nova Brokerage. NSAR
- C$129,9002 bd1 ba670 sqft25 Brentwood Est, Amherst, NS B4H 4G5For SaleMLS ID #202615210, Crystol Theriault, Royal LePage Cumberland Realty Ltd. Brokerage. NSAR
- C$134,9003 bd1 ba896 sqft5 Birch Ct, Amherst, NS B4H 4K3For SaleMLS ID #202613900, Pamela Gould, Coldwell Banker Performance Realty Brokerage. NSAR
- C$127,5002 bd1 ba576 sqft8 Oakwood Path #18, Amherst, NS B4H 0B4New ConstructionMLS ID #202613894, Joanne Bouley, RE/MAX Fairlane Realty Brokerage. NSAR
- C$119,0003 bd1 ba706 sqft10 Bayview Dr, Amherst, NS B4H 4E7For SaleMLS ID #202612112, Crystol Theriault, Royal LePage Cumberland Realty Ltd. Brokerage. NSAR
- C$95,0003 bd1 ba896 sqft60 Rosewood Dr, Amherst, NS B4H 4S6For SaleMLS ID #202617467, Darlene Bowie, RE/MAX County Line Realty Ltd. Brokerage. NSAR
