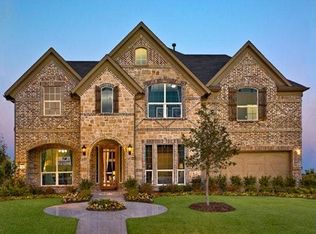
This end-unit townhome in Chelsea Commons is a rare find beautifully upgraded and tucked into one of Allen's most sought-after communities, right off Highways 121 and 75. Step into this beautifully upgraded 3-bedroom, 2.5-bath townhome designed with both comfort and sophistication in mind. Soaring ceilings, oversized windows, and an open-concept layout fill the home with natural light and offer serene greenbelt views. The main level offers a spacious living area, dining space, and a gourmet kitchen featuring 42" cabinetry, quartz countertops, a subway tile backsplash, single-bowl sink, and stainless-steel appliances. A half bath and a convenient office nook with a built-in desk complete the first floor. Upstairs, retreat to the owner's suite with a spa-inspired bathroom, double vanity, walk-in shower, and generous walk-in closet. Two additional bedrooms share a sleek full bath with modern finishes, and a flex space offers versatility for a reading nook, play area, or workout corner. Additional features include two-car garage, smart thermostat, Ring doorbell, and security system. Refrigerator, washer, and dryer are included for your convenience. If you're looking for comfort, convenience, and contemporary style, this beautifully appointed townhome is the perfect place to call home. NOTE: for Application eligibility, Monthly salary should be 2.5X of rent.
Minimum of 12 month lease and maximum of 36 months.
No subletting.
No smoking in the house.
No waterbeds.
Townhouse for rent
Townhouse
Available Sun Nov 1 2026
Small dogs OK
Air conditioner, central air, wall unit
In unit laundry
Attached garage parking
Forced air
What's special
Dining spaceEnd-unit townhomeStainless-steel appliancesOversized windowsTwo-car garageQuartz countertopsNatural light
- 49 days |
- -- |
- -- |
Zillow last checked:
Listing updated:
Travel times
Facts & features
Interior
Bedrooms & bathrooms
- Bedrooms: 3
- Bathrooms: 3
- Full bathrooms: 2
- 1/2 bathrooms: 1
Heating
- Forced Air
Cooling
- Air Conditioner, Central Air, Wall Unit
Appliances
- Included: Dishwasher, Dryer, Microwave Oven, Oven, Refrigerator, Washer
- Laundry: In Unit
Features
- Walk In Closet
- Flooring: Carpet, Hardwood, Tile
Interior area
- Total interior livable area: 1,937 sqft
Property
Parking
- Parking features: Attached, Garage
- Has attached garage: Yes
- Details: Contact manager
Features
- Patio & porch: Patio
Details
- Additional structures: Garage(s)
- Parcel number: R1317100D01201
Construction
Type & style
- Home type: Townhouse
- Property subtype: Townhouse
Building
Management
- Pets allowed: Yes
Community & HOA
Location
- Region: Allen
Financial & listing details
- Lease term: 1 Year
Nearby apartments for rent

Price history
| Date | Event | Price |
|---|---|---|
| 9/7/2026 | Listed for rent | $3,000+1.7%$2/sqft |
Source: Zillow Rentals Report a problem | ||
| 9/6/2026 | Listing removed | $2,950$2/sqft |
Source: Zillow Rentals Report a problem | ||
| 8/16/2026 | Listed for rent | $2,950$2/sqft |
Source: Zillow Rentals Report a problem | ||
| 3/10/2026 | Listing removed | $2,950$2/sqft |
Source: Zillow Rentals Report a problem | ||
| 2/7/2026 | Price change | $2,950-1.7%$2/sqft |
Source: Zillow Rentals Report a problem | ||
| 1/30/2026 | Price change | $3,000-3.2%$2/sqft |
Source: Zillow Rentals Report a problem | ||
| 1/10/2026 | Listed for rent | $3,100$2/sqft |
Source: Zillow Rentals Report a problem | ||
| 12/13/2025 | Listing removed | $497,990$257/sqft |
Source:  Drees Homes Report a problem | ||
| 12/7/2025 | Price change | $497,990-2%$257/sqft |
Source: Drees Homes Report a problem | ||
| 12/6/2025 | Price change | $507,990+2%$262/sqft |
Source: Drees Homes Report a problem | ||
| 12/5/2025 | Listed for sale | $497,990$257/sqft |
Source: Drees Homes Report a problem | ||