Welcome home to Bayfield! This meticulously maintained split-level gem checks every box, and then some. Step inside to a bright, open-concept layout with soaring vaulted ceilings that create an immediate sense of space and warmth. The upper level offers wonderful flexibility, functioning beautifully as an eat-in kitchen with adjoining living room, or as a kitchen and dining combo, whatever suits the way you live. The kitchen itself shines with stainless steel appliances, a gas range, a handy pantry, and a moveable kitchen island that provides additional storage for pots and pans as well as extra seating for casual meals or entertaining.
Head downstairs to a cozy lower-level family room/ recreation area, complete with a detached electric fireplace and plenty of space for a TV and sectional, an ideal spot to unwind or gather with friends and family. With 3 bedrooms and 2 full baths total, this home offers comfortable, functional living for any lifestyle.
Major updates have already been done for you: a newer roof, HVAC system, windows, water heater, carpet, and low-maintenance composite deck, meaning true peace of mind. Enjoy your morning coffee on the covered front porch, or unwind on the patio in the fenced-in backyard, perfect for pets, play, and entertaining alike.
A 2 car attached garage adds everyday ease and extra storage.This home is Ideally situated just steps from Bayfield's sought after community pool that has a lifegaurd and common grounds with basket ball hoop. This location offers the best of neighborhood living. Showings start Friday July 31st- you do not want to miss this one!
Coming soon
Listed by: Keller Williams Chesterfield • Valarie Tegeler
$299,900
2528 Stillwater Dr, O'Fallon, MO 63368
3beds
1,248sqft
:
Get pre-qualified$1,960/mo
Single Family Residence
Built in 1988
8,276 Square Feet Lot
$-- Zestimate®
$240/sqft
$21/mo HOA
What's special
- 1 day |
- 179 |
- 21 |
Zillow last checked:
Listing updated:
Listed by:
Valarie Tegeler 636-345-1069,
Keller Williams Chesterfield
Source: MARIS,MLS#: 26045432 Originating MLS: St. Louis Association of REALTORS
Originating MLS: St. Louis Association of REALTORSFacts & features
Interior
Bedrooms & bathrooms
- Bedrooms: 3
- Bathrooms: 2
- Full bathrooms: 2
- Main level bathrooms: 1
- Main level bedrooms: 2
Primary bedroom
- Description: Double Closet, Flatscreen TV, Great View of Pool
- Features: Floor Covering: Wood
- Level: Main
Bedroom
- Description: Great Natural light, View of Front Yard
- Features: Floor Covering: Wood
- Level: Main
Bedroom
- Description: Features a Large Walk In Closet & access to under the stairs extra storage
- Features: Floor Covering: Carpeting
- Level: Lower
Bathroom
- Description: Off of main Hallway & Adjoins to Primary Bedroom
- Features: Floor Covering: Ceramic Tile
- Level: Main
Bathroom 2
- Features: Floor Covering: Ceramic Tile
- Level: Lower
Family room
- Description: Currently used as Living Room, with plenty of space for entertaining!
- Features: Floor Covering: Carpeting
- Level: Main
Kitchen
- Description: Access to backyard, nice pantry & Awesome view of Pool
- Features: Floor Covering: Wood
- Level: Main
Laundry
- Description: Utility room with additional storage
- Features: Floor Covering: Concrete
- Level: Lower
Living room
- Description: Flex Space, Currently Utilized as Formal Dining Room
- Features: Floor Covering: Wood
- Level: Main
Heating
- Forced Air, Natural Gas
Cooling
- Ceiling Fan(s), Central Air
Features
- Basement: Storage Space
- Has fireplace: No
Interior area
- Total structure area: 1,248
- Total interior livable area: 1,248 sqft
- Finished area above ground: 832
Property
Parking
- Total spaces: 2
- Parking features: Concrete, Driveway, Garage, Garage Faces Front
- Attached garage spaces: 2
- Has uncovered spaces: Yes
Features
- Levels: Multi/Split
- Fencing: Chain Link
- Has view: Yes
- View description: Pool
- Water view: Pool
Lot
- Size: 8,276 Square Feet
- Features: Adjoins Common Ground, Level
Details
- Parcel number: 200675811000181.0000000
- Special conditions: Standard
Construction
Type & style
- Home type: SingleFamily
- Architectural style: Split Level
- Property subtype: Single Family Residence
Materials
- Frame, Vinyl Siding
Condition
- Year built: 1988
Utilities & green energy
- Electric: 220 Volts
- Sewer: Public Sewer
- Water: Public
- Utilities for property: Natural Gas Connected
Community & HOA
Community
- Features: Other, Pool, Sidewalks
- Subdivision: Bayfield #3
HOA
- Has HOA: Yes
- Amenities included: Common Ground, Other, Pool
- Services included: Common Area Maintenance, Pool
- HOA fee: $250 annually
- HOA name: Bayfield
Location
- Region: Ofallon
Financial & listing details
- Price per square foot: $240/sqft
- Tax assessed value: $216,289
- Annual tax amount: $2,654
- Date on market: 7/28/2026
- Listing terms: Cash,Conventional,FHA,VA Loan
Estimated market value
Not available
Estimated sales range
Not available
Not available
Price history
| Date | Event | Price |
|---|---|---|
| 1/10/2022 | Sold | -- |
Source:  MARIS #21084934 Report a problem MARIS #21084934 Report a problem | ||
| 12/8/2021 | Pending sale | $225,000$180/sqft |
Source: MARIS #21084934 Report a problem | ||
| 12/6/2021 | Listed for sale | $225,000+21.7%$180/sqft |
Source: MARIS #21084934 Report a problem | ||
| 9/27/2019 | Sold | -- |
Source: MARIS #19059380 Report a problem | ||
| 9/4/2019 | Pending sale | $184,900$148/sqft |
Source: Coldwell Banker Gundaker - Central Region #19059380 Report a problem | ||
| 9/1/2019 | Price change | $184,900-2.6%$148/sqft |
Source: Coldwell Banker Gundaker - Central Region #19059380 Report a problem | ||
| 8/8/2019 | Listed for sale | $189,900$152/sqft |
Source: Coldwell Banker Gundaker #19059380 Report a problem | ||
| 10/2/2006 | Sold | -- |
Source: Public Record Report a problem | ||
Public tax history
| Year | Property taxes | Tax assessment |
|---|---|---|
| 2025 | $2,654 +5.3% | $41,095 +8.5% |
| 2024 | $2,520 0% | $37,872 |
| 2023 | $2,521 +21.2% | $37,872 +30.6% |
| 2022 | $2,081 | $28,991 |
| 2021 | -- | $28,991 +4.2% |
| 2020 | -- | $27,824 |
| 2019 | $2,084 | $27,824 +3.6% |
| 2018 | $2,084 +1.6% | $26,855 |
| 2017 | $2,050 +16.5% | $26,855 +17% |
| 2016 | $1,760 +7.5% | $22,952 |
| 2015 | $1,636 +2.3% | $22,952 +4% |
| 2014 | $1,600 | $22,076 |
| 2013 | -- | $22,076 -9% |
| 2012 | -- | $24,260 -3.4% |
| 2011 | -- | $25,110 |
| 2010 | -- | $25,110 |
| 2009 | -- | $25,110 -9.3% |
| 2008 | -- | $27,680 -79.9% |
| 2007 | -- | $137,690 |
| 2006 | -- | $137,690 |
| 2005 | -- | $137,690 +21.3% |
| 2004 | -- | $113,520 |
| 2003 | -- | $113,520 |
| 2002 | -- | -- |
| 2001 | -- | -- |
Find assessor info on the county website
Monthly payment
Est. payment
Payment breakdown
Explore the cost of this home by adjusting the details. Changes won't be saved.Climate risks
Neighborhood: 63368
Nearby schools
GreatSchools rating
- 5/10Dardenne Elementary SchoolGrades: K-5Distance: 0.5 mi
- 10/10Ft. Zuwmalt West Middle SchoolGrades: 6-8Distance: 1.9 mi
- 10/10Ft. Zumwalt West High SchoolGrades: 9-12Distance: 1.7 mi
Schools provided by the listing agent
- Elementary: Dardenne Elem.
- Middle: Ft. Zumwalt West Middle
- High: Ft. Zumwalt West High
Source: MARIS. This data may not be complete. We recommend contacting the local school district to confirm school assignments for this home.
- $282,4004 bd2 ba1.3k sqft2526 Stillwater Dr, O'Fallon, MO 63368Off Market
- $261,7002 bd2 ba896 sqft2527 Stillwater Dr, O'Fallon, MO 63368Off Market
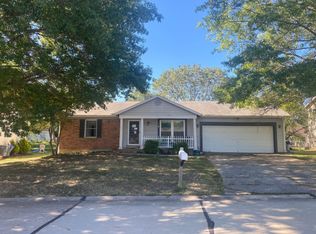
- $288,8003 bd2 ba1.5k sqft2529 Stillwater Dr, O'Fallon, MO 63368Off Market
- $293,2003 bd2 ba1.1k sqft2524 Stillwater Dr, O'Fallon, MO 63368Off Market
- $271,1002 bd2 ba1k sqft2531 Stillwater Dr, O'Fallon, MO 63368Off Market
- $265,9002 bd2 ba832 sqft2525 Stillwater Dr, O'Fallon, MO 63368Off Market
- $--3 bd3 ba1.7k sqft2532 Stillwater Dr, O'Fallon, MO 63368Sold
- $--2 bd3 ba1.3k sqft2523 Stillwater Dr, O'Fallon, MO 63368Sold
A local agent can set up tours, give advice and negotiate with sellers.
Similar homes
- $250,0003 bd2 ba936 sqft2305 Amarillo Dr, O'Fallon, MO 63368For Sale

 MLS ID #26045798, Evelyn M Krazer, Sunshine Realty. MARIS
 - $340,0003 bd2 ba1.4k sqft4 Royallbend Ct, O'Fallon, MO 63368For Sale
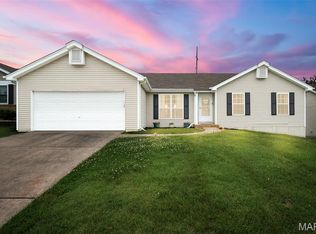 MLS ID #26026357, Jennifer L Walton, ReeceNichols Real Estate. MARIS
 - $318,9003 bd2 ba1.5k sqft471 Boardwalk Springs Pl, O'Fallon, MO 63368For Sale
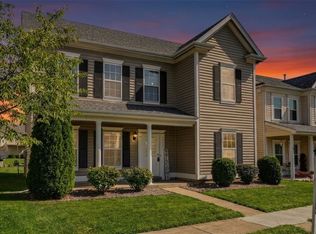 MLS ID #26044630, Michael Swaringim, Envision Realty. MARIS
 - $285,0003 bd2 ba1.1k sqft149 Lamplighter Way, O Fallon, MO 63368For Sale
 MLS ID #26034650, Rose Becker-Moore, Coldwell Banker Realty - Gundaker West Regional. MARIS
 - $239,9003 bd1 ba1.3k sqft2505 Ambelwood Ln, O'Fallon, MO 63368For SaleMLS ID #26030497, Christopher Stjernholm, Trelora Realty, Inc. MARIS
- $319,0003 bd2 ba1.6k sqft10 President Dr, O'Fallon, MO 63368For SaleMLS ID #26023944, Kelly L Weber, ReeceNichols Real Estate. MARIS
- $325,0003 bd2 ba1.2k sqft229 Coachman Way, O'Fallon, MO 63368For SaleMLS ID #26037248, Loreli A Escalante, Keller Williams Realty St. Louis. MARIS
- $279,9003 bd2 ba1.6k sqft711 Montbrook Dr, O'Fallon, MO 63366For SaleMLS ID #26037552, John Burnett, Keller Williams Realty West. MARIS
- $315,0003 bd2 ba1.3k sqft31 Four Winds Dr, Saint Peters, MO 63376For SaleMLS ID #26046594, Angela M Kenney, EXP Realty, LLC. MARIS
- $320,0002 bd2 ba1.4k sqft21 Turtle Creek Villas Dr Lot 14R, Ofallon, MO 63366For SaleMLS ID #26042781, Tim S Branneky, MORE, REALTORS. MARIS
- $269,9002 bd2 ba1.2k sqft605 Timber Creek Trl, O'Fallon, MO 63368For SaleMLS ID #26044541, Nicholas J Huscroft, Chosen Realty, LLC. MARIS
- $285,0002 bd2 ba1k sqft802 Barbara Pl, O Fallon, MO 63366For SaleMLS ID #26043376, Jill Lich, Jill Lich Realty, LLC. MARIS
- from $332,9003 bd2 ba1k sqftAsheville Plan, Streets of Caledonia, Ofallon, MO 63368New ConstructionFischer Homes
- $359,9003 bd3 ba1.5k sqft15 Barrington Dr, Saint Peters, MO 63376For SaleMLS ID #26044967, Jie Shen, Shenstone Realty Inc.. MARIS
- $400,0003 bd3 ba1.7k sqft114 Fallon Villa Ct, O'Fallon, MO 63368For SaleMLS ID #26042069, Dolly K Sjoholm, Call Dolly, LLC. MARIS
- $389,0003 bd2 ba1.7k sqft556 Boulder River Dr, O Fallon, MO 63368For SaleMLS ID #26044756, Christi R Miceli, RE/MAX Results. MARIS
- $275,0003 bd4 ba1.8k sqft412 Wild Oak Dr, O'Fallon, MO 63368For SaleMLS ID #26041614, Ashleigh L Galucia, Narrative Real Estate. MARIS
- $307,9002 bd3 ba1k sqft320 Newbridge Way, O'Fallon, MO 63368For SaleMLS ID #26042713, Anu Kabra, RedKey Realty Leaders. MARIS
- $279,9003 bd3 ba1.7k sqft293 Tyndale Dr, O'Fallon, MO 63366For SaleMLS ID #26044495, Anastasia M Young, Brooks & Young Realty. MARIS
- $350,0003 bd3 ba1.1k sqft231 Laurelwood Dr, Saint Peters, MO 63376For SaleMLS ID #26044600, Jason D Orf, Magnolia Real Estate. MARIS
