Accepted Offer with Contingencies. McNary Heights condominium tucked away in a quiet neighborhood close to golf, Courthouse Club Fitness, shopping at Keizer Station and easy access to I-5! Well-maintained and updated 2 bedroom, 1.5 bath unit features new carpet and fresh interior paint. Parking includes 2 free spots one open/one carport with 4'x8'storage closet. All appliances & the electric fireplace are included. Fenced private backyard. HOA dues: $318 per month - include water, sewer, garbage, landscaping, and exterior maintenance.
Accepting backups
Listed by: Homesmart Realty Group • BRIAN SMITH • Contact: Agent: 503-551-8510
Price cut: $50K (7/8)
$239,000
253 McNary Heights Dr N, Keizer, OR 97303
2beds
1,125sqft
:
Get pre-qualified$2,009/mo
Condominium
Built in 1972
-- sqft lot
$234,000 Zestimate®
$212/sqft
$318/mo HOA
What's special
Electric fireplaceFenced private backyardFresh interior paintNew carpet
- 62 days |
- 342 |
- 9 |
Zillow last checked:
Listing updated:
Listed by:
BRIAN SMITH Agent:503-551-8510,
Homesmart Realty Group
Source: WVMLS,MLS#: 842032
Facts & features
Interior
Bedrooms & bathrooms
- Bedrooms: 2
- Bathrooms: 2
- Full bathrooms: 1
- 1/2 bathrooms: 1
- Main level bathrooms: 5
Primary bedroom
- Level: Upper
- Area: 195
- Dimensions: 15 x 13
Bedroom 2
- Level: Upper
- Area: 148.5
- Dimensions: 13.5 x 11
Dining room
- Features: Area (Combination)
- Level: Main
- Area: 110
- Dimensions: 11 x 10
Kitchen
- Level: Main
- Area: 76.5
- Dimensions: 9 x 8.5
Living room
- Level: Main
- Area: 240
- Dimensions: 16 x 15
Heating
- Ductless/Mini-Split, Electric, Forced Air
Appliances
- Included: Dishwasher, Disposal, Electric Range, Electric Water Heater
- Laundry: Main Level
Features
- Flooring: Carpet, Laminate, Vinyl
- Has fireplace: Yes
- Fireplace features: Electric, Living Room
Interior area
- Total structure area: 1,125
- Total interior livable area: 1,125 sqft
Property
Parking
- Total spaces: 2
- Parking features: Carport
- Garage spaces: 2
- Has carport: Yes
Features
- Levels: Two
- Stories: 2
- Patio & porch: Patio
- Fencing: Fenced
- Has view: Yes
- View description: Territorial
Lot
- Size: 571 Square Feet
- Features: Dimension Above, Landscaped
Details
- Additional structures: See Remarks, Shed(s)
- Parcel number: 554847
Construction
Type & style
- Home type: Condo
- Property subtype: Condominium
Materials
- Lap Siding, T111
- Foundation: Continuous
- Roof: Composition
Condition
- New construction: No
- Year built: 1972
Utilities & green energy
- Electric: 1/Main
- Sewer: Public Sewer
- Water: Public
- Utilities for property: Water Connected
Community & HOA
Community
- Subdivision: McNary View Estates Condo
HOA
- Has HOA: Yes
- HOA fee: $318 monthly
Location
- Region: Keizer
Financial & listing details
- Price per square foot: $212/sqft
- Tax assessed value: $214,040
- Annual tax amount: $2,536
- Price range: $239K - $239K
- Date on market: 6/13/2026
- Listing agreement: Exclusive Right To Sell
- Listing terms: Cash,Conventional,ODVA
- Inclusions: Refrigerator, Washer and dryer
Estimated market value
$234,000
$222,000 - $246,000
$1,551/mo
Price history
| Date | Event | Price |
|---|---|---|
| 7/31/2026 | Listed for sale | $239,000$212/sqft |
Source:  WVMLS #842032 Report a problem WVMLS #842032 Report a problem | ||
| 7/30/2026 | Contingent | $239,000$212/sqft |
Source: WVMLS #842032 Report a problem | ||
| 7/8/2026 | Price change | $239,000-17.3%$212/sqft |
Source: WVMLS #842032 Report a problem | ||
| 6/13/2026 | Listed for sale | $289,000+226.6%$257/sqft |
Source: WVMLS #842032 Report a problem | ||
| 11/25/1998 | Sold | $88,500+43.9%$79/sqft |
Source: Agent Provided Report a problem | ||
| 9/16/1993 | Sold | $61,500$55/sqft |
Source: Agent Provided Report a problem | ||
Public tax history
| Year | Property taxes | Tax assessment |
|---|---|---|
| 2025 | $2,537 +3% | $149,960 +3% |
| 2024 | $2,463 +5.1% | $145,600 +6.1% |
| 2023 | $2,345 +3% | $137,250 |
| 2022 | $2,276 +3.3% | $137,250 +3% |
| 2021 | $2,204 +2.7% | $133,260 +6.1% |
| 2020 | $2,145 +4.1% | $125,620 |
| 2019 | $2,062 +1.4% | -- |
| 2018 | $2,034 | -- |
| 2017 | $2,034 +17.8% | -- |
| 2016 | $1,726 | -- |
| 2015 | $1,726 +1.8% | -- |
| 2014 | $1,695 +5.6% | -- |
| 2013 | $1,605 | -- |
| 2012 | $1,605 +4.7% | -- |
| 2011 | $1,533 +4.4% | $99,210 +6.1% |
| 2010 | $1,468 +0.9% | $93,530 |
| 2009 | $1,456 +6.2% | $93,530 +3% |
| 2008 | $1,370 +1.5% | $90,810 |
| 2007 | $1,350 +1.5% | -- |
| 2006 | $1,331 +1.7% | -- |
| 2005 | $1,308 -0.2% | -- |
| 2004 | $1,311 +5.7% | -- |
| 2003 | $1,240 +5.4% | -- |
| 2002 | $1,176 +2.3% | -- |
| 2001 | $1,150 +4.1% | -- |
| 2000 | $1,104 | -- |
Find assessor info on the county website
Monthly payment
Est. payment
Payment breakdown
Explore the cost of this home by adjusting the details. Changes won't be saved.Climate risks
Neighborhood: 97303
Nearby schools
GreatSchools rating
- 6/10Forest Ridge Elementary SchoolGrades: K-5Distance: 1.4 mi
- 3/10Whiteaker Middle SchoolGrades: 6-8Distance: 0.9 mi
- 4/10Mcnary High SchoolGrades: 9-12Distance: 1 mi
Schools provided by the listing agent
- Elementary: Forest Ridge
- Middle: Whiteaker
- High: McNary
Source: WVMLS. This data may not be complete. We recommend contacting the local school district to confirm school assignments for this home.
- $264,7002 bd2 ba1.1k sqft255 McNary Heights Dr N, Keizer, OR 97303Off Market

- $333,1003 bd2 ba2.5k sqft251 McNary Heights Dr N, Keizer, OR 97303Off Market
- $296,9002 bd1 ba1.1k sqft249 McNary Heights Dr N, Keizer, OR 97303Off Market
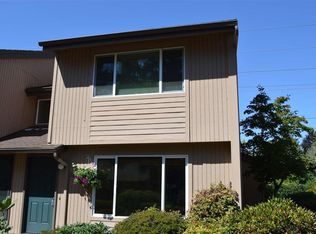
- $285,0002 bd2 ba1.1k sqft247 McNary Heights Dr N, Keizer, OR 97303For Sale
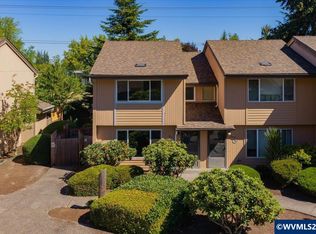
- $251,7002 bd2 ba1.1k sqft245 McNary Heights Dr N, Keizer, OR 97303Off Market
- $326,6003 bd2 ba1.5k sqft275 McNary Heights Dr N, Keizer, OR 97303Off Market
- $272,1002 bd2 ba1.1k sqft245 McNary Heights Dr, Salem, OR 97303Off Market
- $340,9003 bd2 ba1.5k sqft277 McNary Heights Dr N, Keizer, OR 97303Off Market
A local agent can set up tours, give advice and negotiate with sellers.
A local lender can help you make sure your offer is ready when you are.
Similar homes
- $229,9002 bd2 ba1.1k sqft223 McNary Heights Dr N, Keizer, OR 97303For Sale
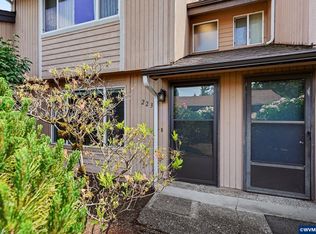
 MLS ID #841320, ERIC RAFFERTY, Realty One Group Willamette Valley. WVMLS
 - $285,0002 bd2 ba1.1k sqft247 McNary Heights Dr N, Keizer, OR 97303For SaleMLS ID #843954, ASHLEY CONTRERAS, Windermere Heritage. WVMLS
- $285,0002 bd2 ba1.1k sqft3832 3rd Ave N, Keizer, OR 97303For Sale
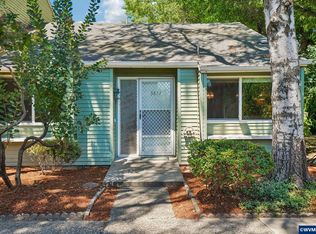 MLS ID #844228, OLGA SHIPPS, Works Real Estate. WVMLS
 - $315,0003 bd2 ba1.5k sqft279 McNary Heights Dr N, Keizer, OR 97303For Sale
 MLS ID #839900, LINDA CLEMENTE, Homesmart Realty Group. WVMLS
 - $235,0002 bd1 ba840 sqft781 Boone Rd SE APT 28, Salem, OR 97306For SaleMLS ID #844343, VISAY NAGGI, Berkshire Hathaway Homeservices R E Prof. WVMLS
- $239,0003 bd2 ba1.1k sqft4001 12th Street Cutoff APT 51, Salem, OR 97302For SaleMLS ID #844345, PRISCILLA BEGGS, Zenith Realty, Llc. WVMLS
- $270,0002 bd2 ba1k sqft3828 Auburn Rd NE, Salem, OR 97301For SaleMLS ID #844259, ALI RASOULI, More Realty. WVMLS
- $325,0003 bd2 ba1.2k sqft2465 Crestview Dr S, Salem, OR 97302For SaleMLS ID #844581, ZACHARY THOMPSON, Works Real Estate. WVMLS
- $249,9002 bd2 ba1.1k sqft1044 Chestnut St NW, Salem, OR 97304For SaleMLS ID #840825, KEVIN PENA ACEVES, Exp Realty, Llc. WVMLS
- $349,9003 bd2 ba1.2k sqft621 Orchard St N, Keizer, OR 97303For SaleMLS ID #842811, BRIAN SMITH, Homesmart Realty Group. WVMLS
- $249,9002 bd2 ba1.1k sqft4001 12th St SE APT 5, Salem, OR 97302For SaleMLS ID #839873, DANA and ALAN BURK, Keller Williams Capital City. WVMLS
- $271,5002 bd2 ba1.1k sqft6269 Fairway Ave, Salem, OR 97306For SaleMLS ID #842261, KATY ROSECRANS, Stellar Realty Northwest. WVMLS
- $284,0002 bd2 ba1.1k sqft1108 Karen Way NW, Salem, OR 97304For SaleMLS ID #841284, MOLLY EDWARDS, Homesmart Realty Group. WVMLS
- $294,0002 bd2 ba1.1k sqft1043 Cardinal St NW, Salem, OR 97304For SaleMLS ID #841329, CONNIE BASINGER, Berkshire Hathaway Homeservices R E Prof. WVMLS
- $289,9003 bd2 ba1.4k sqft1050 Cardinal St NW, Salem, OR 97304For SaleMLS ID #838071, BRIAN SMITH, Homesmart Realty Group. WVMLS
- $279,9002 bd2 ba1.1k sqft1510 Madras St SE, Salem, OR 97306For SaleMLS ID #842807, TARAH FAIR, Realty One Group Willamette Valley. WVMLS
- $299,9003 bd1 ba1.1k sqft1551 Market St NE, Salem, OR 97301For SaleMLS ID #844495, CHRIS ALDRICH, Windermere Heritage. WVMLS
- $269,9002 bd2 ba900 sqft2190 Maplewood Dr S, Salem, OR 97306For SaleMLS ID #841674, DENISE BOWERS, Homesmart Realty Group. WVMLS
- $130,0003 bd2 ba1k sqft1397 Stonefield Pl N #61, Keizer, OR 97303For SaleMLS ID #840685, OBED MOLINA, Tu Casa Corporation. WVMLS
- $324,5002 bd1 ba1k sqft1202 Leo St NE, Keizer, OR 97303For SaleMLS ID #835198, BRITTANY MITCHELL, Manor Realty. WVMLS
