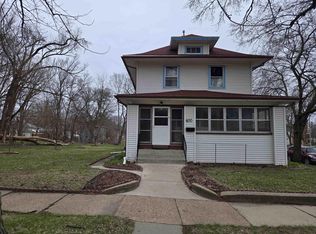
Welcome to this spacious 4 bedroom, 1.5 bath home located in Waterloo’s desirable Highland District. With 2,918 square feet of living space, this home offers plenty of room to spread out, entertain, and make it your own. If you are looking for a great investment to build equity in you will want to take a look! The generous floor plan provides multiple living areas and ample space for bedrooms, a home office, hobbies, or additional living needs. With four bedrooms and one full and one half bathroom, the home offers both functionality and flexibility for families or those looking for extra space. Located in the established Highland District, you’ll enjoy convenient access to Waterloo amenities, schools, parks, shopping, dining, and major roadways. Property Highlights: 4 bedrooms 1.5 bathrooms 2,918 sq. ft. of living space Located in Waterloo’s Highland District Spacious, flexible floor plan Great opportunity to make the home your own Come see the space and potential this Highland District home has to offer!
For sale
$125,000
253 Prospect Ave, Waterloo, IA 50703
4beds
2,918sqft
Single Family Residence
Built in 1915
0.47 Acres Lot
$-- Zestimate®
$43/sqft
$50/mo HOA
What's special
Generous floor plan
- 39 days
- 2,457
- 103
Likely to sell faster than
Zillow last checked:
Listing updated:
Listed by:
Chase Lyons 319-939-7334,
Oakridge Real Estate
Source: Northeast Iowa Regional BOR as distributed by MLS GRID,MLS#: 20263990
Facts & features
Interior
Bedrooms & bathrooms
- Bedrooms: 4
- Bathrooms: 2
- 1/2 bathrooms: 1
Other
- Level: Upper
Other
- Level: Main
Other
- Level: Lower
Heating
- Radiant
Cooling
- None
Features
- Basement: Unfinished
- Has fireplace: No
- Fireplace features: None
Interior area
- Total interior livable area: 2,918 sqft
- Finished area below ground: 0
Property
Parking
- Total spaces: 2
- Parking features: Carport, Detached Garage
- Carport spaces: 2
Lot
- Size: 0.47 Acres
- Dimensions: 145x140
Details
- Parcel number: 891219376012
- Zoning: R-1
- Special conditions: Standard
Construction
Type & style
- Home type: SingleFamily
- Property subtype: Single Family Residence
Materials
- Stucco
- Roof: Shingle
Condition
- Year built: 1915
Utilities & green energy
- Sewer: Public Sewer
- Water: Public
Community & HOA
Community
- Subdivision: HIGHLAND 2ND FILING
HOA
- Has HOA: Yes
- HOA fee: $50 monthly
Location
- Region: Waterloo
Financial & listing details
- Price per square foot: $43/sqft
- Tax assessed value: $231,720
- Annual tax amount: $5,026
- Date on market: 8/22/2026
- Cumulative days on market: 41 days
- Road surface type: Concrete
Estimated market value
Not available
Estimated sales range
Not available
$1,484/mo
Price history
| Date | Event | Price |
|---|---|---|
| 8/22/2026 | Listed for sale | $125,000+33.5%$43/sqft |
Source:  Northeast Iowa Regional BOR as distributed by MLS GRID #20263990 Report a problem Northeast Iowa Regional BOR as distributed by MLS GRID #20263990 Report a problem | ||
| 11/24/2025 | Sold | $93,659$32/sqft |
Source: Public Record Report a problem | ||
Public tax history
| Year | Property taxes | Tax assessment |
|---|---|---|
| 2025 | $5,027 +8.5% | $231,720 |
| 2024 | $4,632 +25.6% | $231,720 |
| 2023 | $3,689 +2.7% | $231,720 +38% |
| 2022 | $3,591 -3.8% | $167,960 |
| 2021 | $3,734 +0.7% | $167,960 +1.9% |
| 2020 | $3,710 +4.3% | $164,870 -1% |
| 2019 | $3,556 +1.9% | $166,490 +5.2% |
| 2018 | $3,489 +0% | $158,210 +1.1% |
| 2017 | $3,488 -1.7% | $156,480 |
| 2016 | $3,550 | $156,480 |
| 2015 | $3,550 -3.6% | $156,480 -4.3% |
| 2014 | $3,682 -3.2% | $163,480 -9.3% |
| 2012 | $3,803 +6.6% | $180,190 |
| 2011 | $3,567 +3.3% | $180,190 +4.7% |
| 2010 | $3,454 +2.8% | $172,180 |
| 2009 | $3,360 +2.2% | $172,180 |
| 2008 | $3,288 +1.7% | $172,180 +7% |
| 2007 | $3,234 -0.5% | $160,920 |
| 2006 | $3,250 +22.7% | $160,920 |
| 2005 | $2,649 +5.8% | $160,920 +44.2% |
| 2003 | $2,503 +1.7% | $111,610 |
| 2002 | $2,462 +10.7% | $111,610 +18% |
| 2001 | $2,224 | $94,590 |
Find assessor info on the county website
Monthly payment
Est. payment
Payment breakdown
Explore the cost of this home by adjusting the details. Changes won't be saved.Climate risks
Neighborhood: Highland
Nearby schools
Schools provided by the listing agent
- Elementary: Highland Elementary
- Middle: George Washington Carver Academy
- High: East High
Source: Northeast Iowa Regional BOR as distributed by MLS GRID. This data may not be complete. We recommend contacting the local school district to confirm school assignments for this home.
Similar homes
- $135,0004 bd2 ba1.6k sqft143 S Elk Run Rd, Waterloo, IA 50703For Sale
 MLS ID #20262521, Christine M Hutchins, Realty ONE Group Movement. Northeast Iowa Regional BOR as distributed by MLS GRID
 - $149,9994 bd2 ba1.6k sqft510 Courtland St, Waterloo, IA 50703For Sale
 MLS ID #20264107, Scott Norris, Fischels Residential Group. Northeast Iowa Regional BOR as distributed by MLS GRID
 - $134,9003 bd1 ba1.8k sqft600 Cottage St, Waterloo, IA 50703For Sale
 MLS ID #20261502, Justin L Finn, Four Seasons Realtors. Northeast Iowa Regional BOR as distributed by MLS GRID
 - $114,0003 bd2 ba2.1k sqft803 Randolph St, Waterloo, IA 50702For Sale
 MLS ID #20264170, Amy M Schaefer, Re/Max Concepts. Northeast Iowa Regional BOR as distributed by MLS GRID
