Welcome to your next home!! This beautifully updated 2-bedroom, 3-bath home offers character, comfort, and space!! Step inside through the inviting four-season room filled with natural light and continue into the spacious living room featuring elegant coved ceilings and oversized windows. The adjoining dining area flows seamlessly into the beautiful kitchen, complete with abundant cabinetry and solid surface countertops. The generous main-floor primary bedroom features a large walk-in closet and an oversized bathroom with a soaking tub, and separate shower!! This home has hookups for main floor laundry or lower level laundry making it convenient for all buyers!! Upstairs, you'll find a spacious second bedroom with a half bath and extensive built-in storage. The finished lower level provides additional living space perfect for an additional living room, recreation area, or home office, along with another half bath and second laundry area. Outside is where this property truly shines! Enjoy entertaining on the expansive concrete patio perfect for summer time grilling and entertaining!! The incredible 720-square-foot detached garage is heated, cooled, finished, and includes plus a kitchen/bar area with cabinetry, sink, and its own bathroom—making it the perfect workshop, hobby space, or ultimate gathering spot. This one-of-a-kind property is packed with amenities and is ready for its next owner!! Call your favorite local Realtor today!!
For sale
$155,000
125 Linwood Ave, Waterloo, IA 50702
2beds
2,031sqft
Single Family Residence
Built in 1929
5,227 Square Feet Lot
$153,900 Zestimate®
$76/sqft
$-- HOA
What's special
Second laundry areaElegant coved ceilingsOversized windowsGenerous main-floor primary bedroomSolid surface countertopsExtensive built-in storageAbundant cabinetry
- 80 days
- 856
- 63
Zillow last checked:
Listing updated:
Listed by:
Bryce J Clark 785-371-6782,
Re/Max Concepts
Source: Northeast Iowa Regional BOR as distributed by MLS GRID,MLS#: 20263304
Facts & features
Interior
Bedrooms & bathrooms
- Bedrooms: 2
- Bathrooms: 3
- Full bathrooms: 1
- 1/2 bathrooms: 2
Other
- Level: Upper
Other
- Level: Main
Other
- Level: Lower
Heating
- Forced Air
Cooling
- Ceiling Fan(s), Central Air
Appliances
- Included: Built-In Oven, Built-In Range, Dryer, Disposal, Microwave, Refrigerator, Gas Water Heater, Water Softener Owned
Features
- Ceiling Fan(s)
- Basement: Partially Finished
- Has fireplace: No
- Fireplace features: None
Interior area
- Total interior livable area: 2,031 sqft
- Finished area below ground: 575
Property
Parking
- Total spaces: 2
- Parking features: Detached Garage
- Carport spaces: 2
Lot
- Size: 5,227 Square Feet
- Dimensions: 40.00 x 126.00
Details
- Parcel number: 891325353051
- Zoning: R-3
- Special conditions: Standard
Construction
Type & style
- Home type: SingleFamily
- Property subtype: Single Family Residence
Materials
- Vinyl Siding
- Roof: Steel
Condition
- Year built: 1929
Utilities & green energy
- Sewer: Public Sewer
- Water: Public
Community & HOA
Location
- Region: Waterloo
Financial & listing details
- Price per square foot: $76/sqft
- Tax assessed value: $120,010
- Annual tax amount: $2,520
- Date on market: 7/15/2026
- Cumulative days on market: 82 days
- Road surface type: Alley Paved
Estimated market value
$153,900
$146,000 - $162,000
$1,354/mo
Price history
| Date | Event | Price |
|---|---|---|
| 9/2/2026 | Listed for sale | $155,000$76/sqft |
Source:  Northeast Iowa Regional BOR as distributed by MLS GRID #20263304 Report a problem Northeast Iowa Regional BOR as distributed by MLS GRID #20263304 Report a problem | ||
| 8/13/2026 | Pending sale | $155,000$76/sqft |
Source: Northeast Iowa Regional BOR as distributed by MLS GRID #20263304 Report a problem | ||
| 7/15/2026 | Listed for sale | $155,000+6.9%$76/sqft |
Source: Northeast Iowa Regional BOR as distributed by MLS GRID #20263304 Report a problem | ||
| 1/18/2024 | Listing removed | -- |
Source: Owner Report a problem | ||
| 11/26/2023 | Listed for sale | $145,000+11.1%$71/sqft |
Source: Owner Report a problem | ||
| 12/13/2022 | Sold | $130,500+11.8%$64/sqft |
Source: Northeast Iowa Regional BOR as distributed by MLS GRID #20224990 Report a problem | ||
| 10/28/2022 | Pending sale | $116,750$57/sqft |
Source: Northeast Iowa Regional BOR as distributed by MLS GRID #20224990 Report a problem | ||
| 10/25/2022 | Listed for sale | $116,750+43.3%$57/sqft |
Source: Northeast Iowa Regional BOR as distributed by MLS GRID #20224990 Report a problem | ||
| 12/18/2017 | Sold | $81,500-4%$40/sqft |
Source: Northeast Iowa Regional BOR as distributed by MLS GRID #20174350 Report a problem | ||
| 11/13/2017 | Pending sale | $84,900$42/sqft |
Source: RE/MAX HOME GROUP #20174350 Report a problem | ||
| 9/19/2017 | Price change | $84,900-3.4%$42/sqft |
Source: RE/MAX HOME GROUP #20174350 Report a problem | ||
| 8/6/2017 | Listed for sale | $87,900-0.1%$43/sqft |
Source: RE/MAX HOME GROUP #20174350 Report a problem | ||
| 9/8/2014 | Listing removed | $88,000$43/sqft |
Source: CENTURY 21 LSB Real Estate #20141618 Report a problem | ||
| 7/31/2014 | Pending sale | $88,000$43/sqft |
Source: CENTURY 21 LSB Real Estate #20141618 Report a problem | ||
| 6/24/2014 | Price change | $88,000-12%$43/sqft |
Source: CENTURY 21 LSB Real Estate #20141618 Report a problem | ||
| 5/18/2014 | Listed for sale | $100,000+68.5%$49/sqft |
Source: CENTURY 21 LSB Real Estate #20141618 Report a problem | ||
| 1/15/2014 | Sold | $59,340-40.4%$29/sqft |
Source: Public Record Report a problem | ||
| 6/3/2013 | Listed for sale | $99,500$49/sqft |
Source: Oakridge Realtors #20130223 Report a problem | ||
Public tax history
| Year | Property taxes | Tax assessment |
|---|---|---|
| 2025 | $2,298 +9% | $120,010 +3.3% |
| 2024 | $2,108 +30.6% | $116,170 +0.2% |
| 2023 | $1,614 +2.8% | $115,950 +40.8% |
| 2022 | $1,569 -1.7% | $82,360 |
| 2021 | $1,597 +1.9% | $82,360 +4.1% |
| 2020 | $1,567 +11.3% | $79,110 |
| 2019 | $1,408 +1.1% | $79,110 +11.2% |
| 2018 | $1,392 0% | $71,150 |
| 2017 | $1,392 -1.7% | $71,150 |
| 2016 | $1,416 | $71,150 |
| 2015 | $1,416 +16.4% | $71,150 +7.2% |
| 2014 | $1,216 -20.3% | $66,350 -12.6% |
| 2012 | $1,526 -8.4% | $75,950 |
| 2011 | $1,666 +3.3% | $75,950 -5.5% |
| 2010 | $1,613 +2.8% | $80,390 |
| 2009 | $1,569 +2.2% | $80,390 |
| 2008 | $1,535 +1.7% | $80,390 +7% |
| 2007 | $1,510 -0.5% | $75,130 |
| 2006 | $1,518 +38.7% | $75,130 |
| 2005 | $1,094 +5.8% | $75,130 +62.9% |
| 2003 | $1,034 +1.7% | $46,120 |
| 2002 | $1,017 +10.7% | $46,120 +18% |
| 2001 | $919 | $39,080 |
Find assessor info on the county website
Monthly payment
Est. payment
Payment breakdown
Explore the cost of this home by adjusting the details. Changes won't be saved.Climate risks
Neighborhood: Doe's
Nearby schools
Schools provided by the listing agent
- Elementary: Lowell Elementary
- Middle: Bunger
- High: West High - Waterloo
Source: Northeast Iowa Regional BOR as distributed by MLS GRID. This data may not be complete. We recommend contacting the local school district to confirm school assignments for this home.
Similar homes
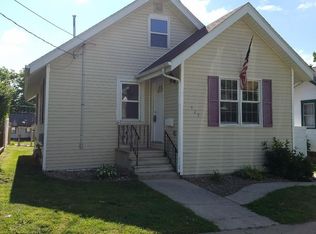
- $178,5003 bd1 ba1.7k sqft1520 E Mitchell Ave, Waterloo, IA 50702For Sale
 MLS ID #20264780, Elke M Gerdes, Structure Real Estate. Northeast Iowa Regional BOR as distributed by MLS GRID
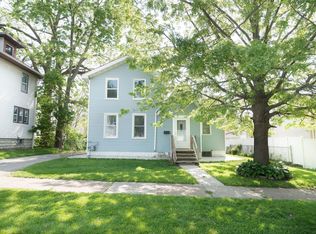
 - $154,9003 bd1 ba1.2k sqft1535 Hawthorne Ave, Waterloo, IA 50702For Sale
 MLS ID #20264203, Sara Junaid, Oakridge Real Estate. Northeast Iowa Regional BOR as distributed by MLS GRID
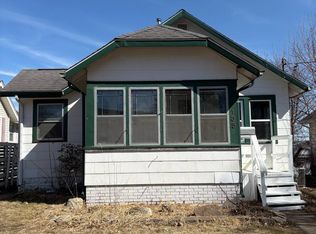
 - $169,9003 bd1 ba1.7k sqft1504 Lyon Ave, Waterloo, IA 50702For Sale
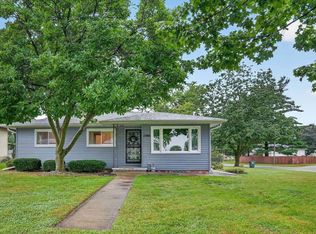 MLS ID #20264484, Bryn Mangrich, Oakridge Real Estate. Northeast Iowa Regional BOR as distributed by MLS GRID
 - $159,9003 bd1 ba1.1k sqft2001 W 7th St, Waterloo, IA 50702For Sale By Owner

