The 1960's homes were built differently. Kitchens were more open for conversation, living rooms were built for gathering together around a black & white TV and basements were finished with wood paneling that welcomed a competitive game of pool. 1504 Lyon Avenue plays up all the 1960's vibes in the best possible way. A welcoming front living room with hardwood flooring and lots of natural light, a dining area fit for entertaining, and a kitchen with countertop space for hosting game day crockpots. The bathroom's vintage tile may be long gone but in its place is a beautifully updated bathroom with ceramic tile flooring and shower surround. This home offers 2 comfortable bedrooms with a 3rd bedroom serving as a main floor family room or bedroom. Sliding doors that lead to a private patio offering more space to enjoy along with the partially fenced yard and 2-stall garage. This house will make the sweetest place to call home! Updates include: Siding/Shingles/Gutters/Replacement windows/radon mitigation system/retaining wall/dishwasher/& reverse osmosis system.
Pending
$169,900
1504 Lyon Ave, Waterloo, IA 50702
3beds
1,724sqft
Single Family Residence
Built in 1960
9,147 Square Feet Lot
$167,200 Zestimate®
$99/sqft
$-- HOA
What's special
Partially fenced yard
- 14 days
- 711
- 62
Likely to sell faster than
Zillow last checked:
Listing updated:
Listed by:
Bryn Mangrich 319-239-7815,
Oakridge Real Estate
Source: Northeast Iowa Regional BOR as distributed by MLS GRID,MLS#: 20264484
Facts & features
Interior
Bedrooms & bathrooms
- Bedrooms: 3
- Bathrooms: 1
- Full bathrooms: 1
Other
- Level: Upper
Other
- Level: Main
Other
- Level: Lower
Heating
- Forced Air
Cooling
- Central Air
Appliances
- Included: Dishwasher, Gas Water Heater
- Laundry: Lower Level
Features
- Basement: Block,Radon Mitigation System,Partially Finished
- Has fireplace: No
- Fireplace features: None
Interior area
- Total interior livable area: 1,724 sqft
- Finished area below ground: 500
Property
Parking
- Total spaces: 2
- Parking features: Detached Garage
- Carport spaces: 2
Features
- Patio & porch: Patio
Lot
- Size: 9,147 Square Feet
- Dimensions: 67 x 134
Details
- Additional structures: Storage
- Parcel number: 891336354002
- Zoning: R-1
- Special conditions: Standard
Construction
Type & style
- Home type: SingleFamily
- Property subtype: Single Family Residence
Materials
- Vinyl Siding
- Roof: Asphalt
Condition
- Year built: 1960
Utilities & green energy
- Sewer: Public Sewer
- Water: Public
Community & HOA
Location
- Region: Waterloo
Financial & listing details
- Price per square foot: $99/sqft
- Tax assessed value: $178,500
- Annual tax amount: $3,122
- Date on market: 9/17/2026
- Cumulative days on market: 14 days
- Road surface type: Concrete
Estimated market value
$167,200
$159,000 - $176,000
$1,386/mo
Price history
| Date | Event | Price |
|---|---|---|
| 9/22/2026 | Pending sale | $169,900$99/sqft |
Source:  Northeast Iowa Regional BOR as distributed by MLS GRID #20264484 Report a problem Northeast Iowa Regional BOR as distributed by MLS GRID #20264484 Report a problem | ||
| 9/17/2026 | Listed for sale | $169,900+78.8%$99/sqft |
Source: Northeast Iowa Regional BOR as distributed by MLS GRID #20264484 Report a problem | ||
| 9/22/2001 | Sold | $95,000$55/sqft |
Source: Agent Provided Report a problem | ||
Public tax history
| Year | Property taxes | Tax assessment |
|---|---|---|
| 2025 | $2,901 +3.5% | $178,500 +13.2% |
| 2024 | $2,801 +6% | $157,640 |
| 2023 | $2,644 +2.8% | $157,640 +22% |
| 2022 | $2,572 +3.1% | $129,250 |
| 2021 | $2,494 +1.8% | $129,250 +8.9% |
| 2020 | $2,449 -1.1% | $118,690 |
| 2019 | $2,476 +1% | $118,690 |
| 2018 | $2,452 0% | $118,690 |
| 2017 | $2,452 -1.7% | $118,690 |
| 2016 | $2,494 | $118,690 |
| 2015 | $2,494 +6.3% | $118,690 +4.9% |
| 2014 | $2,346 -10.6% | $113,100 -9% |
| 2012 | $2,623 +0.8% | $124,270 |
| 2011 | $2,603 +3.3% | $124,270 -1.1% |
| 2010 | $2,520 +2.8% | $125,640 |
| 2009 | $2,452 +2.2% | $125,640 |
| 2008 | $2,399 +1.7% | $125,640 +7% |
| 2007 | $2,360 -0.5% | $117,420 |
| 2006 | $2,372 +8.3% | $117,420 |
| 2005 | $2,189 +5.8% | $117,420 +27.3% |
| 2003 | $2,069 +1.7% | $92,240 |
| 2002 | $2,035 +10.7% | $92,240 +18% |
| 2001 | $1,838 | $78,170 |
Find assessor info on the county website
Monthly payment
Est. payment
Payment breakdown
Explore the cost of this home by adjusting the details. Changes won't be saved.Climate risks
Neighborhood: Liberty Park
Nearby schools
Schools provided by the listing agent
- Elementary: Kittrell Elementary
- Middle: Hoover Intermediate
- High: West High - Waterloo
Source: Northeast Iowa Regional BOR as distributed by MLS GRID. This data may not be complete. We recommend contacting the local school district to confirm school assignments for this home.
Similar homes
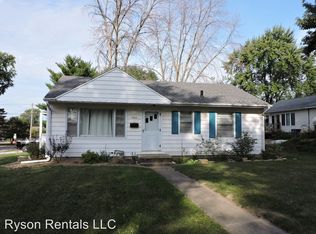
- $178,5003 bd1 ba1.7k sqft1520 E Mitchell Ave, Waterloo, IA 50702For Sale
 MLS ID #20264780, Elke M Gerdes, Structure Real Estate. Northeast Iowa Regional BOR as distributed by MLS GRID
 - $183,0004 bd2 ba1.8k sqft1420 E Mitchell Ave, Waterloo, IA 50702For Sale
 MLS ID #20264027, Jared Hottle, Berkshire Hathaway Home Serv. Northeast Iowa Regional BOR as distributed by MLS GRID
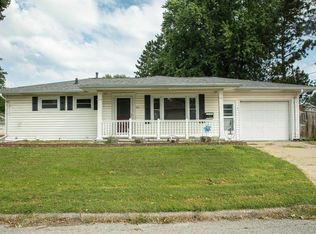
 - $179,9003 bd1 ba1k sqft1103 Wisner Dr, Waterloo, IA 50702For Sale
 MLS ID #20264065, Sara M Wegmann, Oakridge Real Estate. Northeast Iowa Regional BOR as distributed by MLS GRID
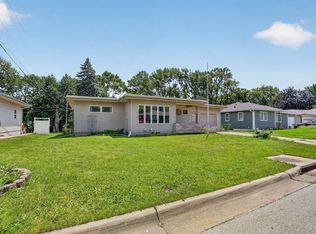
 - $185,0002 bd2 ba1.5k sqft2525 Saratoga Dr, Waterloo, IA 50702For Sale
 MLS ID #20262679, Karen M Bobst, Oakridge Real Estate. Northeast Iowa Regional BOR as distributed by MLS GRID
