Behind the double gates of The Estates at The Oaks, this majestic residence offers rare privacy and sweeping, unobstructed views across the rolling hills of Malibu. Set at the end of a long, quiet driveway, and spanning over two acres, the property evokes a European country estate, thoughtfully built over more than a decade with exceptional care and intention. Traditional craftsmanship is showcased through hand-selected stone, custom wall treatments, intricate moldings, and layered tile work, with bespoke wallpaper, paneling, and millwork sourced from JP Weaver Company. The architecture feels timeless yet current, anchored by a grand arrival court with a scaled stone fountain and an entry aligned perfectly with the horizon. Inside, soaring domed ceilings, wide hallways, and sweeping bronze staircases frame endless vistas and create a striking sense of arrival. The main level unfolds through a seamless blend of formal and informal spaces. A monumental entry leads to an elegant lounge with a Spanish limestone fireplace opening to the gardens, while a Louis XIV inspired dining room with custom French wall coverings overlooks the grounds. The chef's kitchen flows into the family room, bar, and fireside gathering areas, finished with refined European details and a full suite of Miele and Wolf appliances. Dual library offices with concealed bath and Minotti cabinetry, a vaulted game room opening to outdoor entertaining areas, three guest suites with outdoor access, and a glass-wrapped gym with steam room and massage suite complete the level. Wraparound terraces extend the living spaces outdoors, ideal for both entertaining and quiet retreat. Upstairs, five bedroom suites surround a grand landing, including an exceptional primary suite with vaulted ceilings, a private living room, domed office, dual spa-caliber bathrooms, expansive closets, and a sweeping terrace with outdoor fireplace overlooking Malibu State Park. A secondary primary offers similar scale with its own foyer, stone fireplace, soaking tub, and private terrace. The lower level features a 5,225 sq. ft. air-conditioned garage, a French-inspired cinema with fiber-optic ceiling and Dolby Atmos sound, an entertaining lounge with bar, wine cellar and tasting room, and a private beauty salon. The grounds unfold as a series of curated experiences, including tennis, pickleball, and bocce courts, a solar-heated ozone pool, dramatic fire pits, and a fully equipped outdoor pavilion with dual BBQs, pizza oven, bar, and integrated bathrooms. A vegetable garden adds a quieter rhythm to the property. Above it all, an elevator-accessed rooftop deck offers uninterrupted 360-degree views across the entire community. The estate is engineered for longevity and sustainability with advanced HVAC, whole-home water purification, solar power, fire-resistant construction, a full backup generator, and a triple-phase electrical system guided by Vastu and feng shui principles for balance and clarity.
For sale
$35,500,000
25300 Prado De La Magia, Calabasas, CA 91302
8beds
28,827sqft
Residential, Single Family Residence
Built in 2021
2.02 Acres Lot
$31,677,400 Zestimate®
$1,231/sqft
$-- HOA
What's special
- 66 days |
- 10,096 |
- 615 |
Zillow last checked:
Listing updated:
Listed by:
Jason Oppenheim DRE # 01863254 310-990-6656,
The Oppenheim Group, Inc. 310-990-6656,
James Harris DRE # 01909801 310-733-8038,
Carolwood Estates
Source: CLAW,MLS#: 26849337
Facts & features
Interior
Bedrooms & bathrooms
- Bedrooms: 8
- Bathrooms: 16
- Full bathrooms: 16
Rooms
- Room types: Bar, Basement, Atrium, Office, Walk-In Closet, Home Theatre
Heating
- Central
Cooling
- Central Air
Appliances
- Included: Bar Ice Maker, Barbeque, Dishwasher, Dryer, Disposal, Ice Maker, Refrigerator, Range/Oven
- Laundry: Laundry Room, Other
Features
- Built-Ins, Elevator
- Flooring: Porcelain, Tile, Wood
- Has basement: Yes
- Has fireplace: Yes
- Fireplace features: Family Room, Other, Great Room, Outside, Fire Pit
Interior area
- Total structure area: 28,827
- Total interior livable area: 28,827 sqft
Property
Parking
- Total spaces: 20
- Parking features: Garage - 4+ Car, Driveway, Circular Driveway, Gated
- Garage spaces: 10
- Has uncovered spaces: Yes
Features
- Levels: Multi/Split
- Stories: 3
- Has private pool: Yes
- Pool features: In Ground, Private
- Has spa: Yes
- Spa features: In Ground, Private
- Has view: Yes
- View description: Hills, Panoramic, Tree Top, Mountain(s), Valley
Lot
- Size: 2.02 Acres
Details
- Additional structures: Cabana
- Parcel number: 2069090054
- Special conditions: Standard
- Other equipment: Attic Fan, Other
Construction
Type & style
- Home type: SingleFamily
- Architectural style: French
- Property subtype: Residential, Single Family Residence
Condition
- Year built: 2021
Community & HOA
Community
- Security: Secured Community, Alarm System
HOA
- Has HOA: Yes
- Amenities included: Controlled Access, Gated
Location
- Region: Calabasas
Financial & listing details
- Price per square foot: $1,231/sqft
- Tax assessed value: $17,175,629
- Date on market: 6/18/2026
Estimated market value
$31,677,400
$29.78M - $33.58M
$5,509/mo
Price history
| Date | Event | Price |
|---|---|---|
| 7/13/2026 | Listed for sale | $35,500,000-11.1%$1,231/sqft |
Source:  CLAW #26849337 Report a problem CLAW #26849337 Report a problem | ||
| 4/30/2026 | Listing removed | $39,950,000$1,386/sqft |
Source: CLAW #26647709 Report a problem | ||
| 2/9/2026 | Listed for sale | $39,950,000+668.3%$1,386/sqft |
Source: CLAW #26647709 Report a problem | ||
| 1/15/2015 | Sold | $5,200,000$180/sqft |
Source: Agent Provided Report a problem | ||
Public tax history
| Year | Property taxes | Tax assessment |
|---|---|---|
| 2026 | -- | $17,175,628 +2% |
| 2025 | $201,887 +6.1% | $16,838,852 +2% |
| 2024 | $190,343 +2.7% | $16,508,680 +2% |
| 2023 | $185,366 +3.2% | $16,184,982 +2% |
| 2022 | $179,607 0% | $15,867,630 +101.4% |
| 2021 | $179,618 +93% | $7,879,672 +1% |
| 2020 | $93,074 | $7,798,876 +39.2% |
| 2019 | $93,074 +37.2% | $5,602,434 +2% |
| 2018 | $67,847 | $5,492,583 +2% |
| 2017 | $67,847 +0.6% | $5,384,886 +2% |
| 2016 | $67,412 +2.8% | $5,279,300 +32% |
| 2015 | $65,587 | $4,000,000 |
Find assessor info on the county website
Monthly payment
Est. payment
Payment breakdown
Explore the cost of this home by adjusting the details. Changes won't be saved.Climate risks
Neighborhood: The Oaks
Nearby schools
GreatSchools rating
- 9/10Bay Laurel Elementary SchoolGrades: K-5Distance: 1.5 mi
- 8/10Alice C. Stelle Middle SchoolGrades: 6-8Distance: 3.6 mi
- 9/10Calabasas High SchoolGrades: 9-12Distance: 2.7 mi
- $11,002,8971.17 acres25261 Prado Del Grandioso, Calabasas, CA 91302Off Market
- $9,949,9007 bd12 ba10k sqft25302 Prado De La Magia, Calabasas, CA 91302Off Market
- $11,635,3006 bd10 ba11k sqft25304 Prado De La Felicidad, Calabasas, CA 91302Off Market

- $123,200-- bd-- ba-- sqftFrederick Rd, Calabasas, CA 91302Off Market
- $281,600-- bd-- ba-- sqftFrederick Rd, Clarksburg, MD 20871Off Market
- $22,000-- bd-- ba-- sqftInkberry Cir, Gaithersburg, MD 20877Sold
- $1,269,4002 bd3 ba1.8k sqft4413 Paxton Pl, Calabasas, CA 91302Off Market
- $1,099,3002 bd2 ba1.4k sqft4371 Paxton Pl, Calabasas, CA 91302Off Market
A local agent can set up tours, give advice and negotiate with sellers.
Similar homes
- $29,900,0006 bd10 ba16k sqft25079 Jim Bridger Rd, Calabasas, CA 91302New Construction
 MLS ID #26848579, H. Blair Chang DRE # 01248419, The Agency. CLAW
 - $26,750,0006 bd11 ba18k sqft5824 Jed Smith Rd, Hidden Hills, CA 91302For Sale
 MLS ID #SR26142595, Marc Shevin, Douglas Elliman of California, Inc.. CRMLS
 - $30,900,0006 bd10 ba21k sqft24105 Hidden Ridge Rd, Hidden Hills, CA 91302New Construction
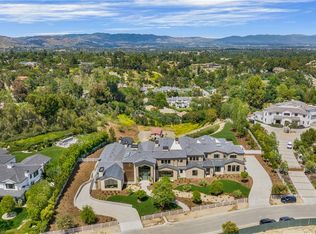 MLS ID #SR26009564, Marc Shevin, Douglas Elliman of California, Inc.. CRMLS
 - $35,000,0009 bd14 ba15k sqft2911 Antelo View Dr, Los Angeles, CA 90077For Sale
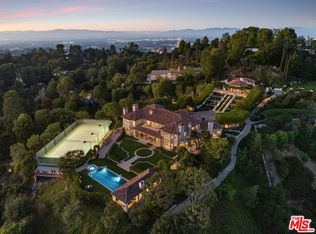 MLS ID #26659253, Mia Trudeau DRE # 01379660, Sotheby's International Realty. CLAW
 - $22,500,0007 bd11 ba14k sqft5340 Whitman Rd, Hidden Hills, CA 91302New ConstructionMLS ID #SR26146431, Marc Shevin. Douglas Elliman
- $34,850,0005 bd17 ba24k sqft1101 Bel Air Pl, Los Angeles, CA 90077For SaleMLS ID #26846597, Branden Williams DRE # 01774287, The Beverly Hills Estates. CLAW
- $22,995,0007 bd9 ba16k sqft24044 Long Valley Rd, Hidden Hills, CA 91302New ConstructionMLS ID #26867065, Joshua Altman DRE # 01764587, Douglas Elliman of California, Inc.. CLAW
- $39,950,0008 bd10 ba14k sqft423 N Faring Rd, Los Angeles, CA 90077For SaleMLS ID #26855523, James Harris DRE # 01909801, Carolwood Estates. CLAW
- $25,995,0007 bd10 ba14k sqft25151 Jim Bridger Rd, Hidden Hills, CA 91302For SaleMLS ID #26840127, Joshua Altman DRE # 01764587, Douglas Elliman of California, Inc.. CLAW
- $26,775,0007 bd11 ba15k sqft24341 Rolling View Rd, Hidden Hills, CA 91302New ConstructionMLS ID #SR26048671, Marc Shevin, Douglas Elliman of California, Inc.. CRMLS
- $17,995,0007 bd11 ba16k sqft5287 Round Meadow Rd, Hidden Hills, CA 91302For SaleMLS ID #26789353, Joshua Altman DRE # 01764587, Douglas Elliman of California, Inc.. CLAW
- $38,500,0007 bd14 ba15k sqft145 N Mapleton Dr, Los Angeles, CA 90077For SaleMLS ID #26853717, Ginger Glass DRE # 01478465, Compass. CLAW
- $36,995,0008 bd12 ba16k sqft1550 Amalfi Dr, Pacific Palisades, CA 90272For SaleMLS ID #26710489, Branden Williams DRE # 01774287, The Beverly Hills Estates. CLAW
- $39,500,0008 bd12 ba16k sqft1900 Old Ranch Rd, Los Angeles, CA 90049For SaleMLS ID #26830845, Tracy Tutor DRE # 01326769, Compass. CLAW
- $27,500,0008 bd15 ba15k sqft15210 Antelo Pl, Los Angeles, CA 90077For SaleMLS ID #26659065, Bjorn Farrugia DRE # 01864250, Carolwood Estates. CLAW
- $32,000,0005 bd9 ba14k sqft642 Perugia Way, Los Angeles, CA 90077For SaleMLS ID #26668941, David Yadegaran DRE # 02167855, Carolwood Estates. CLAW
- $34,995,0009 bd16 ba21k sqft822 N Kenter Ave, Los Angeles, CA 90049New ConstructionMLS ID #26671969, Santiago Arana DRE # 01492489, The Agency. CLAW
- $48,800,0008 bd14 ba16k sqft12300 Mulholland Dr, Beverly Hills, CA 90210For SaleMLS ID #26843375, Timothy Di Prizito DRE # 01433017, Christie's International Real Estate SoCal. CLAW
- $34,450,0006 bd12 ba17k sqft615 N Faring Rd, Los Angeles, CA 90077For SaleMLS ID #25630361, Aaron Kirman DRE # 01296524, Christie's International Real Estate SoCal. CLAW
- $38,000,0006 bd11 ba18k sqft2078 Stradella Rd, Los Angeles, CA 90077For SaleMLS ID #26857003, Aaron Kirman DRE # 01296524, Christie's International Real Estate SoCal. CLAW
Local buyer's agents are ready to help
