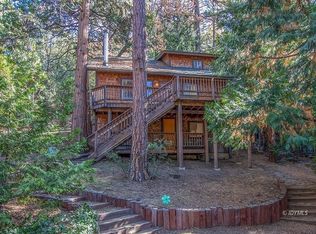
Exceptional Value in Pine Cove! Tucked away on a quiet cul-de-sac and surrounded by beautiful pines, this well-maintained mountain home offers comfortable year-round living, flexible spaces and amenities not often found at this price point. The inviting living room features exposed beam ceilings, treetop views and a wood-burning stove. The home offers two spacious bedroom suites. The upper-level suite includes a full bath and adjacent loft, ideal for a TV area, reading nook or study. The main-level suite enjoys treetop views and a 3/4 bath. A separate office/den overlooks the yard and surrounding trees. The kitchen features hickory cabinetry and stainless steel appliances, with hickory flooring throughout the main level. Additional features include custom wood blinds, a whole-house humidifier and a roof installed in 2018. The wood exterior was re-stained in 2023. Outdoor living is a highlight, with a large deck wrapping from the front to the side of the home and a fully fenced rear yard with hot tub. Adding to the charm is an elevated 8x12 A-frame glamping house-a unique space for relaxing, reading or simply enjoying the mountain setting. The lower level, accessible from both inside and outside, includes an expansive workshop with built-in cabinetry and workspace, an additional room ideal for a gym, media or hobby room, and a washer and dryer. A 100-amp electrical panel has also been added to the exterior of the lower deck for future expansion. Best of all, the home is being offered fully furnished and turnkey-just bring your suitcase and start enjoying mountain life.
Under contract
$499,000
25307 Acorn Ln, Idyllwild, CA 92549
2beds
1,718sqft
Residential, Single Family Residence
Built in 1985
8,276 Square Feet Lot
$493,300 Zestimate®
$290/sqft
$-- HOA
What's special
- 31 days
- 840
- 77
Zillow last checked:
Listing updated:
Listed by:
Grace Reed DRE # 01995384 949-584-0535,
Compass 760-350-9253
Source: CLAW,MLS#: 26986851PS
Facts & features
Interior
Bedrooms & bathrooms
- Bedrooms: 2
- Bathrooms: 2
- Full bathrooms: 1
- 3/4 bathrooms: 1
Rooms
- Room types: Workshop, Loft
Bathroom
- Features: Remodeled, Shower Over Tub, Shower Stall
Kitchen
- Features: Counter Top, Greenhouse Window
Heating
- Forced Air, Propane
Cooling
- Evaporative Cooling
Appliances
- Included: Electric Cooktop, Double Oven, Electric Cooking Appliances, Microwave, Electric Oven, Dishwasher, Dryer, Range/Oven, Refrigerator, Washer, Water Heater Unit
- Laundry: Laundry Area
Features
- Dining Area, Eat-in Kitchen
- Flooring: Carpet, Wood, Mixed
- Windows: Double Pane Windows
- Number of fireplaces: 1
- Fireplace features: Free Standing, Wood Burning, Living Room
- Furnished: Yes
Interior area
- Total structure area: 1,718
- Total interior livable area: 1,718 sqft
Property
Parking
- Parking features: Circular Driveway, Driveway
- Has uncovered spaces: Yes
Features
- Levels: Multi/Split
- Stories: 2
- Entry location: Main Level
- Patio & porch: Deck
- Pool features: None
- Spa features: Hot Tub
- Fencing: Other,Fenced Yard
- Has view: Yes
- View description: Trees/Woods, Tree Top
- Waterfront features: None
Lot
- Size: 8,276 Square Feet
- Features: Back Yard, Wooded, Yard, Single Lot, Rural
Details
- Additional structures: Other
- Parcel number: 559281007
- Zoning: R-1A-20000
- Special conditions: Standard
Construction
Type & style
- Home type: SingleFamily
- Architectural style: Cabin
- Property subtype: Residential, Single Family Residence
Materials
- Wood Siding
- Foundation: Combination
- Roof: Composition
Condition
- Updated/Remodeled
- Year built: 1985
Utilities & green energy
- Sewer: Septic Tank
- Water: Water District
Community & HOA
Community
- Security: Carbon Monoxide Detector(s), Smoke Detector(s)
HOA
- Has HOA: No
Location
- Region: Idyllwild
Financial & listing details
- Price per square foot: $290/sqft
- Tax assessed value: $517,000
- Date on market: 9/11/2026
- Inclusions: Furniture
- Road surface type: Paved
Estimated market value
$493,300
$469,000 - $518,000
$2,366/mo
Price history
| Date | Event | Price |
|---|---|---|
| 9/23/2026 | Contingent | $499,000$290/sqft |
Source: Idyllwild MLS #2011525 Report a problem | ||
| 9/10/2026 | Listed for sale | $499,000-13.5%$290/sqft |
Source: Idyllwild MLS #2011525 Report a problem | ||
| 2/17/2022 | Sold | $577,000+1.4%$336/sqft |
Source:  CDAR/ Desert Area MLS #219072175 Report a problem CDAR/ Desert Area MLS #219072175 Report a problem | ||
| 1/30/2022 | Pending sale | $569,000$331/sqft |
Source:  CRMLS #219072175DA Report a problem CRMLS #219072175DA Report a problem | ||
| 1/13/2022 | Contingent | $569,000$331/sqft |
Source: CDAR/ Desert Area MLS #219072175 Report a problem | ||
| 1/8/2022 | Listed for sale | $569,000+11.8%$331/sqft |
Source: CDAR/ Desert Area MLS #219072175 Report a problem | ||
| 2/16/2021 | Sold | $509,000-1.9%$296/sqft |
Source: Public Record Report a problem | ||
| 1/16/2021 | Contingent | $519,000$302/sqft |
Source: Idyllwild MLS #2009265 Report a problem | ||
| 1/16/2021 | Pending sale | $519,000$302/sqft |
Source: Robin Oates Real Estate #2009265 Report a problem | ||
| 1/10/2021 | Listed for sale | $519,000$302/sqft |
Source: Robin Oates Real Estate #2009265 Report a problem | ||
Public tax history
| Year | Property taxes | Tax assessment |
|---|---|---|
| 2026 | -- | $517,000 |
| 2025 | $6,047 +0.5% | $517,000 -13.9% |
| 2024 | $6,020 -12.6% | $600,310 +2% |
| 2023 | $6,885 +12.9% | $588,540 +13.4% |
| 2022 | $6,099 +205.3% | $519,180 +213.6% |
| 2021 | $1,998 +2.4% | $165,551 +1% |
| 2020 | $1,952 +3.2% | $163,855 +2% |
| 2019 | $1,891 +4.2% | $160,643 +2% |
| 2018 | $1,815 +2.4% | $157,494 +2% |
| 2017 | $1,773 | $154,407 +2% |
| 2016 | $1,773 -2.3% | $151,380 +1.5% |
| 2015 | $1,814 +4.5% | $149,108 +2% |
| 2014 | $1,735 | $146,189 +0.5% |
| 2013 | -- | $145,529 +2% |
| 2012 | -- | $142,677 +2% |
| 2011 | -- | $139,880 +0.8% |
| 2010 | -- | $138,838 -0.2% |
| 2009 | -- | $139,170 +2% |
| 2008 | -- | $136,443 +2% |
| 2007 | -- | $133,769 +2% |
| 2006 | -- | $131,147 +2% |
| 2005 | -- | $128,577 +3.9% |
| 2003 | -- | $123,748 +2% |
| 2002 | -- | $121,323 +2% |
| 2001 | $1,226 +1.9% | $118,945 +2% |
| 2000 | $1,203 | $116,614 |
Find assessor info on the county website
Monthly payment
Est. payment
Payment breakdown
Explore the cost of this home by adjusting the details. Changes won't be saved.Climate risks
Neighborhood: 92549
Similar homes
- $519,9003 bd2 ba1.6k sqft52260 Sylvan Way, Idyllwild, CA 92549For Sale
 MLS ID #219153907PS, Gavin Toler, Compass. CRMLS
 - $479,0003 bd2 ba1.3k sqft52230 Sylvan Way, Idyllwild, CA 92549For Sale
 MLS ID #2011560, Shelly McKay, Idyllwild Realty-North Circle Office. Idyllwild MLS
 - $535,0002 bd2 ba1.6k sqft25070 Highway 243, Idyllwild, CA 92549For Sale
 MLS ID #219152882PS, Timothy McTavish, Desert Sotheby's International Realty. CRMLS
 - $499,0003 bd2 ba1k sqft24830 Marion Ridge Rd, Idyllwild, CA 92549For Sale
 MLS ID #26846181PS, Meagan Greene DRE # 02042321, Compass. CLAW
Local buyer's agents are ready to help
