Welcome home to 2532 Norton Boulevard! This charming Augusta home has plenty of space to spread out and so much potential to make it your own. Step inside to a bright and welcoming family room with updated flooring, leading into a spacious dining area and kitchen complete with a center island that's perfect for meal prep, morning coffee, or gathering around with family and friends.
With four bedrooms and two bathrooms, there's room for everyone, plus an additional flex space that's ready to become your home office, playroom, hobby room, or cozy hangout spot. You'll also love the extra storage and dedicated laundry space tucked away for added convenience.
And just wait until you step outside! The home sits on a large, tree-lined lot with a spacious backyard offering plenty of room for cookouts, playtime, gardening, or creating your very own outdoor retreat. A covered carport rounds out this home's practical features.
Charming, spacious, and full of possibilities 2532 Norton Boulevard is ready to welcome you home!
Under contract
$209,000
2532 Norton Boulevard, Augusta, GA 30906
4beds
2,106sqft
Single Family Residence
Built in 1964
1.12 Acres Lot
$207,200 Zestimate®
$99/sqft
$-- HOA
What's special
- 50 days
- 86
- 3
Zillow last checked:
Listing updated:
Listed by:
Charissa S. Jones 706-631-2422,
Realty One Group Visionaries
Source: Hive MLS,MLS#: 100605015 Originating MLS: REALTORS® of Greater Augusta
Facts & features
Interior
Bedrooms & bathrooms
- Bedrooms: 4
- Bathrooms: 2
- Full bathrooms: 2
Rooms
- Room types: Living Room, Bedroom 2, Family Room, Dining Room, Master Bedroom, Bedroom 4, Bedroom 3
Primary bedroom
- Dimensions: 11 x 14
Bedroom 2
- Dimensions: 11 x 14
Bedroom 3
- Dimensions: 10 x 18
Bedroom 4
- Dimensions: 10 x 12
Dining room
- Dimensions: 0 x 0
Family room
- Dimensions: 12 x 12
Kitchen
- Dimensions: 11 x 26
Living room
- Dimensions: 11 x 27
Heating
- Forced Air, Natural Gas
Cooling
- Central Air
Appliances
- Included: Range
- Laundry: Dryer Hookup, Washer Hookup
Features
- Blinds/Shades, Eat-in Kitchen
- Flooring: Carpet, Vinyl
- Basement: None,Crawl Space
- Attic: Pull Down Stairs
- Has fireplace: No
Interior area
- Total structure area: 2,106
- Total interior livable area: 2,106 sqft
Property
Parking
- Total spaces: 2
- Parking features: Attached, Concrete, Attached Carport
- Has attached garage: Yes
- Carport spaces: 2
Features
- Levels: One
- Patio & porch: Patio, Rear Porch
- Fencing: Fenced
- View description: None
- Frontage type: See Remarks
Lot
- Size: 1.12 Acres
- Dimensions: 199 x 157 x 299 x 166
Details
- Parcel number: 0972017010
- Zoning: R-3
Construction
Type & style
- Home type: SingleFamily
- Property subtype: Single Family Residence
Materials
- See Remarks, Brick
- Foundation: Crawl Space
- Roof: Composition
Condition
- New construction: No
- Year built: 1964
Utilities & green energy
- Sewer: Public Sewer
- Water: Public
- Utilities for property: Cable Available
Community & HOA
Community
- Security: Smoke Detector(s)
- Subdivision: Norton Acres
HOA
- Has HOA: No
Location
- Region: Augusta
Financial & listing details
- Price per square foot: $99/sqft
- Tax assessed value: $60,148
- Annual tax amount: $1,616
- Date on market: 10/5/2026
- Cumulative days on market: 50 days
- Listing agreement: Exclusive Right To Sell
- Listing terms: Cash,Conventional,FHA,VA Loan
Estimated market value
$207,200
$197,000 - $218,000
$1,941/mo
Price history
| Date | Event | Price |
|---|---|---|
| 10/14/2026 | Contingent | $209,000$99/sqft |
Source:  Hive MLS #100605015 Report a problem | ||
| 10/5/2026 | Listed for sale | $209,000$99/sqft |
Source: Hive MLS #100605015 Report a problem | ||
| 9/27/2026 | Contingent | $209,000$99/sqft |
Source: Hive MLS #100605015 Report a problem | ||
| 9/21/2026 | Listed for sale | $209,000+161.3%$99/sqft |
Source: Hive MLS #100605015 Report a problem | ||
| 9/11/2026 | Listing removed | $1,745$1/sqft |
Source: Zillow Rentals Report a problem | ||
| 9/8/2026 | Listed for rent | $1,745+3.3%$1/sqft |
Source: Zillow Rentals Report a problem | ||
| 9/19/2025 | Listing removed | $1,690$1/sqft |
Source: Zillow Rentals Report a problem | ||
| 9/17/2025 | Price change | $1,690-2%$1/sqft |
Source: Zillow Rentals Report a problem | ||
| 9/2/2025 | Price change | $1,725-3.9%$1/sqft |
Source: Zillow Rentals Report a problem | ||
| 8/12/2025 | Listed for rent | $1,795+17.7%$1/sqft |
Source: Zillow Rentals Report a problem | ||
| 5/19/2023 | Listing removed | -- |
Source: Zillow Rentals Report a problem | ||
| 5/9/2023 | Listed for rent | $1,525+32.6%$1/sqft |
Source: Zillow Rentals Report a problem | ||
| 8/5/2020 | Listing removed | $1,150$1/sqft |
Source: Conrex Property Management Report a problem | ||
| 8/3/2020 | Listed for rent | $1,150$1/sqft |
Source: Conrex Property Management Report a problem | ||
| 4/30/2020 | Sold | $80,000-3.6%$38/sqft |
Source: Public Record Report a problem | ||
| 2/23/2009 | Sold | $83,000-6.6%$39/sqft |
Source: Hive MLS #98005297 Report a problem | ||
| 12/24/2008 | Price change | $88,900-10.1%$42/sqft |
Source: Century 21 #305209 Report a problem | ||
| 10/8/2008 | Listed for sale | $98,900-13.6%$47/sqft |
Source: Century 21 #305209 Report a problem | ||
| 5/15/2008 | Sold | $114,481-15.1%$54/sqft |
Source: Public Record Report a problem | ||
| 9/21/2006 | Sold | $134,900$64/sqft |
Source: Hive MLS #98019600 Report a problem | ||
Public tax history
| Year | Property taxes | Tax assessment |
|---|---|---|
| 2025 | $2,070 -12.5% | $60,148 -18.9% |
| 2024 | $2,367 +7% | $74,160 +3.2% |
| 2023 | $2,211 +12.4% | $71,864 +28% |
| 2022 | $1,968 +44.7% | $56,150 +0.7% |
| 2021 | $1,360 -38.1% | $55,736 |
| 2020 | $2,199 -0.7% | $55,736 |
| 2019 | $2,214 -1.3% | $55,736 |
| 2018 | $2,244 +1.4% | $55,736 |
| 2017 | $2,214 -1.4% | $55,736 |
| 2016 | $2,246 | $55,736 |
| 2015 | $2,246 -0.8% | $55,736 |
| 2014 | $2,263 | $55,736 |
| 2013 | -- | -- |
| 2012 | -- | -- |
| 2011 | -- | -- |
| 2010 | -- | -- |
| 2009 | -- | -- |
| 2008 | -- | -- |
| 2007 | -- | -- |
| 2005 | -- | -- |
| 2004 | -- | -- |
| 2001 | -- | -- |
| 2000 | -- | -- |
Find assessor info on the county website
Monthly payment
Est. payment
Payment breakdown
Explore the cost of this home by adjusting the details. Changes won't be saved.Climate risks
Neighborhood: Richmond Hill
Nearby schools
Schools provided by the listing agent
- Elementary: Wheeless Road
- Middle: Murphy
- High: Josey T W Comp.
Source: Hive MLS. This data may not be complete. We recommend contacting the local school district to confirm school assignments for this home.
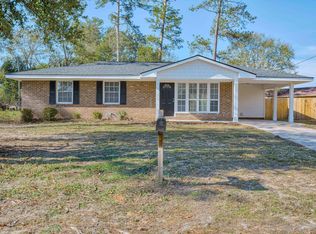
Similar homes
- $169,0003 bd2 ba1.2k sqft2391 Wheeless Rd, Augusta, GA 30906Active
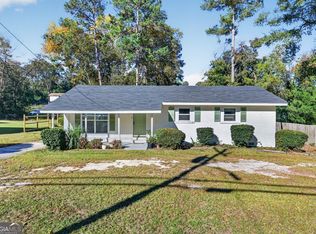
 MLS ID #10890006, Tracy Nguyen, BHGRE Metro Brokers. GAMLS
- $229,0004 bd2 ba1.7k sqft2208 Bungalow Road, Augusta, GA 30906For Sale

 MLS ID #100600361, Aracelis Saladin, Keller Williams Realty Augusta Partners. Hive MLS
- $200,0004 bd2 ba1.3k sqft1909 Melrose Drive, Augusta, GA 30906For Sale
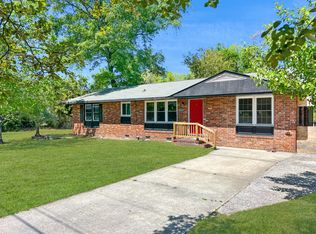 MLS ID #98256089, Josh Keck, Keller Williams Realty Augusta Partners. Hive MLS
- $199,9005 bd3 ba2k sqft2329 Wheeless Road, Augusta, GA 30906For Sale
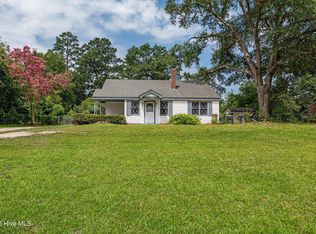 MLS ID #100586237, Noah McBride, Century 21 Magnolia. Hive MLS
- $219,9005 bd2 ba1.5k sqft3441 Murphy Court, Augusta, GA 30906For SaleMLS ID #100583378, Nadia Castor, Keller Williams Realty Augusta Partners. Hive MLS
- $214,9004 bd4 ba2.1k sqft3619 Barbados Drive, Augusta, GA 30909For SaleMLS ID #100614764, Roberta Sheehan, Blanchard & Calhoun - WA. Hive MLS
- $169,9003 bd2 ba1.2k sqft3486 Cactus Court, Augusta, GA 30906For SaleMLS ID #100610930, Leroy Hammond, Keller Williams Realty Augusta Partners. Hive MLS
- $235,0004 bd2 ba1.6k sqft3414 Sutton Place, Augusta, GA 30906For SaleMLS ID #98253524, Pamela Lynn Lightsey, Courson Realty, LLC. Hive MLS
- $195,0003 bd2 ba1.5k sqft2322 Rutherford Avenue, Augusta, GA 30906For SaleMLS ID #100611393, Preston Myhand, Blanchard & Calhoun - WA. Hive MLS
- $195,0003 bd2 ba1.5k sqft2169 Pepperidge Dr, Augusta, GA 30906Active Under ContractMLS ID #10815672, Sade Stafford, Keller Williams West Atlanta. GAMLS
- $225,0003 bd3 ba1.7k sqft4046 Indian Hills Drive, Augusta, GA 30906For SaleMLS ID #100596801, Greg Oldham, Meybohm Real Estate - Evans. Hive MLS
- $169,9003 bd2 ba1.2k sqft3624 Zurich Road, Augusta, GA 30906For SaleMLS ID #100590868, Brian O'Neill, Home Relief, Llc. Hive MLS
- $184,0003 bd2 ba1.2k sqft3912 Debra Street, Augusta, GA 30906For SaleMLS ID #98257032, Trulock Group, Blanchard & Calhoun - Evans. Hive MLS
- $255,0004 bd2 ba1.6k sqft4032 Rio Pinar Drive, Augusta, GA 30906For SaleMLS ID #100593527, Matt Kelly, WRKHorse Real Estate. Hive MLS
- $230,0004 bd3 ba2.1k sqft2009 Townvue Court, Augusta, GA 30904For SaleMLS ID #100595995, Harrison W Phibbs, Blanchard & Calhoun - WA. Hive MLS
- $155,0004 bd2 ba1.2k sqft2362 Dublin Drive, Augusta, GA 30906For SaleMLS ID #100611778, James Hadden, Jim Hadden Real Estate. Hive MLS
- $190,0003 bd2 ba1.8k sqft2355 Forster Street, Augusta, GA 30904For SaleMLS ID #98257224, Elizabeth Bragg, Blanchard & Calhoun - WA. Hive MLS
- $129,9003 bd2 ba1.6k sqft3323 Hillis Rd, Augusta, GA 30906ActiveMLS ID #10846210, Isabella Crandall, Trelora Realty, Inc.. GAMLS
- $124,9003 bd2 ba1.3k sqft3425 Kensington Dr N, Augusta, GA 30906ActiveMLS ID #10886598, Deandra Bryant, Trelora Realty, Inc.. GAMLS
