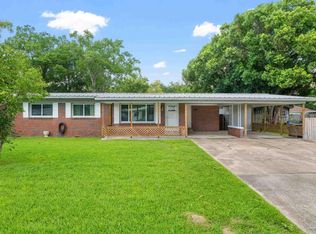
This 3-bedroom, 2-bath brick home offers approximately 2,346 square feet of living space on roughly 1 acre in an established Pensacola setting. With oversized rooms, multiple living areas, an attached garage, extensive concrete parking, mature trees, and additional detached storage space, this property offers a combination of size and versatility that is hard to find. Inside, the home features a spacious living room with a brick fireplace, formal dining area, additional sitting or flex space, a generously sized kitchen with abundant cabinetry, separate laundry room, and a large primary suite with a substantial walk-in closet and private bath. The floor plan provides plenty of room to reimagine the home with updated finishes while keeping the generous room sizes and functional layout. The interior is dated and ready for modernization, giving the next owner an excellent opportunity to update flooring, paint, kitchen, baths, fixtures, and finishes to their own style. Several major improvements have already been completed, including an HVAC system approximately 3 years old and a water heater approximately 1 year old. Replacement windows were installed in 2004, and the roof is approximately 16 years old. Property is being sold as-is no repairs to be made. Buyer and buyer's agent to verify all measurements, system ages, condition, and information deemed important.
For sale
$224,900
2532 Sunnydale Ln #0, Pensacola, FL 32534
3beds
2,346sqft
Single Family Residence
Built in 1974
1.01 Acres Lot
$-- Zestimate®
$96/sqft
$-- HOA
What's special
Attached garageAdditional detached storage spaceSeparate laundry roomMature treesOversized roomsFormal dining area
- 17 hours |
- 580 |
- 63 |
Zillow last checked:
Listing updated:
Listed by:
Scott Fader 888-227-1009,
Joseph Walter Realty, LLC
Source: PAR,MLS#: 687702
Facts & features
Interior
Bedrooms & bathrooms
- Bedrooms: 3
- Bathrooms: 2
- Full bathrooms: 2
Primary bedroom
- Level: First
- Area: 144
- Dimensions: 12 x 12
Bedroom
- Level: First
- Area: 100
- Dimensions: 10 x 10
Bedroom 1
- Level: First
- Area: 100
- Dimensions: 10 x 10
Heating
- Central, Fireplace(s)
Cooling
- Central Air
Appliances
- Included: Electric Water Heater
- Laundry: Inside
Features
- Flooring: Carpet
- Has basement: No
- Has fireplace: Yes
Interior area
- Total structure area: 2,346
- Total interior livable area: 2,346 sqft
Property
Parking
- Total spaces: 2
- Parking features: 2 Car Garage
- Garage spaces: 2
Features
- Levels: One
- Stories: 1
- Pool features: None
Lot
- Size: 1.01 Acres
Details
- Parcel number: 191n303300020003
- Zoning description: County
Construction
Type & style
- Home type: SingleFamily
- Architectural style: Ranch
- Property subtype: Single Family Residence
Materials
- Brick
- Foundation: Slab
- Roof: Shingle,Gable
Condition
- Resale
- New construction: No
- Year built: 1974
Utilities & green energy
- Electric: Circuit Breakers
- Sewer: Public Sewer
- Water: Public
Green energy
- Energy efficient items: No Energy Features
Community & HOA
Community
- Subdivision: Greenbrier Lakes Est
HOA
- Has HOA: No
Location
- Region: Pensacola
Financial & listing details
- Price per square foot: $96/sqft
- Price range: $224.9K - $224.9K
- Date on market: 8/19/2026
- Road surface type: Paved
Estimated market value
Not available
Estimated sales range
Not available
Not available
Price history
| Date | Event | Price |
|---|---|---|
| 8/19/2026 | Listed for sale | $224,900$96/sqft |
Source:  PAR #687702 Report a problem PAR #687702 Report a problem | ||
Public tax history
Tax history is unavailable.
Monthly payment
Est. payment
Payment breakdown
Explore the cost of this home by adjusting the details. Changes won't be saved.Climate risks
Neighborhood: 32534
Nearby schools
GreatSchools rating
- 6/10R. C. Lipscomb Elementary SchoolGrades: PK-5Distance: 0.7 mi
- 6/10Ransom Middle SchoolGrades: 6-8Distance: 4.2 mi
- 5/10J. M. Tate Senior High SchoolGrades: 9-12Distance: 1.7 mi
Schools provided by the listing agent
- Elementary: Lipscomb
- Middle: RANSOM
- High: Tate
Source: PAR. This data may not be complete. We recommend contacting the local school district to confirm school assignments for this home.
- $310,300-- bd6 ba2.3k sqft2532 Sunnydale Ln, Pensacola, FL 32534Off Market
- $313,500-- bd9 ba2k sqft2512 Sunnydale Ln, Pensacola, FL 32534Off Market
- $458,200-- bd6 ba2.2k sqft2523 Sunnydale Ln, Pensacola, FL 32534Off Market
- $339,0003 bd6 ba1.8k sqft2551 Sunnydale Ln, Pensacola, FL 32534Off Market
- $474,600-- bd6 ba2.7k sqft2488 Sunnydale Ln, Pensacola, FL 32534Off Market
- $410,400-- bd8 ba2.7k sqft2485 Sunnydale Ln, Pensacola, FL 32534Off Market
- $251,5004 bd3 ba3k sqft2552 Sunnydale Rd, Pensacola, FL 32534Off Market
- $460,3004 bd3 ba3k sqft2552 Sunnydale Ln, Pensacola, FL 32534Off Market
A local agent can set up tours, give advice and negotiate with sellers.
A local lender can help you make sure your offer is ready when you are.
Similar homes
- $--3 bd2 ba1.5k sqft2211 Equestrian Ct, Pensacola, FL 32534Auction
 Auction.com 1
 - $--4 bd2 ba1.9k sqft8535 Cove Ave, Pensacola, FL 32534Auction
 Xome
Xome - $255,0003 bd2 ba1.3k sqft10605 Senegal Dr, Pensacola, FL 32534For Sale
 MLS ID #687706, Zachary Reinhart, Bastion Realty LLC. PAR
 - $183,0003 bd2 ba1.3k sqft18 Cambridge Ave, Pensacola, FL 32534For Sale
 MLS ID #687716, Shannon Allman, Bastion Realty LLC. PAR
 - $250,0004 bd3 ba2.7k sqft9670 Cove Ave, Pensacola, FL 32534For SaleMLS ID #686731, Stacey Rising, Better Homes And Gardens Real Estate Main Street Properties. PAR
- $265,0003 bd2 ba1.3k sqft2266 Country Place Cir, Pensacola, FL 32534For SaleMLS ID #684773, Brianna Martin, Bastion Realty LLC. PAR
- $259,9903 bd2 ba1.5k sqft11102 Calvin St, Pensacola, FL 32534For SaleMLS ID #681758, Earl Caves, Better Homes And Gardens Real Estate Main Street Properties. PAR
- $160,0003 bd2 ba1.6k sqft719 Crooked Oak Dr, Pensacola, FL 32514Active
 MLS ID #10827383, Jamie L Boone, Federa. GAMLS
 - $245,0003 bd2 ba1.3k sqft10672 Senegal Dr, Pensacola, FL 32534For SaleMLS ID #685515, Diep Khanh Nguyen, LPT Realty. PAR
- $260,0003 bd2 ba1.5k sqft10595 Wilderness Ln, Pensacola, FL 32534For SaleMLS ID #686651, Lavada Mcintyre, Llc, Century 21 BE3. PAR
- $275,0004 bd2 ba1.5k sqft9900 Pine Meadow Ln, Pensacola, FL 32534For SaleMLS ID #686905, Paige Bryan, Coldwell Banker Realty. PAR
- $254,9003 bd2 ba1.5k sqft1000 Stillbrook Rd, Pensacola, FL 32514For SaleMLS ID #687292, Gelinda Crowley, Breezeway One Realty LLC. PAR
- $269,9002 bd2 ba1.7k sqft3957 Ashland Ave, Pensacola, FL 32534For SaleMLS ID #687492, Shelley Walkup, WORLD IMPACT REAL ESTATE. PAR
- $235,0003 bd2 ba1.3k sqft7922 Griffith St, Pensacola, FL 32534For SaleMLS ID #681146, Sarah Peer, Gulf Real Estate Group, LLC. PAR
- $249,9503 bd2 ba1.2k sqft635 Saleta St, Pensacola, FL 32534For SaleMLS ID #686964, Nick Brown, Coldwell Banker Realty. PAR
- $242,4003 bd2 ba1.2k sqft640 Calderwood Ct, Pensacola, FL 32534For SaleMLS ID #683739, Angela Lefebvre-Nallick, Coldwell Banker Realty. PAR
- $294,9003 bd2 ba1.9k sqft2371 La Lar Ln, Pensacola, FL 32534For SaleMLS ID #686333, Troy Hammock, Coldwell Banker Realty. PAR
- $247,5003 bd2 ba1.4k sqft722 Valley Ridge Way, Pensacola, FL 32514For SaleMLS ID #686778, Cliff Glansen, Flatfee.com Inc.. PAR
- $249,0003 bd1 ba1.5k sqft8140 House St, Pensacola, FL 32534For SaleMLS ID #683073, Rika Edge, Epique Realty, Inc.. PAR
- $239,0003 bd2 ba1.3k sqft2063 Ryale Rd, Cantonment, FL 32533For SaleMLS ID #659690, Miriam Rogers, Poppy Properties LLC. PAR
