This beautifully maintained second floor, 2-bedroom, 1-bath condo offers comfort, style, and peace of mind with thoughtful updates throughout. Features include updated tile flooring, a new electrical panel, and a fully renovated bathroom with contemporary finishes. Relax on the covered, enclosed balcony overlooking a serene garden setting, perfect for enjoying morning coffee or evening tea with cool coastal breezes. Accordion and roll-down shutters provide added storm protection. Located in a vibrant active adult community with resort-style amenities including a clubhouse, pools, saunas, fitness center, library, and more. Maintenance includes cable and internet. Minutes from the area's most pristine beaches, fine dining, shopping, and PBIA. NEW ROOF BEING INSTALLED SUMMER 2026!
Accepting backups
$55,000
2534 Garden Drive S #203, Lake Worth, FL 33461
2beds
894sqft
Condominium
Built in 1968
-- sqft lot
$-- Zestimate®
$62/sqft
$814/mo HOA
What's special
Updated tile flooring
- 94 days |
- 8 |
- 0 |
Zillow last checked:
Listing updated:
Listed by:
Keith W Korpi 561-523-2624,
Coastal Classic Realty
Source: BeachesMLS,MLS#: B26032049 Originating MLS: BeachesMLS
Originating MLS: BeachesMLSFacts & features
Interior
Bedrooms & bathrooms
- Bedrooms: 2
- Bathrooms: 1
- Full bathrooms: 1
- Main level bathrooms: 1
- Main level bedrooms: 2
Primary bedroom
- Level: Main
- Area: 172.9
- Dimensions: 13.3 X 13
Bedroom 2
- Level: Main
- Area: 118.58
- Dimensions: 12.1 X 9.8
Dining room
- Level: Main
- Area: 81.84
- Dimensions: 12.4 X 6.6
Kitchen
- Level: Main
- Area: 80.84
- Dimensions: 9.4 X 8.6
Living room
- Level: Main
- Area: 158.72
- Dimensions: 12.8 X 12.4
Other
- Description: Enclosed Balcony
- Level: Main
- Area: 104
- Dimensions: 26 X 4
Heating
- Central
Cooling
- Central Air
Appliances
- Included: Electric Range, Electric Water Heater, Refrigerator, Water Heater
- Laundry: Common Area
Features
- Living/Dining Room, None, Walk-In Closet(s)
- Flooring: Carpet, Ceramic Tile
- Windows: Blinds, Sliding
- Has fireplace: No
Interior area
- Total structure area: 894
- Total interior livable area: 894 sqft
Video & virtual tour
Property
Parking
- Total spaces: 1
- Parking features: Assigned, Guest
Accessibility
- Accessibility features: None
Features
- Levels: One
- Stories: 1
- Patio & porch: Covered, Screened, Balcony
- Exterior features: Balcony, Outdoor Living Area
- Pool features: Association
- Has view: Yes
- View description: Garden
- Waterfront features: None
Details
- Parcel number: 00434417450002030
- Zoning: RH
- Special conditions: Standard,Listed As-Is
Construction
Type & style
- Home type: Condo
- Architectural style: Contemporary
- Property subtype: Condominium
Materials
- Block
- Roof: Other
Condition
- Resale
- New construction: No
- Year built: 1968
Utilities & green energy
- Electric: Circuit Breakers
- Sewer: Public Sewer
- Water: Public
- Utilities for property: Cable Available, Electricity Available, Sewer Available, Water Available
Community & HOA
Community
- Features: Property Manager On-Site, Street Lights
- Senior community: Yes
- Subdivision: LAKE CLARKE GARDENS CONDO
HOA
- Has HOA: Yes
- Amenities included: Bocce Court, Billiard Room, Clubhouse, Fitness Center, Library, Management, Pool, Parking, Putting Green(s), Shuffleboard Court, Sauna, Sidewalks, Trash, Transportation Service, Workshop Area
- Services included: Common Areas, Cable TV, Insurance, Maintenance Grounds, Sewer, Water, Internet
- HOA fee: $814 monthly
- HOA phone: 561-965-8487
Location
- Region: Lake Worth
Financial & listing details
- Price per square foot: $62/sqft
- Tax assessed value: $80,344
- Annual tax amount: $1,121
- Date on market: 5/22/2026
- Cumulative days on market: 38 days
- Listing terms: Cash,Conventional
- Electric utility on property: Yes
- Road surface type: Asphalt
Estimated market value
Not available
Estimated sales range
Not available
$1,902/mo
Price history
| Date | Event | Price |
|---|---|---|
| 5/22/2026 | Listed for sale | $55,000+10.2%$62/sqft |
Source:  BeachesMLS #B26032049 Report a problem BeachesMLS #B26032049 Report a problem | ||
| 4/29/2019 | Sold | $49,900$56/sqft |
Source: BeachesMLS #R10520296 Report a problem | ||
Public tax history
Tax history is unavailable.
Monthly payment
Est. payment
Payment breakdown
Explore the cost of this home by adjusting the details. Changes won't be saved.Climate risks
Neighborhood: 33461
Nearby schools
GreatSchools rating
- 8/10Meadow Park Elementary SchoolGrades: PK-5Distance: 2.1 mi
- 4/10Conniston Middle SchoolGrades: 6-8Distance: 3.4 mi
- 3/10Forest Hill Community High SchoolGrades: 9-12Distance: 1.7 mi
Schools provided by the listing agent
- Elementary: Meadow Park
- Middle: Conniston Community
- High: Forest Hill
Source: BeachesMLS. This data may not be complete. We recommend contacting the local school district to confirm school assignments for this home.
- $52,5001 bd1 ba744 sqft2534 Garden Dr S APT 102, Lake Worth, FL 33461Off Market
- $85,3002 bd2 ba1k sqft2534 Garden Dr S APT 105, Lake Worth, FL 33461Off Market
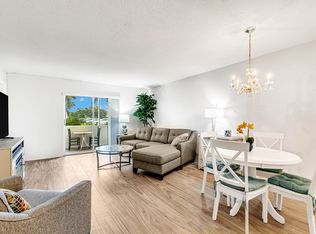
- $61,3001 bd1 ba894 sqft2534 Garden Dr S APT 108, Lake Worth, FL 33461Off Market
- $52,6001 bd1 ba744 sqft2534 Garden Dr S APT 201, Lake Worth, FL 33461Off Market
- $---- bd-- ba-- sqft2534 Garden Dr S APT 208, Lake Worth, FL 33461Off Market
- $---- bd-- ba-- sqft2534 Garden Dr S APT 207, Lake Worth, FL 33461Off Market
- $99,2001 bd2 ba894 sqft2534 Garden Dr S APT 107, Lake Worth, FL 33461Off Market
- $62,9002 bd1 ba894 sqft2534 Garden Dr S APT 204, Lake Worth, FL 33461Off Market
A local agent can set up tours, give advice and negotiate with sellers.
Similar homes
- $55,0001 bd1 ba744 sqft22, Lake Worth Beach, FL 33461For Sale

 MLS ID #B26035385, Sean Murphy, Illustrated Properties LLC. BeachesMLS
 - $50,0002 bd1 ba894 sqft2682 Garden Drive S #301, Lake Worth, FL 33461For Sale
 MLS ID #R10984108, Eila Piira, Coastline Realty, Inc.. BeachesMLS
 - $61,9992 bd2 ba894 sqft24, Palm Springs, FL 33461For Sale
 MLS ID #B26038886, Brenda Starr, Starr Realty LLC. BeachesMLS
 - $49,9001 bd1 ba744 sqft10, Lake Worth, FL 33461For Sale
 MLS ID #R11169666, Sharon L Tocket, JEK Realty & Appraisal Services, INC. BeachesMLS
 - $59,0002 bd2 ba900 sqft721 Lori Drive #313, Palm Springs, FL 33461For SaleMLS ID #R11167291, Jeffrey L Tricoli PA, KW Reserve Palm Beach. BeachesMLS
- $65,0001 bd1 ba744 sqft9, Lake Worth, FL 33461For SaleMLS ID #R11168729, Linda Jill Besman, Beachfront Properties Real Estate LLC. BeachesMLS
- $74,9952 bd1 ba894 sqft2606 Garden Drive S #305, Lake Worth, FL 33461For SaleMLS ID #B26049281, Laura Kirland, Epique Realty Inc.. BeachesMLS
- $79,0002 bd1 ba894 sqft2682 S Garden Dr #309, Lake Worth, FL 33461For SaleMLS ID #B26030324, Albert Pavon, Pavon Realty Group, LLC. BeachesMLS
- $80,0002 bd2 ba1k sqft2812 S Garden Dr #304, Lake Worth, FL 33461For SaleMLS ID #B26009437, Giselle Licea, Keller Williams Realty - Welli. BeachesMLS
- $42,0001 bd1 ba744 sqft2812 S Garden Drive #206, Lake Worth, FL 33461For SaleMLS ID #B26054723, Mark Steinman, Brown Harris Stevens of PB. BeachesMLS
- $78,9001 bd1 ba744 sqft2615 Garden Drive N #307, Lake Worth, FL 33461For SaleMLS ID #B26048410, Madelaine Ruiz, Southdale Properties Inc.. BeachesMLS
- $32,5002 bd1 ba700 sqft16 Palm Drive #16, Lake Worth Beach, FL 33461For SaleMLS ID #B26061178, Jorge A Mejia, Highlight Realty Corp/LW. BeachesMLS
- $64,5001 bd1 ba695 sqft21, Palm Springs, FL 33461For SaleMLS ID #B26005169, Cole Hammack LLC, Continental Properties, Inc.. BeachesMLS
- $44,9001 bd2 ba775 sqft21, Palm Springs, FL 33461For SaleMLS ID #R11158460, Kelley B McDougall, Illustrated Properties LLC. BeachesMLS
- $70,0001 bd2 ba775 sqft711 Lori Drive #204, Palm Springs, FL 33461For SaleMLS ID #B26005158, Peter J Pellegrini, Pickle Ball Real Estate. BeachesMLS
- $58,5001 bd1 ba624 sqft5, Boynton Beach, FL 33435For SaleMLS ID #B26064242, Danielle Franciscus, Keller Williams Realty Services. BeachesMLS
- $69,9001 bd1 ba696 sqft22, Palm Springs, FL 33461For SaleMLS ID #R11159177, Kelley B McDougall, Illustrated Properties LLC. BeachesMLS
- $72,5001 bd1 ba484 sqft302 Lake Osborne Drive #5, Lake Worth Beach, FL 33461For SaleMLS ID #R11166888, Maygan Capri Johnson, LPT Realty, LLC. BeachesMLS
- $75,0001 bd2 ba900 sqft721 Lori Drive #113, Palm Springs, FL 33461For SaleMLS ID #R11169002, Andrew Omiatek, One Sotheby's International Realty. BeachesMLS
- $80,0001 bd1 ba705 sqft721 Lori Drive #210, Palm Springs, FL 33461For SaleMLS ID #R11168999, Andrew Omiatek, One Sotheby's International Realty. BeachesMLS
