Charming 3-bed, 2-bath colonial in the heart of Larchmere! Enter through the inviting 4-season front porch that truly lives as an extension of the home, opening to a warm living room with wood-burning fireplace and a lovely dining room. A cozy family room/office sits just off the living room behind beautiful wood and glass sliding doors. The updated kitchen features stone counters, thoughtful storage, wood cabinetry, a window box, exposed brick, and newer stainless appliances with a sleek hood. Since 2021, over $100K in improvements include: central A/C (2022), new roof, refinished hardwood floors, storm windows, full bath added in the lower level, extensive landscaping in the deep backyard with a garden arch, new fencing and gate, new hot water tank, new dishwasher, and more. A complete list of updates is available in supplements. This well-loved home blends character, comfort, and modern upgrades—steps from all the vibrant shops, dining, and energy of Larchmere.
Pending
$250,000
2535 Cheshire Rd, Shaker Heights, OH 44120
3beds
2,779sqft
Single Family Residence
Built in 1916
5,893 Square Feet Lot
$-- Zestimate®
$90/sqft
$-- HOA
What's special
New fencing and gateExposed brickWood cabinetryLovely dining roomRefinished hardwood floorsWindow boxThoughtful storage
- 37 days
- 1,255
- 166
Zillow last checked:
Listing updated:
Listed by:
Cathy LeSueur 216-355-7005 cathylesueur@howardhanna.com,
Howard Hanna
Source: MLS Now,MLS#: 5245655Originating MLS: Akron Cleveland Association of REALTORS
Facts & features
Interior
Bedrooms & bathrooms
- Bedrooms: 3
- Bathrooms: 2
- Full bathrooms: 2
Primary bedroom
- Description: Flooring: Hardwood
- Level: Second
- Dimensions: 12 x 11
Bedroom
- Description: Flooring: Hardwood
- Level: Second
- Dimensions: 12 x 10
Bedroom
- Description: Flooring: Hardwood
- Features: Bookcases, Built-in Features
- Level: Second
- Dimensions: 11 x 9
Basement
- Level: Basement
- Dimensions: 26 x 21
Bonus room
- Description: Flooring: Hardwood
- Level: Third
- Dimensions: 15 x 23
Dining room
- Description: Flooring: Hardwood
- Level: First
- Dimensions: 11 x 13
Family room
- Description: Flooring: Hardwood
- Level: First
- Dimensions: 11 x 7
Kitchen
- Description: Flooring: Hardwood
- Level: First
- Dimensions: 15 x 9
Living room
- Description: Flooring: Hardwood
- Features: Fireplace
- Level: First
- Dimensions: 15 x 16
Heating
- Forced Air, Gas
Cooling
- Central Air
Appliances
- Included: Dryer, Dishwasher, Microwave, Range, Refrigerator, Washer
- Laundry: In Basement
Features
- Bookcases, Built-in Features, Crown Molding, Stone Counters, Recessed Lighting, Storage, Smart Thermostat, Natural Woodwork
- Basement: Unfinished
- Number of fireplaces: 1
- Fireplace features: Living Room, Wood Burning
Interior area
- Total structure area: 2,779
- Total interior livable area: 2,779 sqft
- Finished area above ground: 1,796
- Finished area below ground: 983
Video & virtual tour
Property
Parking
- Parking features: Detached, Garage
- Garage spaces: 2
Features
- Levels: Two
- Stories: 2
- Patio & porch: Rear Porch, Covered, Enclosed, Front Porch, Patio, Porch, Screened, Balcony
- Exterior features: Balcony, Garden
- Fencing: Back Yard
Lot
- Size: 5,893 Square Feet
- Features: Back Yard
Details
- Parcel number: 73631064
- Special conditions: Standard
Construction
Type & style
- Home type: SingleFamily
- Architectural style: Colonial
- Property subtype: Single Family Residence
Materials
- Wood Siding
- Foundation: Brick/Mortar
- Roof: Asphalt,Fiberglass
Condition
- Updated/Remodeled
- Year built: 1916
Utilities & green energy
- Sewer: Public Sewer
- Water: Public
Green energy
- Energy efficient items: Insulation, Thermostat
Community & HOA
Community
- Security: Carbon Monoxide Detector(s), Smoke Detector(s)
- Subdivision: Northwood Park
HOA
- Has HOA: No
Location
- Region: Shaker Heights
Financial & listing details
- Price per square foot: $90/sqft
- Tax assessed value: $172,200
- Annual tax amount: $6,154
- Date on market: 9/25/2026
- Cumulative days on market: 38 days
- Listing agreement: Exclusive Right To Sell
Estimated market value
Not available
Estimated sales range
Not available
Not available
Price history
| Date | Event | Price |
|---|---|---|
| 11/1/2026 | Pending sale | $250,000$90/sqft |
Source: MLS Now #5245655 Report a problem | ||
| 9/25/2026 | Listed for sale | $250,000+45.2%$90/sqft |
Source: MLS Now #5245655 Report a problem | ||
| 8/27/2021 | Sold | $172,200+129.6%$62/sqft |
Source:  MLS Now #4304055 Report a problem | ||
| 7/30/2004 | Sold | $75,000+25%$27/sqft |
Source: Public Record Report a problem | ||
| 2/26/2004 | Sold | $60,000-24.5%$22/sqft |
Source: Public Record Report a problem | ||
| 7/31/1997 | Sold | $79,500$29/sqft |
Source: Public Record Report a problem | ||
Public tax history
| Year | Property taxes | Tax assessment |
|---|---|---|
| 2025 | $6,029 +13.8% | $60,270 |
| 2024 | $5,299 -16.2% | $60,270 +8.8% |
| 2023 | $6,321 +56.9% | $55,410 +48.2% |
| 2022 | $4,028 -2% | $37,380 |
| 2021 | $4,111 -2.5% | $37,380 +4% |
| 2020 | $4,215 +1.5% | $35,950 +0% |
| 2019 | $4,154 -2.7% | $35,940 0% |
| 2018 | $4,272 +0.2% | $35,950 +5.3% |
| 2017 | $4,265 +4.2% | $34,130 |
| 2016 | $4,094 | $34,130 |
| 2015 | $4,094 +0.7% | $34,130 +2% |
| 2014 | $4,065 +7.2% | $33,460 |
| 2013 | $3,791 +1.8% | $33,460 |
| 2012 | $3,723 +2.2% | $33,460 -2.3% |
| 2011 | $3,642 +0.5% | $34,240 |
| 2010 | $3,622 +9.1% | $34,240 |
| 2009 | $3,319 -1.5% | $34,240 -7% |
| 2008 | $3,370 +2.1% | $36,820 |
| 2007 | $3,301 +0.1% | $36,820 |
| 2006 | $3,297 +18.1% | $36,820 +15.6% |
| 2005 | $2,791 +2.2% | $31,860 |
| 2004 | $2,730 +5.2% | $31,860 |
| 2003 | $2,595 +15.1% | $31,860 +14.5% |
| 2002 | $2,254 -55.2% | $27,830 |
| 2001 | $5,026 | $27,830 |
| 2000 | $5,026 | $27,830 |
Find assessor info on the county website
Monthly payment
Est. payment
Payment breakdown
Explore the cost of this home by adjusting the details. Changes won't be saved.Climate risks
Neighborhood: Boulevard
Nearby schools
Schools provided by the listing agent
- District: Shaker Heights CSD - 1827
Source: MLS Now. This data may not be complete. We recommend contacting the local school district to confirm school assignments for this home.
- $150,9004 bd1 ba1.4k sqft2539 Cheshire Rd, Shaker Heights, OH 44120Off Market
- $171,6006 bd2 ba2.2k sqft2531 Cheshire Rd, Shaker Heights, OH 44120Off Market
- $161,3003 bd2 ba1.2k sqft2543 Cheshire Rd, Shaker Heights, OH 44120Off Market
- $168,6003 bd1 ba1.3k sqft2545 Cheshire Rd, Shaker Heights, OH 44120Off Market

Similar homes
- $249,9003 bd3 ba2.1k sqft13715 Shaker Blvd APT 1B, Cleveland, OH 44120For Sale
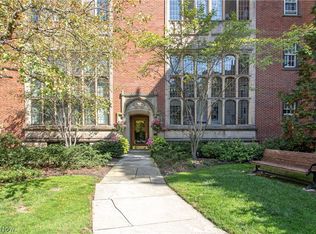 MLS ID #5248663, Sarah Hendershot, Redfin Real Estate Corporation. MLS Now
- $249,9003 bd2 ba2k sqft13415 Shaker Blvd APT 10F3, Cleveland, OH 44120For Sale
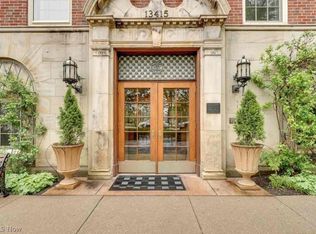 MLS ID #5256006, Roman Somin, Howard Hanna. MLS Now
- $278,0003 bd3 ba3k sqft3062 Ashwood Rd, Cleveland, OH 44120For Sale
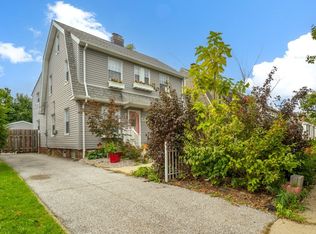 MLS ID #5248956, Jamie K Bevins, Howard Hanna. MLS Now
- $250,0004 bd3 ba1.8k sqft3113 Ludlow Rd, Shaker Heights, OH 44120For Sale
 MLS ID #5218218, Joslin Griffin, RE/MAX Market Solutions. MLS Now
