PRICE IMPROVEMENT! Now $259,000. Two full baths and real square footage. This Fairfax Road colonial gives you the room a family actually needs, three bedrooms, two full baths, and a layout that lives bigger than the price tag suggests. Compare it to what else is out there in this price range in Cleveland Heights: you're either paying more for a single bath or paying less for a lot less house. This one gets you both. Walk to Cain Park and the Cedar Lee District, in the Cleveland Heights- Easy access to Cleveland Clinic Main campus, University Hospital, major cultural and sports venues.
Active
Street View
Price cut: $10K (10/7)
$249,000
3322 E Fairfax Rd, Cleveland Heights, OH 44118
3beds
2,480sqft
Single Family Residence
Built in 1930
9,500 Square Feet Lot
$-- Zestimate®
$100/sqft
$-- HOA
What's special
Three bedrooms
- 48 days
- 884
- 71
Zillow last checked:
Listing updated:
Listed by:
Susan W Smith 216-548-1072 susansmith1@kw.com,
Keller Williams Living,
Nicole T Garofoli 216-570-3199,
Keller Williams Living
Source: MLS Now,MLS#: 5234077 Originating MLS: Akron Cleveland Association of REALTORS
Originating MLS: Akron Cleveland Association of REALTORSFacts & features
Interior
Bedrooms & bathrooms
- Bedrooms: 3
- Bathrooms: 3
- Full bathrooms: 1
- 1/2 bathrooms: 2
- Main level bathrooms: 1
Heating
- Hot Water, Steam
Cooling
- Wall/Window Unit(s)
Features
- Basement: Full,Partially Finished
- Has fireplace: No
Interior area
- Total structure area: 2,480
- Total interior livable area: 2,480 sqft
- Finished area above ground: 1,760
- Finished area below ground: 720
Video & virtual tour
Property
Parking
- Total spaces: 4
- Parking features: Detached, Garage
- Garage spaces: 4
Features
- Levels: Three Or More
Lot
- Size: 9,500 Square Feet
- Dimensions: 50 x 190
Details
- Parcel number: 68717045
- Special conditions: Standard
Construction
Type & style
- Home type: SingleFamily
- Architectural style: Colonial
- Property subtype: Single Family Residence
Materials
- Wood Siding
- Roof: Asphalt,Fiberglass
Condition
- Year built: 1930
Utilities & green energy
- Sewer: Public Sewer
- Water: Public
Community & HOA
Community
- Subdivision: Shaker Lakes 01
HOA
- Has HOA: No
Location
- Region: Cleveland Heights
Financial & listing details
- Price per square foot: $100/sqft
- Tax assessed value: $225,500
- Annual tax amount: $5,717
- Date on market: 8/21/2026
- Cumulative days on market: 51 days
- Listing terms: Cash,Conventional,FHA,VA Loan
Estimated market value
Not available
Estimated sales range
Not available
Not available
Price history
| Date | Event | Price |
|---|---|---|
| 10/7/2026 | Price change | $249,000-3.9%$100/sqft |
Source:  MLS Now #5234077 Report a problem MLS Now #5234077 Report a problem | ||
| 9/11/2026 | Price change | $259,000-5.8%$104/sqft |
Source: MLS Now #5234077 Report a problem | ||
| 8/21/2026 | Listed for sale | $274,900$111/sqft |
Source: MLS Now #5234077 Report a problem | ||
Public tax history
| Year | Property taxes | Tax assessment |
|---|---|---|
| 2025 | $5,616 -2.6% | $78,930 |
| 2024 | $5,767 +2.8% | $78,930 +50.2% |
| 2023 | $5,609 +20.6% | $52,540 |
| 2022 | $4,651 +2.1% | $52,540 |
| 2021 | $4,555 +3.8% | $52,540 +12% |
| 2020 | $4,389 -15.8% | $46,900 |
| 2019 | $5,212 +0.3% | $46,900 |
| 2018 | $5,195 +2.5% | $46,900 +10.3% |
| 2017 | $5,068 +5.7% | $42,530 |
| 2016 | $4,796 | $42,530 |
| 2015 | $4,796 +7.9% | $42,530 +8% |
| 2014 | $4,445 +4.3% | $39,380 |
| 2013 | $4,262 +8.4% | $39,380 |
| 2012 | $3,933 -2.9% | $39,380 -5.6% |
| 2011 | $4,051 +971.4% | $41,730 |
| 2010 | $378 +1.3% | $41,730 |
| 2009 | $373 -90.1% | $41,730 -6% |
| 2008 | $3,769 +3% | $44,380 |
| 2007 | $3,659 +8.1% | $44,380 |
| 2006 | $3,385 +4.4% | $44,380 +13% |
| 2005 | $3,241 +0.6% | $39,280 |
| 2004 | $3,221 +12.1% | $39,280 |
| 2003 | $2,873 +5.8% | $39,280 +14.5% |
| 2002 | $2,714 -49.7% | $34,300 |
| 2001 | $5,392 +0.4% | $34,300 |
| 2000 | $5,371 | $34,300 |
Find assessor info on the county website
Monthly payment
Est. payment
Payment breakdown
Explore the cost of this home by adjusting the details. Changes won't be saved.Climate risks
Neighborhood: 44118
Nearby schools
Schools provided by the listing agent
- District: Cleveland Hts-Univer - 1810
Source: MLS Now. This data may not be complete. We recommend contacting the local school district to confirm school assignments for this home.
- $264,2003 bd1 ba1.3k sqft3316 E Fairfax Rd, Cleveland Heights, OH 44118Off Market
- $298,6006 bd3 ba3.2k sqft3326 E Fairfax Rd, Cleveland Heights, OH 44118Off Market
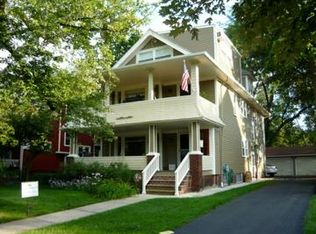
- $117,2002 bd1 ba1k sqft3328 E Fairfax Rd, Cleveland, OH 44118Off Market
- $284,1874 bd3 ba2.4k sqft3312 E Fairfax Rd, Cleveland Heights, OH 44118For Sale

Similar homes
- $250,0004 bd3 ba2.7k sqft2596 Shaker Rd, Cleveland Heights, OH 44118For Sale
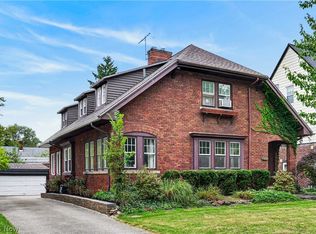 MLS ID #5240991, Amanda S Pohlman, Keller Williams Living. MLS Now
 - $284,1874 bd3 ba2.4k sqft3312 E Fairfax Rd, Cleveland Heights, OH 44118For SaleMLS ID #5248059, Eric R Lowrey, Berkshire Hathaway HomeServices Lucien Realty. MLS Now
- $300,0004 bd2 ba2k sqft3302 E Scarborough Rd, Cleveland Heights, OH 44118For Sale
 MLS ID #5247170, Allie Carr, Berkshire Hathaway HomeServices Professional Realty. MLS Now
 - $229,0004 bd3 ba3.1k sqft3027 Euclid Heights Blvd, Cleveland Heights, OH 44118For Sale
 MLS ID #5226866, Sandy Braun, Keller Williams Living. MLS Now
