This four-bedroom colonial offers classic Cleveland Heights charm located on a beautiful tree-lined street, with generous living spaces and architectural detail throughout. Hardwood floors and original woodwork carry throughout most of the home, and there's a ton of main floor living space in the beautiful Living Room with brick accent wall and gas fireplace; formal Dining Room and first floor Family Room that keep the main floor living comfortable and spacious with an open, natural flow between the rooms. Many replacement windows throughout. The kitchen is large with an eat-in area and has stainless steel appliances, hardwood floors and plenty of cabinet space. From the Kitchen there's a handy mudroom/storage area and a powder room that lead out to the fully fenced backyard. Lower level offers a partially finished Rec Room. Upstairs you'll find four bedrooms with hardwood floors and two full bathrooms, including an owner's suite with a recently renovated, beautifully tiled shower. Outside, the fenced yard with access by way of the man door to a two-car garage creates a private space to relax and unwind. Recent updates to the home include a roof replacement about 7 years ago, boiler around 5 years old, and updated Owner's En-suite Bathroom. The location can't be beat, just a couple of blocks from On the Rise Bakery and Gigi's on Fairmount, with easy access to Horseshoe Park and miles of walking trails nearby. A one-year home warranty is included.
Active
$275,000
2596 Shaker Rd, Cleveland Heights, OH 44118
4beds
2,798sqft
Single Family Residence
Built in 1925
6,398 Square Feet Lot
$-- Zestimate®
$98/sqft
$-- HOA
What's special
Gas fireplacePartially finished rec roomGenerous living spacesArchitectural detail throughoutStainless steel appliancesFully fenced backyardOriginal woodwork
- 7 days
- 1,728
- 247
Likely to sell faster than
Zillow last checked:
Listing updated:
Listed by:
Amanda S Pohlman 216-526-8302 brokeramandapohlman@gmail.com,
Keller Williams Living
Source: MLS Now,MLS#: 5240991 Originating MLS: Akron Cleveland Association of REALTORS
Originating MLS: Akron Cleveland Association of REALTORSFacts & features
Interior
Bedrooms & bathrooms
- Bedrooms: 4
- Bathrooms: 3
- Full bathrooms: 2
- 1/2 bathrooms: 1
- Main level bathrooms: 1
Heating
- Gas, Hot Water, Radiator(s), Steam
Cooling
- Ceiling Fan(s), None, Wall/Window Unit(s)
Appliances
- Included: Dishwasher, Disposal, Humidifier, Range, Refrigerator
- Laundry: In Basement
Features
- Built-in Features, Ceiling Fan(s), Crown Molding, Eat-in Kitchen, Laminate Counters, Storage, Track Lighting, Natural Woodwork, Walk-In Closet(s)
- Windows: Drapes
- Basement: Full,Partially Finished,Sump Pump
- Number of fireplaces: 1
- Fireplace features: Gas, Living Room
Interior area
- Total structure area: 2,798
- Total interior livable area: 2,798 sqft
- Finished area above ground: 2,084
- Finished area below ground: 714
Video & virtual tour
Property
Parking
- Total spaces: 2
- Parking features: Driveway, Detached, Electricity, Garage
- Garage spaces: 2
Features
- Levels: Two
- Stories: 2
- Patio & porch: Front Porch, Patio
- Fencing: Full,Wood
Lot
- Size: 6,398 Square Feet
Details
- Parcel number: 68719076
- Special conditions: Standard
Construction
Type & style
- Home type: SingleFamily
- Architectural style: Colonial
- Property subtype: Single Family Residence
Materials
- Brick
- Roof: Asphalt
Condition
- Year built: 1925
Details
- Warranty included: Yes
Utilities & green energy
- Sewer: Public Sewer
- Water: Public
Community & HOA
Community
- Security: Smoke Detector(s)
- Subdivision: Van De Boe Hager Co Fairmount
HOA
- Has HOA: No
Location
- Region: Cleveland Heights
Financial & listing details
- Price per square foot: $98/sqft
- Tax assessed value: $227,200
- Annual tax amount: $6,594
- Date on market: 9/18/2026
- Listing terms: Cash,Conventional,FHA,VA Loan
Estimated market value
Not available
Estimated sales range
Not available
Not available
Price history
| Date | Event | Price |
|---|---|---|
| 9/18/2026 | Listed for sale | $275,000+83.5%$98/sqft |
Source:  MLS Now #5240991 Report a problem MLS Now #5240991 Report a problem | ||
| 12/8/2011 | Listing removed | $149,900$54/sqft |
Source: Keller Williams Realty Greater Cleveland Northeast #3200120 Report a problem | ||
| 10/15/2011 | Price change | $149,900-5.7%$54/sqft |
Source: Keller Williams Realty Greater Cleveland Northeast #3200120 Report a problem | ||
| 7/3/2011 | Price change | $158,877-6.3%$57/sqft |
Source: Keller Williams Realty Greater Cleveland Northeast #3200120 Report a problem | ||
| 4/12/2011 | Price change | $169,500-2.9%$61/sqft |
Source: Keller Williams Realty Greater Cleveland Northeast #3200120 Report a problem | ||
| 3/18/2011 | Price change | $174,500-2.5%$62/sqft |
Source: Keller Williams Realty Greater Cleveland Northeast #3200120 Report a problem | ||
| 2/5/2011 | Listed for sale | $179,000-3.8%$64/sqft |
Source: Keller Williams Realty Greater Cleveland Northeast #3200120 Report a problem | ||
| 9/29/2005 | Sold | $186,000+5.7%$66/sqft |
Source: Public Record Report a problem | ||
| 7/18/2002 | Sold | $176,000+43.1%$63/sqft |
Source: Public Record Report a problem | ||
| 8/29/1994 | Sold | $123,000$44/sqft |
Source: MLS Now #677907 Report a problem | ||
Public tax history
| Year | Property taxes | Tax assessment |
|---|---|---|
| 2025 | $6,493 -2.1% | $79,520 |
| 2024 | $6,634 +13.4% | $79,520 +45.2% |
| 2023 | $5,848 +0.5% | $54,780 |
| 2022 | $5,818 +2.1% | $54,780 |
| 2021 | $5,698 +1.3% | $54,780 +12% |
| 2020 | $5,625 +3.5% | $48,900 |
| 2019 | $5,434 +0.4% | $48,900 |
| 2018 | $5,412 -13.1% | $48,900 -6.8% |
| 2017 | $6,229 +5.7% | $52,470 |
| 2016 | $5,894 | $52,470 |
| 2015 | $5,894 -10% | $52,470 -10.2% |
| 2014 | $6,546 +4.3% | $58,420 |
| 2013 | $6,274 +8.4% | $58,420 |
| 2012 | $5,790 -5.3% | $58,420 -8% |
| 2011 | $6,116 +971.9% | $63,490 |
| 2010 | $571 -89.9% | $63,490 |
| 2009 | $5,644 -1% | $63,490 -6% |
| 2008 | $5,703 +3% | $67,550 |
| 2007 | $5,535 +8.1% | $67,550 |
| 2006 | $5,119 +2.3% | $67,550 +10.6% |
| 2005 | $5,004 +0.6% | $61,080 |
| 2004 | $4,973 +11.3% | $61,080 |
| 2003 | $4,467 +28% | $61,080 +38.5% |
| 2002 | $3,490 -49.7% | $44,100 |
| 2001 | $6,933 +0.4% | $44,100 |
| 2000 | $6,906 | $44,100 |
Find assessor info on the county website
Monthly payment
Est. payment
Payment breakdown
Explore the cost of this home by adjusting the details. Changes won't be saved.Climate risks
Neighborhood: 44118
Nearby schools
Schools provided by the listing agent
- District: Cleveland Hts-Univer - 1810
Source: MLS Now. This data may not be complete. We recommend contacting the local school district to confirm school assignments for this home.
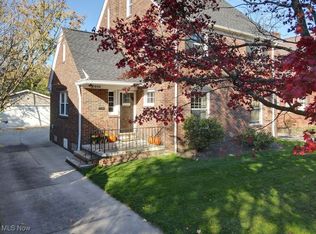
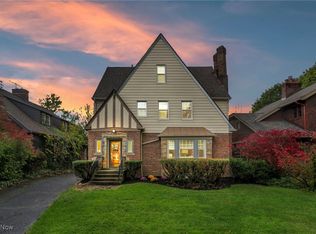
Similar homes
- $284,1874 bd3 ba2.4k sqft3312 E Fairfax Rd, Cleveland Heights, OH 44118For Sale
 MLS ID #5248059, Eric R Lowrey, Berkshire Hathaway HomeServices Lucien Realty. MLS Now
 - $289,9004 bd2 ba2.2k sqft2603 Princeton Rd, Cleveland Heights, OH 44118For Sale
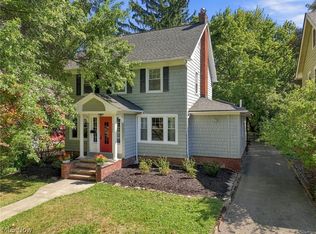 MLS ID #5245404, Anna Lee Rindskopf, RE/MAX Crossroads Properties. MLS Now
 - $249,6004 bd2 ba1.7k sqft2558 Canterbury Rd, Cleveland Heights, OH 44118For Sale
 MLS ID #5247246, Chris Jurcisin, Howard Hanna. MLS Now
 - $295,0004 bd3 ba2.1k sqft3582 Raymont Blvd, University Heights, OH 44118For Sale
 MLS ID #5247921, Tanya S Mier, EXP Realty, LLC.. MLS Now
