You won’t want to miss this great 4-bedroom, 1.5 bath home with tons of updates throughout. As you walk up the covered front porch and in the front door, you are greeted with beautiful hardwood floors, a wood burning fireplace, and a great open layout between the dining and living room, that is accented by the recessed lighting throughout. Walking into the kitchen, you are welcomed with new cabinets, granite countertops, and new floors. Finishing off the first floor is the updated half bath. Heading upstairs, you find the new carpet throughout, beautifully updated full bath, 3 spacious bedrooms and a sun room, that was fully enclosed, which would make an excellent office. Walking up to the finished 3rd floor, you find a large bedroom, with tons of closet space. In the basement you notice the great rec room for even more living space and unfinished area, perfect for storage. This home also features newer windows, updated electrical and plumbing, and 2 car garage with new garage door opener, roof, and parking pad! Call to, today with any questions or to set up a private tour.
Active
$229,900
3258 Silsby Rd, Cleveland Heights, OH 44118
4beds
2,155sqft
Single Family Residence
Built in 1925
4,639 Square Feet Lot
$-- Zestimate®
$107/sqft
$-- HOA
What's special
Updated half bathRecessed lighting throughoutCovered front porchBeautiful hardwood floorsGranite countertopsParking padTons of closet space
- 31 days
- 549
- 67
Zillow last checked:
Listing updated:
Listed by:
Edward J Golden 440-821-7985 egolden@kw.com,
Keller Williams Greater Metropolitan
Source: MLS Now,MLS#: 5245924 Originating MLS: Akron Cleveland Association of REALTORS
Facts & features
Interior
Bedrooms & bathrooms
- Bedrooms: 4
- Bathrooms: 2
- Full bathrooms: 1
- 1/2 bathrooms: 1
- Main level bathrooms: 1
Heating
- Forced Air, Gas
Cooling
- Central Air
Appliances
- Laundry: Electric Dryer Hookup, In Basement
Features
- Basement: Full,Partially Finished
- Number of fireplaces: 1
- Fireplace features: Family Room, Wood Burning
Interior area
- Total structure area: 2,155
- Total interior livable area: 2,155 sqft
- Finished area above ground: 1,894
- Finished area below ground: 261
Property
Parking
- Total spaces: 2
- Parking features: Detached, Electricity, Garage, Garage Door Opener
- Garage spaces: 2
Features
- Levels: Three Or More
- Stories: 3
- Patio & porch: Covered, Patio, Porch
- Fencing: Partial
Lot
- Size: 4,639 Square Feet
- Dimensions: 40 x 116
Details
- Parcel number: 68708076
- Special conditions: Standard
Construction
Type & style
- Home type: SingleFamily
- Architectural style: Colonial
- Property subtype: Single Family Residence
Materials
- Aluminum Siding, Vinyl Siding
- Roof: Asphalt,Fiberglass,Shingle
Condition
- Year built: 1925
Utilities & green energy
- Sewer: Public Sewer
- Water: Public
Community & HOA
Community
- Subdivision: Cedarbrook
HOA
- Has HOA: No
Location
- Region: Cleveland Heights
Financial & listing details
- Price per square foot: $107/sqft
- Tax assessed value: $165,900
- Annual tax amount: $4,936
- Date on market: 10/10/2026
- Cumulative days on market: 31 days
- Listing terms: Cash,Conventional,FHA,VA Loan
Estimated market value
Not available
Estimated sales range
Not available
Not available
Price history
| Date | Event | Price |
|---|---|---|
| 10/10/2026 | Listed for sale | $229,900+3.6%$107/sqft |
Source:  MLS Now #5245924 Report a problem | ||
| 4/3/2024 | Sold | $222,000+111.4%$103/sqft |
Source: Public Record Report a problem | ||
| 5/20/2023 | Listing removed | -- |
Source: Zillow Rentals Report a problem | ||
| 4/17/2023 | Listed for rent | $1,800$1/sqft |
Source: Zillow Rentals Report a problem | ||
| 10/21/2020 | Sold | $105,000-18.6%$49/sqft |
Source: MLS Now #4220790 Report a problem | ||
| 10/2/2020 | Pending sale | $129,000$60/sqft |
Source: Keller Williams Grt Cleve SE #4220790 Report a problem | ||
| 9/11/2020 | Listed for sale | $129,000+61.3%$60/sqft |
Source: Keller Williams Grt Cleve SE #4220790 Report a problem | ||
| 7/19/2009 | Listing removed | $80,000$37/sqft |
Source: Russell Real Estate Services #3037312 Report a problem | ||
| 6/26/2009 | Price change | $80,000-5.9%$37/sqft |
Source: Russell Real Estate Services #3037312 Report a problem | ||
| 6/13/2009 | Price change | $85,000-14.1%$39/sqft |
Source: Russell Real Estate Services #3037312 Report a problem | ||
| 6/9/2009 | Listed for sale | $99,000+210.3%$46/sqft |
Source: Russell Real Estate Services #3037312 Report a problem | ||
| 1/29/2008 | Sold | $31,900-65.8%$15/sqft |
Source: Public Record Report a problem | ||
| 2/9/2007 | Sold | $93,334-20.9%$43/sqft |
Source: Public Record Report a problem | ||
| 3/24/1999 | Sold | $118,000+268.8%$55/sqft |
Source: Public Record Report a problem | ||
| 1/29/1998 | Sold | $32,000$15/sqft |
Source: Public Record Report a problem | ||
Public tax history
| Year | Property taxes | Tax assessment |
|---|---|---|
| 2025 | $4,845 -2.1% | $58,070 |
| 2024 | $4,948 +23.5% | $58,070 +58% |
| 2023 | $4,008 +0.5% | $36,750 |
| 2022 | $3,987 +2% | $36,750 |
| 2021 | $3,908 +28.6% | $36,750 +42.3% |
| 2020 | $3,039 +5.8% | $25,830 |
| 2019 | $2,871 -13.2% | $25,830 |
| 2018 | $3,307 +3.5% | $25,830 +31.8% |
| 2017 | $3,195 -17.2% | $19,600 -41.1% |
| 2016 | $3,857 | $33,290 |
| 2015 | $3,857 -6.8% | $33,290 -7% |
| 2014 | $4,139 +4.2% | $35,810 |
| 2013 | $3,972 +8.1% | $35,810 |
| 2012 | $3,675 -6.1% | $35,810 -8.7% |
| 2011 | $3,912 +7.1% | $39,240 |
| 2010 | $3,651 +1.3% | $39,240 |
| 2009 | $3,605 -1.1% | $39,240 -6% |
| 2008 | $3,644 +0.8% | $41,760 |
| 2007 | $3,616 +13.6% | $41,760 |
| 2006 | $3,182 +6.1% | $41,760 +14.8% |
| 2005 | $2,999 +0.6% | $36,370 |
| 2004 | $2,980 +12.1% | $36,370 |
| 2003 | $2,660 +5.9% | $36,370 +14.6% |
| 2002 | $2,512 -49.7% | $31,750 |
| 2001 | $4,991 +0.4% | $31,750 |
| 2000 | $4,972 | $31,750 |
Find assessor info on the county website
Monthly payment
Est. payment
Payment breakdown
Explore the cost of this home by adjusting the details. Changes won't be saved.Climate risks
Neighborhood: 44118
Nearby schools
Schools provided by the listing agent
- District: Cleveland Hts-Univer - 1810
Source: MLS Now. This data may not be complete. We recommend contacting the local school district to confirm school assignments for this home.

Similar homes
- $210,0004 bd2 ba1.8k sqft3373 Dellwood Rd, Cleveland Heights, OH 44118For Sale
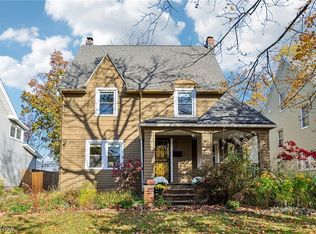 MLS ID #5259045, James W Miller, Howard Hanna. MLS Now
- $240,0003 bd2 ba2.2k sqft13342 Cedar Rd, Cleveland Heights, OH 44118For Sale
 MLS ID #5259637, Amy E Green, Century 21 Homestar. MLS Now
- $235,0004 bd2 ba1.8k sqft2119 Hampstead Rd, Cleveland Heights, OH 44118For Sale
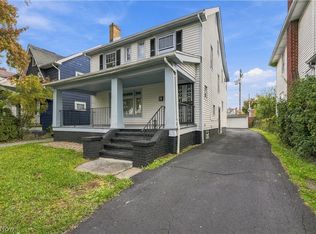 MLS ID #5258691, Anthony Dente, Plum Tree Realty, LLC. MLS Now
- $234,9004 bd2 ba2k sqft2092 Hampstead Rd, Cleveland Heights, OH 44118For Sale
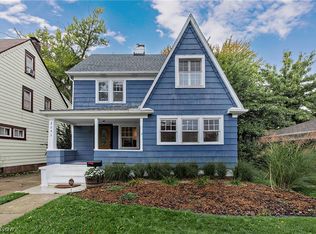 MLS ID #5252344, Paula K Moore, Elite Sotheby's International Realty. MLS Now
