Charming Colonial offering a spacious, comfortable feel with classic character and thoughtful updates throughout. The inviting living room features high ceilings and a cozy wood-burning fireplace, creating a warm and welcoming place to gather. Original pocket doors add timeless character while providing flexibility between the main living spaces.
The updated kitchen, renovated approximately three years ago, combines everyday functionality with a bonus pantry for especially useful storage. Throughout the home, generously sized closets provide plenty of room to keep things organized.
The finished third floor, converted approximately 10 years ago, adds a versatile bedroom and convenient powder room—an ideal retreat, guest space, or home office. Outside, a stone patio and fenced yard create a comfortable setting for entertaining or enjoying a quiet afternoon. The welcoming front porch offers another inviting spot to sit and enjoy the neighborhood.
Additional updates include new windows and siding in 2014. Set on a tree-lined street in a desirable neighborhood, the home is wonderfully positioned for an active lifestyle, where you can walk, roll, or run to the Cedar Lee district, Shaker Lakes, and nearby schools. A solid and inviting home, it offers the character of a classic Colonial with the updates, flexibility, and space to comfortably enjoy today.
Active
$284,187
3312 E Fairfax Rd, Cleveland Heights, OH 44118
4beds
2,460sqft
Single Family Residence
Built in 1930
9,500 Square Feet Lot
$-- Zestimate®
$116/sqft
$-- HOA
What's special
Stone patioUpdated kitchenHigh ceilingsCozy wood-burning fireplaceConvenient powder room
- 13 days
- 1,426
- 149
Likely to sell faster than
Zillow last checked:
Listing updated:
Listed by:
Eric R Lowrey 216-650-0365 Eric@northeastohioagent.com,
Berkshire Hathaway HomeServices Lucien Realty,
Anamarija Machesky 216-246-4170,
Berkshire Hathaway HomeServices Lucien Realty
Source: MLS Now,MLS#: 5248059 Originating MLS: Akron Cleveland Association of REALTORS
Originating MLS: Akron Cleveland Association of REALTORSFacts & features
Interior
Bedrooms & bathrooms
- Bedrooms: 4
- Bathrooms: 3
- Full bathrooms: 1
- 1/2 bathrooms: 2
- Main level bathrooms: 1
Primary bedroom
- Description: Adds additional 352 sf.,Flooring: Wood
- Level: Third
- Dimensions: 22 x 16
Bedroom
- Description: Flooring: Hardwood
- Level: Second
- Dimensions: 8 x 12
Bedroom
- Description: Lock off door & clear balcony,Flooring: Hardwood
- Level: Second
- Dimensions: 12 x 8
Bedroom
- Description: Flooring: Hardwood
- Level: Second
- Dimensions: 12 x 11
Other
- Description: Flooring: Hardwood
- Dimensions: ND x ND
Bonus room
- Description: Flooring: Hardwood
- Level: First
- Dimensions: 13 x 11
Kitchen
- Description: Flooring: Hardwood
- Level: First
- Dimensions: 9 x 9
Living room
- Description: Flooring: Hardwood
- Level: First
- Dimensions: 15 x 25
Pantry
- Description: Flooring: Hardwood
- Level: First
- Dimensions: 9 x 6
Heating
- Gas, Radiator(s)
Cooling
- None
Features
- Basement: Unfinished
- Number of fireplaces: 1
Interior area
- Total structure area: 2,460
- Total interior livable area: 2,460 sqft
- Finished area above ground: 1,836
- Finished area below ground: 624
Video & virtual tour
Property
Parking
- Total spaces: 2
- Parking features: Driveway, Garage
- Garage spaces: 2
Features
- Levels: Three Or More
Lot
- Size: 9,500 Square Feet
Details
- Parcel number: 68717043
Construction
Type & style
- Home type: SingleFamily
- Architectural style: Colonial
- Property subtype: Single Family Residence
Materials
- Wood Siding
- Roof: Asphalt,Fiberglass
Condition
- Year built: 1930
Utilities & green energy
- Sewer: Public Sewer
- Water: Public
Community & HOA
Community
- Subdivision: Shaker Lakes
HOA
- Has HOA: No
Location
- Region: Cleveland Heights
Financial & listing details
- Price per square foot: $116/sqft
- Tax assessed value: $228,800
- Annual tax amount: $6,640
- Date on market: 9/25/2026
- Cumulative days on market: 14 days
- Listing terms: Cash,Conventional,FHA,VA Loan
Estimated market value
Not available
Estimated sales range
Not available
Not available
Price history
| Date | Event | Price |
|---|---|---|
| 9/25/2026 | Listed for sale | $284,187+122%$116/sqft |
Source:  MLS Now #5248059 Report a problem MLS Now #5248059 Report a problem | ||
| 10/26/2000 | Sold | $128,000+5.8%$52/sqft |
Source:  MLS Now #1017355 Report a problem MLS Now #1017355 Report a problem | ||
| 6/4/1999 | Sold | $121,000$49/sqft |
Source: MLS Now #952567 Report a problem | ||
Public tax history
| Year | Property taxes | Tax assessment |
|---|---|---|
| 2025 | $6,539 -2.1% | $80,080 |
| 2024 | $6,681 +14.5% | $80,080 +46.6% |
| 2023 | $5,833 +0.5% | $54,640 |
| 2022 | $5,803 +2.1% | $54,640 |
| 2021 | $5,683 +1.3% | $54,640 +12% |
| 2020 | $5,613 +3.5% | $48,790 |
| 2019 | $5,422 +0.4% | $48,790 |
| 2018 | $5,400 -12.6% | $48,790 -6.2% |
| 2017 | $6,177 +5.7% | $52,020 |
| 2016 | $5,844 | $52,020 |
| 2015 | $5,844 +7.9% | $52,020 +8% |
| 2014 | $5,414 +4.3% | $48,160 |
| 2013 | $5,190 +8.4% | $48,160 |
| 2012 | $4,789 -4% | $48,160 -6.7% |
| 2011 | $4,988 +7.2% | $51,600 |
| 2010 | $4,654 +1.2% | $51,600 |
| 2009 | $4,599 -1% | $51,600 -6% |
| 2008 | $4,646 +3% | $54,880 |
| 2007 | $4,509 +8.1% | $54,880 |
| 2006 | $4,171 | $54,880 +35.1% |
| 2005 | -- | $40,610 |
| 2004 | $3,328 +12% | $40,610 |
| 2003 | $2,970 +5.8% | $40,610 +14.5% |
| 2002 | $2,806 -49.7% | $35,460 |
| 2001 | $5,574 +0.4% | $35,460 |
| 2000 | $5,553 | $35,460 |
Find assessor info on the county website
Monthly payment
Est. payment
Payment breakdown
Explore the cost of this home by adjusting the details. Changes won't be saved.Climate risks
Neighborhood: 44118
Nearby schools
Schools provided by the listing agent
- District: Cleveland Hts-Univer - 1810
Source: MLS Now. This data may not be complete. We recommend contacting the local school district to confirm school assignments for this home.
- $264,2003 bd1 ba1.3k sqft3316 E Fairfax Rd, Cleveland Heights, OH 44118Off Market
- $262,8003 bd1 ba1.6k sqft3306 E Fairfax Rd, Cleveland Heights, OH 44118Off Market
- $249,0003 bd3 ba2.4k sqft3322 E Fairfax Rd, Cleveland Heights, OH 44118For Sale
- $398,7004 bd3 ba2.1k sqft3300 E Fairfax Rd, Cleveland Heights, OH 44118Off Market
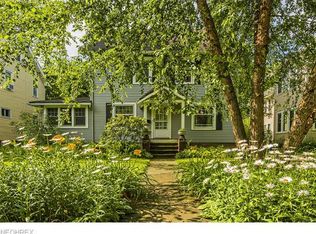
Similar homes
- $300,0004 bd2 ba2k sqft3302 E Scarborough Rd, Cleveland Heights, OH 44118For Sale
 MLS ID #5247170, Allie Carr, Berkshire Hathaway HomeServices Professional Realty. MLS Now
 - $279,9004 bd2 ba2.2k sqft2219 Lamberton Rd, Cleveland Heights, OH 44118For Sale
 MLS ID #5250755, Chris Jurcisin, Howard Hanna. MLS Now
 - $314,9004 bd3 ba1.8k sqft3645 Meadowbrook Blvd, University Heights, OH 44118For Sale
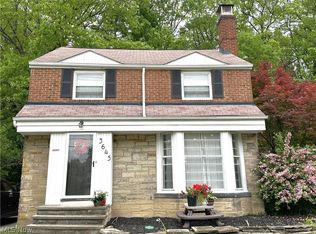 MLS ID #5251466, Christina J DaCosta, Berkshire Hathaway HomeServices Stouffer Realty. MLS Now
 - $299,9003 bd2 ba1.6k sqft3585 Fairmount Blvd, Cleveland Heights, OH 44118For Sale
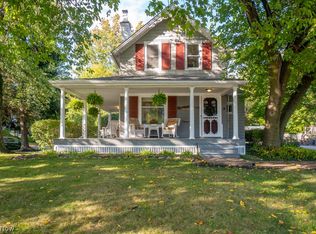 MLS ID #5251782, Eileen Clegg McKeon, Howard Hanna. MLS Now
