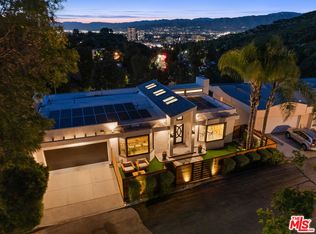
Talk about VIEWS FOR DAYS! Sparing no expense, 2536 Medlow Avenue in Eagle Rock was renovated and reimagined for entertaining on every level. As you walk through the front door, your eye is immediately drawn to the flood of natural light pouring in from the back wall of accordion glass doors, creating a dramatic first impression. As the space opens up around you, you're welcomed into an impeccably designed living room where a sleek modern fireplace, custom oak built-ins, and floor-to-ceiling paneling all work together to draw your attention upward to the impressive vaulted 14-foot ceilings. From there you'll follow the balcony that extends the length of the home to find the open kitchen, dining, and second living space - basically a dream setup for hosting. With Thermador appliances, Calacatta-inspired quartz countertops, custom cabinetry, and an oversized island ready for cocktails, appetizers, and dinner parties alike, you can easily gather your closest friends and family and let conversation flow effortlessly. As you descend the stairs, you'll find the first primary suite with dual walk-in closets and a spa-like en-suite fitted with a bathtub that frames up the view perfectly for ultimate relaxation. Light a candle, pour a glass of wine, throw on some Sinatra and let your mind wander while staring out at twinkling city lights - literally say less! You'll also have access to a shared balcony which connects to 2 full bedrooms and bathrooms, so everyone has their own space. For the grand finale - the lower level offers a jaw-dropping entertaining area complete with lounge and wet bar with wine fridge! You'll find the second primary suite with en-suite bathroom all the while embracing the killer views accessible via accordion doors to the deck (completed with Trex decking). With a separate entrance to this level, this space was built for a party without even having to ask your guests to take their shoes off. Win, win! Not only is the house itself incredible, but the neighborhood compliments it perfectly! Zoned for International Baccalaureate (IB) school, Delevan Drive Elementary, and just minutes from trendy shops, restaurants, and cafes along Colorado Boulevard, York Boulevard, and nearby Highland Park. Close to hotspots Dunsmoor, The Capri Club, Little Ripper, Queen Street and Wild Crust, as well as two nearby Target stores, and just a hop, skip and a jump to Glendale, and beyond. Convenient access to the 2, 5, and 134 freeways, commuting is a breeze while still enjoying a sense of retreat above the city. 2536 Medlow presents a rare opportunity to own a jaw-dropping forever home in one of Northeast LA's most established and sought-after communities. Welcome Home!
Pending
$2,199,000
2536 Medlow Ave, Los Angeles, CA 90041
4beds
3,908sqft
:
Get pre-qualified$13,767/mo
Residential, Single Family Residence
Built in 1988
5,070 Square Feet Lot
$2,142,100 Zestimate®
$563/sqft
$-- HOA
What's special
Views for daysCustom cabinetrySleek modern fireplaceAccordion glass doorsCalacatta-inspired quartz countertopsFloor-to-ceiling panelingThermador appliances
- 61 days |
- 509 |
- 18 |
Zillow last checked:
Listing updated:
Listed by:
Emily Sinclair DRE # 02082772 323-810-5299,
Serhant California, Inc 949-697-2781,
Courtney Poulos DRE # 01882678 323-919-0375,
Serhant California, Inc
Source: CLAW,MLS#: 26837939
Facts & features
Interior
Bedrooms & bathrooms
- Bedrooms: 4
- Bathrooms: 6
- Full bathrooms: 5
- 1/2 bathrooms: 1
Rooms
- Room types: Bar, Bonus Room, Powder, Family Room, Living Room, Walk-In Closet
Heating
- Central
Cooling
- Air Conditioning, Central Air, Zoned
Appliances
- Included: Range, Gas Cooking Appliances, Dishwasher, Disposal, Range/Oven, Refrigerator, Washer, Dryer
- Laundry: Laundry Room
Features
- Breakfast Counter / Bar
- Flooring: Engineered Hardwood
- Has fireplace: Yes
- Fireplace features: Living Room
Interior area
- Total structure area: 3,908
- Total interior livable area: 3,908 sqft
Property
Parking
- Total spaces: 2
- Parking features: Garage - 2 Car
- Has garage: Yes
Features
- Levels: Three Or More
- Stories: 3
- Pool features: None
- Spa features: None
- Has view: Yes
- View description: Hills, City, City Lights, Mountain(s), Panoramic
Lot
- Size: 5,070 Square Feet
Details
- Additional structures: None
- Parcel number: 5684035017
- Zoning: LAR1
- Special conditions: Standard
Construction
Type & style
- Home type: SingleFamily
- Architectural style: Modern
- Property subtype: Residential, Single Family Residence
Condition
- Year built: 1988
Community & HOA
HOA
- Has HOA: No
Location
- Region: Los Angeles
Financial & listing details
- Price per square foot: $563/sqft
- Tax assessed value: $1,150,000
- Annual tax amount: $14,119
- Date on market: 5/27/2026
Estimated market value
$2,142,100
$2.03M - $2.25M
$7,733/mo
Price history
| Date | Event | Price |
|---|---|---|
| 7/24/2026 | Pending sale | $2,199,000$563/sqft |
Source:  CLAW #26837939 Report a problem CLAW #26837939 Report a problem | ||
| 7/10/2026 | Contingent | $2,199,000$563/sqft |
Source: CLAW #26837939 Report a problem | ||
| 5/27/2026 | Listed for sale | $2,199,000+91.2%$563/sqft |
Source: CLAW #26837939 Report a problem | ||
| 10/8/2024 | Sold | $1,150,000-4.1%$294/sqft |
Source: Public Record Report a problem | ||
| 9/24/2024 | Pending sale | $1,199,000$307/sqft |
Source:  CRMLS #GD24170938 Report a problem CRMLS #GD24170938 Report a problem | ||
| 9/17/2024 | Contingent | $1,199,000$307/sqft |
Source: CRMLS #GD24170938 Report a problem | ||
| 9/2/2024 | Listed for sale | $1,199,000$307/sqft |
Source: CRMLS #GD24170938 Report a problem | ||
Public tax history
| Year | Property taxes | Tax assessment |
|---|---|---|
| 2025 | $14,119 +75.3% | $1,150,000 +78.6% |
| 2024 | $8,052 +1.9% | $643,898 +2% |
| 2023 | $7,899 +4.8% | $631,274 +2% |
| 2022 | $7,535 +1.5% | $618,897 +2% |
| 2021 | $7,422 -0.9% | $606,763 +1% |
| 2020 | $7,491 | $600,542 +2% |
| 2019 | $7,491 +5.2% | $588,768 +2% |
| 2018 | $7,120 | $577,224 +2% |
| 2017 | $7,120 +2.2% | $565,907 +2% |
| 2016 | $6,964 +2.9% | $554,812 +1.5% |
| 2015 | $6,767 +1.1% | $546,479 +2% |
| 2014 | $6,692 | $535,775 +2.5% |
| 2012 | -- | $522,897 +2% |
| 2011 | -- | $512,645 +0.8% |
| 2010 | -- | $508,815 -0.2% |
| 2009 | -- | $510,025 +2% |
| 2008 | -- | $500,025 +2% |
| 2007 | -- | $490,221 +2% |
| 2006 | -- | $480,610 |
| 2005 | -- | $480,610 +4% |
| 2004 | -- | $461,949 +1.9% |
| 2003 | -- | $453,484 +2% |
| 2002 | -- | $444,593 +4% |
| 2000 | -- | $427,331 |
Find assessor info on the county website
Monthly payment
Est. payment
Payment breakdown
Explore the cost of this home by adjusting the details. Changes won't be saved.Climate risks
Neighborhood: Eagle Rock
Nearby schools
GreatSchools rating
- 8/10Delevan Drive Elementary SchoolGrades: K-6Distance: 0.3 mi
- 6/10Eagle Rock High SchoolGrades: 7-12Distance: 1 mi
- $1,779,1004 bd4 ba3.2k sqft2591 Hyler Ave, Los Angeles, CA 90041Off Market
- $1,305,5003 bd2 ba2.1k sqft2542 Medlow Ave, Los Angeles, CA 90041Off Market
- $1,023,3002 bd1 ba1k sqft2585 Hyler Ave, Los Angeles, CA 90041Off Market
- $1,244,5002 bd2 ba1.1k sqft2524 Medlow Ave, Los Angeles, CA 90041Off Market

- $1,093,400-- bd-- ba-- sqft2525 Medlow Ave, Eagle Rock, CA 90041Off Market
- $1,263,3003 bd2 ba1.4k sqft2531 Medlow Ave, Los Angeles, CA 90041Off Market
- $1,418,0003 bd2 ba2.2k sqft2546 Medlow Ave, Los Angeles, CA 90041Off Market
- $1,625,0003 bd2 ba2k sqft2525 Medlow Ave, Los Angeles, CA 90041Off Market
A local agent can set up tours, give advice and negotiate with sellers.
Similar homes
- $2,449,0004 bd3 ba2.3k sqft4901 Loleta Ave, Los Angeles, CA 90041For Sale
 MLS ID #26853469, Chad Lurtsema DRE # 01344540, The CMLgroup, Inc.. CLAW
 - $2,545,0004 bd4 ba3.8k sqft3457 Primera Ave, Los Angeles, CA 90068For Sale
 MLS ID #26861949, Oliver Thornton DRE # 01969227, Hollywood Estates. CLAW
 - $2,395,0003 bd3 ba2.1k sqft981 Glen Oaks Blvd, Pasadena, CA 91105For Sale
 MLS ID #P1-27471, Teresa Fuller, COMPASS. CRMLS
 - $2,099,0004 bd3 ba2.2k sqft6427 Tahoe Dr, Los Angeles, CA 90068For Sale
 MLS ID #26632303, Anton Ismailyan DRE # 02015403, Compass. CLAW
 - $2,399,0005 bd3 ba4.1k sqft2994 Durand Dr, Los Angeles, CA 90068For SaleMLS ID #P1-26084, Sophia Kelley, Christie's RE SoCal. CRMLS
- $2,399,0004 bd3 ba2.6k sqft2760 Woodwardia Dr, Los Angeles, CA 90077For SaleMLS ID #26823427, David Sohmer DRE # 02237296, Sotheby's International Realty. CLAW
- $2,275,0004 bd3 ba2k sqft8353 Sunset View Dr, Los Angeles, CA 90069For SaleMLS ID #26859159, Ben Belack DRE # 01900787, Serhant California, Inc. CLAW
- $1,895,0004 bd4 ba3.9k sqft8506 Oak Ct, Los Angeles, CA 90046For SaleMLS ID #26836253, Drew Smyth DRE # 02027853, Real Broker. CLAW
- $2,049,0004 bd3 ba2.3k sqft13080 Mindanao Way APT 95, Los Angeles, CA 90292For SaleMLS ID #26862345, Jesse Weinberg DRE # 01435805, Jesse Weinberg. CLAW
- $2,275,0005 bd5 ba2.7k sqft713 N Sierra Bonita Ave, Los Angeles, CA 90046For SaleMLS ID #26855015, Samantha Hampar DRE # 02218028, LPT Realty, Inc. CLAW
- $1,890,0003 bd3 ba3.4k sqft6969 Woodrow Wilson Dr, Los Angeles, CA 90068For SaleMLS ID #26649809, Hiroko Nishikawa Naumann DRE # 01848521, Estate Properties. CLAW
- $2,299,0003 bd2 ba2.4k sqft4034 Denny Ave, Studio City, CA 91604For SaleMLS ID #26861967, Craig Knizek DRE # 01377932, The Agency. CLAW
- $1,870,0004 bd3 ba2.1k sqft3850 Udell Ct, Los Angeles, CA 90027For SaleMLS ID #26662909, Josie Tong DRE # 01440310, Sotheby's International Realty. CLAW
- $2,690,0004 bd5 ba3k sqft2759 Creston Dr, Los Angeles, CA 90068For SaleMLS ID #26718541, Rose Ferraro Fahey DRE # 01910670, Compass. CLAW
- $2,399,0003 bd3 ba2.3k sqft2229 Willetta St, Los Angeles, CA 90068For SaleMLS ID #26836717, Victoria Cruz DRE # 01887799, Equity Union. CLAW
- $2,495,0003 bd3 ba3.1k sqft2010 N Curson Ave, Los Angeles, CA 90046For SaleMLS ID #26648911, Peter Lorimer DRE # 01479846, PLG Estates. CLAW
- $2,995,0004 bd5 ba4.7k sqft8184 Mannix Dr, Los Angeles, CA 90046For SaleMLS ID #26862697, David Rothblum DRE # 01332525, RE/MAX One. CLAW
- $2,495,0006 bd7 ba5.3k sqft2333 Vasanta Way, Los Angeles, CA 90068For SaleMLS ID #26831019, Preston Gazowsky DRE # 02041131, The Beverly Hills Estates. CLAW
- $2,399,0003 bd4 ba2.3k sqft2226 Ronda Vista Dr, Los Angeles, CA 90027For SaleMLS ID #26634751, Jerica Juncker Jensen DRE # 02103881, The Beverly Hills Estates. CLAW
- $1,995,0004 bd4 ba2.6k sqft5845 W 74th St, Los Angeles, CA 90045For SaleMLS ID #26855065, Stephanie Younger DRE # 01365696, Compass. CLAW
Local buyer's agents are ready to help
