Welcome to the Laguna, where style meets everyday living with a smile! This 2 story showstopper proves that practical can still be fabulous, starting with an 11' kitchen island, you'll have space for both cooking and homework supervision. The 1st flr bedroom suite offers a private retreat for guests. The owner's suite is your personal getaway, complete with dual walk-in closets and a spa-inspired bathroom that makes morning routines feel like a luxury experience. The versatile loft space adapts to your family's needs. With five bedrooms, clever storage throughout, and indoor-outdoor living that brings the party potential. Welcome to Malabar Springs, Palm Bay's exciting new resort-style community! WIFI-enabled garage opener and Ecobee thermostat. STOCK PHOTOS, PRICES SUBJECT TO CHANGE. Closing costs assistance with use of Builder's affiliated lender.
Pending
$496,385
2538 Nilgiri St NW, Palm Bay, FL 32907
5beds
3,029sqft
Single Family Residence
Built in 2026
9,583 Square Feet Lot
$496,200 Zestimate®
$164/sqft
$20/mo HOA
What's special
Versatile loft spaceFive bedroomsWifi-enabled garage openerSpa-inspired bathroom
- 253 days |
- 8 |
- 0 |
Zillow last checked:
Listing updated:
Listed by:
William Maltbie 813-819-5255,
Maltbie Realty
Source: Space Coast AOR,MLS#: 1063679
Facts & features
Interior
Bedrooms & bathrooms
- Bedrooms: 5
- Bathrooms: 3
- Full bathrooms: 3
Primary bedroom
- Description: Walk-in Closet
- Level: Second
- Area: 252
- Dimensions: 18.00 x 14.00
Bedroom 2
- Level: Second
- Area: 144
- Dimensions: 12.00 x 12.00
Bedroom 3
- Level: Second
- Area: 143
- Dimensions: 13.00 x 11.00
Bedroom 4
- Level: Second
- Area: 132
- Dimensions: 12.00 x 11.00
Bedroom 5
- Level: First
- Area: 121
- Dimensions: 11.00 x 11.00
Den
- Level: First
- Area: 156
- Dimensions: 13.00 x 12.00
Dining room
- Level: First
- Area: 132
- Dimensions: 12.00 x 11.00
Great room
- Level: First
- Area: 280
- Dimensions: 14.00 x 20.00
Kitchen
- Level: First
- Area: 221
- Dimensions: 13.00 x 17.00
Loft
- Level: Second
- Area: 238
- Dimensions: 14.00 x 17.00
Other
- Description: COVERED LANAI
- Level: First
- Area: 320
- Dimensions: 32.00 x 10.00
Heating
- Central
Cooling
- Central Air
Appliances
- Included: Dishwasher, Disposal, Electric Range, Electric Water Heater, Microwave
- Laundry: Lower Level
Features
- Breakfast Bar, Eat-in Kitchen, Pantry, Primary Bathroom - Shower No Tub, Walk-In Closet(s)
- Flooring: Carpet, Concrete, Tile, Vinyl
- Has fireplace: No
Interior area
- Total interior livable area: 3,029 sqft
Property
Parking
- Total spaces: 2
- Parking features: Attached, Garage Door Opener
- Attached garage spaces: 2
Features
- Levels: Two
- Stories: 2
- Patio & porch: Patio
- Has view: Yes
- View description: Trees/Woods
Lot
- Size: 9,583 Square Feet
- Dimensions: 57 x 120 x 80
- Features: Other
Details
- Additional parcels included: 3039243
- Parcel number: 283632250000j.00007.00
- Special conditions: Standard
Construction
Type & style
- Home type: SingleFamily
- Architectural style: Traditional
- Property subtype: Single Family Residence
Materials
- Block, Stucco, Other
- Roof: Shingle
Condition
- To Be Built
- New construction: Yes
- Year built: 2026
Utilities & green energy
- Sewer: Public Sewer
- Water: Public
- Utilities for property: Cable Available, Electricity Available
Green energy
- Energy efficient items: Appliances, HVAC, Lighting, Thermostat, Windows
Community & HOA
Community
- Security: Smoke Detector(s)
- Subdivision: None
HOA
- Has HOA: Yes
- Amenities included: Park, Playground, Pool
- Services included: Other
- HOA fee: $20 monthly
- HOA name: NA
Location
- Region: Palm Bay
Financial & listing details
- Price per square foot: $164/sqft
- Tax assessed value: $35,500
- Annual tax amount: $666
- Date on market: 12/5/2025
- Listing terms: Cash,Conventional,FHA,VA Loan
- Road surface type: Paved
Estimated market value
$496,200
$471,000 - $521,000
$3,218/mo
Price history
| Date | Event | Price |
|---|---|---|
| 12/5/2025 | Pending sale | $496,385$164/sqft |
Source: Space Coast AOR #1063679 Report a problem | ||
| 12/5/2025 | Listed for sale | $496,385$164/sqft |
Source: Space Coast AOR #1063679 Report a problem | ||
| 12/5/2025 | Pending sale | $496,385$164/sqft |
Source:  Stellar MLS #W7881247 Report a problem Stellar MLS #W7881247 Report a problem | ||
| 12/5/2025 | Listed for sale | $496,385$164/sqft |
Source: Stellar MLS #W7881247 Report a problem | ||
Public tax history
| Year | Property taxes | Tax assessment |
|---|---|---|
| 2025 | $666 | $35,500 |
Find assessor info on the county website
Monthly payment
Est. payment
Payment breakdown
Explore the cost of this home by adjusting the details. Changes won't be saved.Climate risks
Neighborhood: 32907
Nearby schools
GreatSchools rating
- 5/10Jupiter Elementary SchoolGrades: PK-6Distance: 3.3 mi
- 5/10Central Middle SchoolGrades: 7-8Distance: 6.4 mi
- 4/10Heritage High SchoolGrades: 9-12Distance: 0.2 mi
Schools provided by the listing agent
- Elementary: Jupiter
- Middle: Central
- High: Heritage
Source: Space Coast AOR. This data may not be complete. We recommend contacting the local school district to confirm school assignments for this home.
- $403,9604 bd3 ba2k sqft2568 Nilgiri St NW, Palm Bay, FL 32907Pending
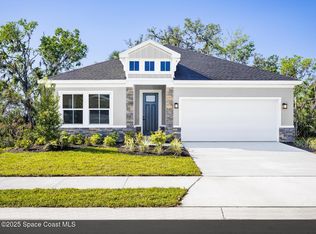
- $476,6955 bd3 ba3k sqft2578 Nilgiri St NW, Palm Bay, FL 32907Sold

- $477,6054 bd3 ba2.5k sqft2407 Bathery Dr NW, Palm Bay, FL 32907Sold
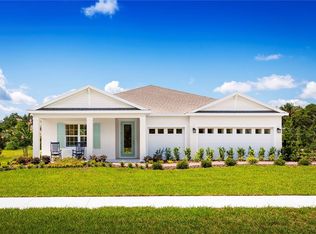
- $391,5455 bd3 ba2.5k sqft4844 Madras Dr NW, Palm Bay, FL 32907Pending

- $374,9003 bd2 ba1.9k sqft4825 Madras Dr NW, Palm Bay, FL 32907New Construction
- $361,6754 bd3 ba2.1k sqft4864 Madras Dr NW, Palm Bay, FL 32907Sold
- $468,0704 bd3 ba2.8k sqft4835 Madras Dr NW, Palm Bay, FL 32907Pending
- $399,9903 bd2 ba2k sqft1845 Kylar Dr NW, Palm Bay, FL 32907New Construction
A local agent can set up tours, give advice and negotiate with sellers.
Similar homes
- $529,9005 bd4 ba3k sqft775 Kylar Dr, Palm Bay, FL 32907For Sale
 MLS ID #1082069, Janet Palomino Davidson. Space Coast AOR
 - $458,4505 bd4 ba2.7k sqft1288 Soleway Ave NW, Palm Bay, FL 32907New Construction
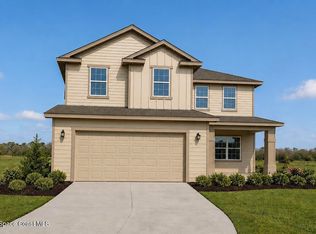 MLS ID #1077727, Jasmine C Rogers. Space Coast AOR
 - $448,4505 bd4 ba2.7k sqft1256 Kylar Dr NW, Palm Bay, FL 32907New Construction
 MLS ID #1082304, Gwendolyn Prentina Phillips. Space Coast AOR
 - $530,0005 bd3 ba2.8k sqft1055 Kylar Dr NW, Palm Bay, FL 32907For Sale
 MLS ID #1077862, Catherine K Burger. Space Coast AOR
 - $399,9903 bd2 ba2k sqft1845 Kylar Dr NW, Palm Bay, FL 32907New ConstructionMLS ID #1084308, Stephen P Wood. Space Coast AOR
- $401,9904 bd3 ba2.7k sqft3155 Madras Dr NW, Palm Bay, FL 32907New ConstructionMLS ID #1084178, William Maltbie. Space Coast AOR
- $408,9904 bd4 ba2.8k sqft3165 Madras Dr NW, Palm Bay, FL 32907New ConstructionMLS ID #1084177, William Maltbie. Space Coast AOR
- $406,6294 bd3 ba2.2k sqft1228 Soleway Ave NW, Palm Bay, FL 32907New ConstructionMLS ID #1084249, Yvonne Collins. Space Coast AOR
- $425,7984 bd3 ba2.4k sqft1188 Soleway Ave NW, Palm Bay, FL 32907New ConstructionMLS ID #1082096, Gwendolyn Prentina Phillips. Space Coast AOR
- $431,3984 bd3 ba2.4k sqft1268 Soleway Ave NW, Palm Bay, FL 32907New ConstructionMLS ID #1077715, Jasmine C Rogers. Space Coast AOR
- $499,9904 bd3 ba2.3k sqft674 Firestone St NE, Palm Bay, FL 32907New ConstructionSpace Coast AOR
- $403,6294 bd3 ba2.2k sqft1278 Soleway Ave NW, Palm Bay, FL 32907New ConstructionMLS ID #1078971, Jasmine C Rogers. Space Coast AOR
- $407,9903 bd2 ba2k sqft1825 Kylar Dr NW, Palm Bay, FL 32907New ConstructionMLS ID #1083057, Stephen P Wood. Space Coast AOR
- $374,9904 bd3 ba2k sqft2879 Nilgiri St NW, Palm Bay, FL 32907New ConstructionMLS ID #1084175, William Maltbie. Space Coast AOR
- $398,6304 bd3 ba2.2k sqft1325 Kylar Dr NW, Palm Bay, FL 32907New ConstructionMLS ID #1082084, Gwendolyn Prentina Phillips. Space Coast AOR
- $398,6304 bd3 ba2.2k sqft1376 Kylar Dr NW, Palm Bay, FL 32907New ConstructionMLS ID #1082090, Gwendolyn Prentina Phillips. Space Coast AOR
- $401,6294 bd3 ba2.2k sqft1178 Soleway Ave NW, Palm Bay, FL 32907New ConstructionMLS ID #1079997, Yvonne Collins. Space Coast AOR
- $371,3314 bd2 ba1.8k sqft1335 Kylar Dr NW, Palm Bay, FL 32907New ConstructionMLS ID #1084251, Yvonne Collins. Space Coast AOR
- $469,9004 bd2 ba1.8k sqft105 Delia Ave NW, Palm Bay, FL 32907New ConstructionMLS ID #1069329, Randy Morrison. Space Coast AOR
- $386,0024 bd2 ba1.8k sqft1227 Soleway Ave NW, Palm Bay, FL 32907New ConstructionMLS ID #1082013, Gwendolyn Prentina Phillips. Space Coast AOR
