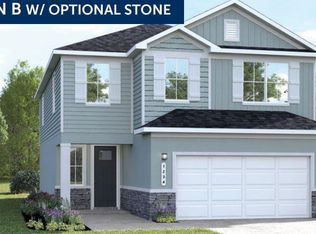
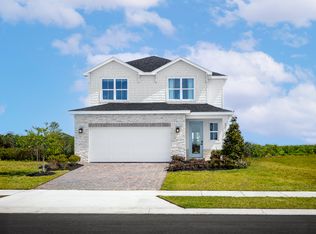
The brand new Malabar Springs community is nestled adjacent to the serene Three Forks conservation area with 35,000 acres of conservation protection, boat launch, picnic area, and 70 miles of trails. With resort-style 3900 square foot pool featuring a sun shelf, cabana, 2 dog parks, outdoor fitness equipment, nature trail, and multi-use park/field Malabar Springs. Discover the Marina – the crown jewel of our 30’ collection offering an impressive 2,520 sq. ft. of refined living space. This premium residence features five bedrooms and three baths, including a private first-floor suite perfect for guests or multi-generational living. The heart of the home showcases a chef-inspired kitchen with an expansive island that flows seamlessly into light-filled dining and great room areas. Upstairs, find a luxurious owner’s retreat with dual walk-in closets, three additional bedrooms, and a versatile loft space bathed in natural light from thoughtfully positioned windows. The Marina delivers uncompromising style and functionality for growing families seeking generous space without sacrificing sophistication. All Ryan Homes now include WIFI-enabled garage opener and Ecobee thermostat. **Closing cost assistance is available with use of Builder’s affiliated lender**. DISCLAIMER: Prices, financing, promotion, and offers subject to change without notice. Offer valid on new sales only. See Community Sales and Marketing Representative for details. Promotions cannot be combined with any other offer. All uploaded photos are stock photos of this floor plan. Actual home may differ from photos. Schools: Elem: Jupiter Elementary School; Middle: Southwestern Middle School; HS: Heritage High School.
Pending
$391,545
4844 MADRAS DRIVE NW, PALM BAY, FL 32907
5beds
2,520sqft
:
Get pre-qualified$2,540/mo
Single Family Residence
Built in 2026
4,792 Square Feet Lot
$-- Zestimate®
$155/sqft
$20/mo HOA
What's special
- 194 days |
- 2 |
- 0 |
Zillow last checked:
Listing updated:
Listed by:
Bill Maltbie 813-819-5255,
MALTBIE REALTY GROUP 813-819-5255
Source: Stellar MLS,MLS#: W7882512 Originating MLS: West Pasco
Originating MLS: West Pasco
Facts & features
Interior
Bedrooms & bathrooms
- Bedrooms: 5
- Bathrooms: 3
- Full bathrooms: 3
Rooms
- Room types: Utility Room, Loft
Primary bedroom
- Features: Walk-In Closet(s)
- Level: Second
- Area: 208 Square Feet
- Dimensions: 16x13
Bedroom 2
- Features: Built-in Closet
- Level: Second
- Area: 143 Square Feet
- Dimensions: 13x11
Bedroom 3
- Features: Built-in Closet
- Level: Second
- Area: 121 Square Feet
- Dimensions: 11x11
Bedroom 4
- Features: Built-in Closet
- Level: Second
- Area: 121 Square Feet
- Dimensions: 11x11
Bedroom 5
- Features: Built-in Closet
- Level: First
- Area: 121 Square Feet
- Dimensions: 11x11
Primary bathroom
- Features: Dual Sinks, Shower No Tub
- Level: Second
Balcony porch lanai
- Level: First
- Area: 160 Square Feet
- Dimensions: 16x10
Dining room
- Level: First
- Area: 156 Square Feet
- Dimensions: 12x13
Great room
- Level: First
- Area: 272 Square Feet
- Dimensions: 16x17
Kitchen
- Features: Breakfast Bar, Granite Counters, Pantry
- Level: First
- Area: 180 Square Feet
- Dimensions: 12x15
Loft
- Level: Second
- Area: 224 Square Feet
- Dimensions: 16x14
Heating
- Central
Cooling
- Central Air
Appliances
- Included: Dishwasher, Disposal, Electric Water Heater, Microwave, Range
- Laundry: Inside, Upper Level
Features
- Eating Space In Kitchen, Kitchen/Family Room Combo, PrimaryBedroom Upstairs, Stone Counters, Thermostat, Tray Ceiling(s), Walk-In Closet(s)
- Flooring: Carpet, Ceramic Tile, Concrete
- Doors: French Doors
- Windows: Hurricane Shutters
- Has fireplace: No
Interior area
- Total structure area: 2,965
- Total interior livable area: 2,520 sqft
Property
Parking
- Total spaces: 2
- Parking features: Driveway, Garage Door Opener
- Attached garage spaces: 2
- Has uncovered spaces: Yes
- Details: Garage Dimensions: 20x22
Features
- Levels: Two
- Stories: 2
- Patio & porch: Covered, Patio
- Exterior features: Irrigation System
- Pool features: Child Safety Fence, Gunite, In Ground, Other
Lot
- Size: 4,792 Square Feet
- Dimensions: 40 x 120
- Features: Sidewalk, Above Flood Plain
Details
- Parcel number: 28363225C41
- Zoning: 00
- Special conditions: None
Construction
Type & style
- Home type: SingleFamily
- Property subtype: Single Family Residence
Materials
- Block, Stucco, Wood Frame
- Foundation: Slab
- Roof: Shingle
Condition
- Completed
- New construction: Yes
- Year built: 2026
Details
- Builder model: MARINA
- Builder name: RYAN HOMES
- Warranty included: Yes
Utilities & green energy
- Sewer: Public Sewer
- Water: Public
- Utilities for property: BB/HS Internet Available, Cable Available
Green energy
- Energy efficient items: Appliances, HVAC, Lighting, Thermostat, Windows
- Indoor air quality: HVAC Filter MERV 8+, No/Low VOC Flooring, No/Low VOC Paint/Finish, Ventilation
- Water conservation: Drip Irrigation, Fl. Friendly/Native Landscape
Community & HOA
Community
- Features: Association Recreation - Owned, Park, Playground, Pool
- Security: Smoke Detector(s), Fire/Smoke Detection Integration
- Pet fee: $0 monthly
- Subdivision: MALABAR SPRINGS
HOA
- Has HOA: Yes
- Amenities included: Park, Playground
- Services included: Recreational Facilities
- HOA fee: $20 monthly
- HOA name: RYAN HOMES
Location
- Region: Palm Bay
Financial & listing details
- Price per square foot: $155/sqft
- Tax assessed value: $35,500
- Annual tax amount: $666
- Date on market: 1/28/2026
- Listing terms: Cash,Conventional,FHA,VA Loan
- Ownership: Fee Simple
- Total actual rent: 0
- Road surface type: Paved
Estimated market value
Not available
Estimated sales range
Not available
Not available
Price history
| Date | Event | Price |
|---|---|---|
| 1/31/2026 | Pending sale | $391,545$155/sqft |
Source:  Stellar MLS #W7882512 Report a problem Stellar MLS #W7882512 Report a problem | ||
Public tax history
| Year | Property taxes | Tax assessment |
|---|---|---|
| 2025 | $666 | $35,500 |
Find assessor info on the county website
Monthly payment
Est. payment
Payment breakdown
Explore the cost of this home by adjusting the details. Changes won't be saved.Climate risks
Neighborhood: 32907
Nearby schools
GreatSchools rating
- 5/10Jupiter Elementary SchoolGrades: PK-6Distance: 3.2 mi
- 5/10Central Middle SchoolGrades: 7-8Distance: 6.4 mi
- 4/10Heritage High SchoolGrades: 9-12Distance: 0.1 mi
- $374,9003 bd2 ba1.9k sqft4825 Madras Dr NW, Palm Bay, FL 32907New Construction

- $361,6754 bd3 ba2.1k sqft4864 Madras Dr NW, Palm Bay, FL 32907Sold
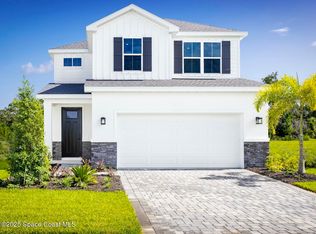
- $391,5455 bd3 ba2.5k sqft4844 Madras Dr NW, Palm Bay, FL 32907Pending
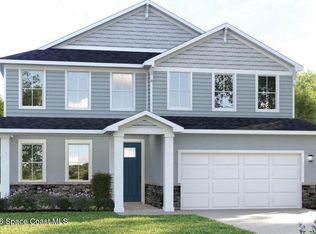
- $468,0704 bd3 ba2.8k sqft4835 Madras Dr NW, Palm Bay, FL 32907Pending
- $412,9904 bd3 ba2k sqft4925 Madras Dr NW, Palm Bay, FL 32907Pending
- $412,9903 bd3 ba2k sqft4925 Madras Dr NW, Palm Bay, FL 32907Pending
- $496,3855 bd3 ba3k sqft2538 Nilgiri St NW, Palm Bay, FL 32907Pending
- $403,9604 bd3 ba2k sqft2568 Nilgiri St NW, Palm Bay, FL 32907Pending
A local agent can set up tours, give advice and negotiate with sellers.
Similar homes
- $379,9004 bd4 ba3k sqft2771 Snapdragon Dr NW, Palm Bay, FL 32907For Sale
 MLS ID #1084822, Michael Janik. Space Coast AOR
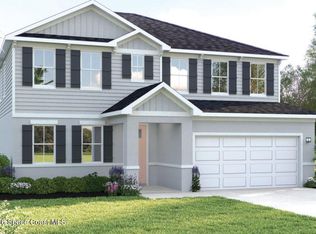
 - $401,9904 bd3 ba2.7k sqft3155 Madras Dr NW, Palm Bay, FL 32907New Construction
 MLS ID #1084178, William Maltbie. Space Coast AOR
 - $399,9903 bd2 ba2k sqft1845 Kylar Dr NW, Palm Bay, FL 32907New Construction
 MLS ID #1084308, Stephen P Wood. Space Coast AOR
 - from $360,9904 bd3 ba2.1k sqftGrove Plan, Malabar Springs, Palm Bay, FL 32907New Construction
 Ryan Homes
 - $399,9004 bd3 ba2.8k sqft5115 Madras Dr NW, Palm Bay, FL 32907New ConstructionSpace Coast AOR
- $406,6294 bd3 ba2.2k sqft1228 Soleway Ave NW, Palm Bay, FL 32907New ConstructionMLS ID #1084249, Yvonne Collins. Space Coast AOR
- from $366,9905 bd3 ba2.5k sqftMarina Plan, Malabar Springs, Palm Bay, FL 32907New ConstructionRyan Homes
- $374,9904 bd3 ba2k sqft2879 Nilgiri St NW, Palm Bay, FL 32907New ConstructionMLS ID #1084175, William Maltbie. Space Coast AOR
- $408,9904 bd4 ba2.8k sqft3165 Madras Dr NW, Palm Bay, FL 32907New ConstructionMLS ID #1084177, William Maltbie. Space Coast AOR
- $524,9005 bd4 ba3k sqft2308 Bonnyton Ln, Palm Bay, FL 32907For SaleMLS ID #1084047, Catherine K Burger. Space Coast AOR
- $399,9004 bd4 ba2.8k sqft5134 Madras Dr NW, Palm Bay, FL 32907New ConstructionSpace Coast AOR
- $359,0004 bd2 ba2.1k sqft2190 Snapdragon Dr NW, Palm Bay, FL 32907For SaleMLS ID #1076574, Pervin Collins. Space Coast AOR
- from $419,9905 bd3 ba3k sqftLaguna Plan, Malabar Springs, Palm Bay, FL 32907New ConstructionRyan Homes
- $401,6294 bd3 ba2.2k sqft1178 Soleway Ave NW, Palm Bay, FL 32907New ConstructionMLS ID #1079997, Yvonne Collins. Space Coast AOR
- $398,6304 bd3 ba2.2k sqft1376 Kylar Dr NW, Palm Bay, FL 32907New ConstructionMLS ID #1082090, Gwendolyn Prentina Phillips. Space Coast AOR
- $398,6304 bd3 ba2.2k sqft1325 Kylar Dr NW, Palm Bay, FL 32907New ConstructionMLS ID #1082084, Gwendolyn Prentina Phillips. Space Coast AOR
- $424,9994 bd3 ba2.7k sqft2347 Snapdragon Dr NW, Palm Bay, FL 32907For SaleMLS ID #1071847, Ashley Parker. Space Coast AOR
- $359,9004 bd2 ba1.8k sqft2450 Roygaris St NW, Palm Bay, FL 32907For SaleMLS ID #1083665, Elisha George Nelson. Space Coast AOR
- from $401,9904 bd3 ba2.7k sqftHeritage Bay Plan, Malabar Springs, Palm Bay, FL 32907New ConstructionRyan Homes
- from $388,9004 bd3 ba3k sqftCarrington Plan, Malabar Springs, Palm Bay, FL 32907New ConstructionMaronda Homes
