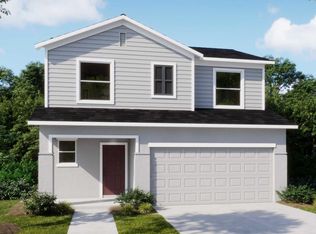
The brand new Malabar Springs community is nestled adjacent to the serene Three Forks conservation area with 35,000 acres of conservation protection, boat launch, picnic area, and 70 miles of trails. With resort-style 3900 square foot pool featuring a sun shelf, cabana, 2 dog parks, outdoor fitness equipment, nature trail, and multi-use park/field Malabar Springs. Discover the Marina - the crown jewel of our 30' collection offering an impressive 2,520 sq. ft. of refined living space. This premium residence features 5 bedrooms and 3 baths, including a private first-floor suite perfect for guests or multi-generational living. Upstairs, find a luxurious owner's retreat with dual walk-in closets, three additional bedrooms, and a versatile loft space. WIFI-enabled garage opener and Ecobee thermostat. STOCK PHOTOS, PRICES SUBJECT TO CHANGE. Closing costs assistance with use of Builder's affiliated lender.
Pending
$391,545
4844 Madras Dr NW, Palm Bay, FL 32907
5beds
2,520sqft
:
Get pre-qualified$2,548/mo
Single Family Residence
Built in 2026
4,791 Square Feet Lot
$-- Zestimate®
$155/sqft
$20/mo HOA
What's special
- 194 days |
- 7 |
- 0 |
Zillow last checked:
Listing updated:
Listed by:
William Maltbie 813-819-5255,
Maltbie Realty
Source: Space Coast AOR,MLS#: 1067812
Facts & features
Interior
Bedrooms & bathrooms
- Bedrooms: 5
- Bathrooms: 3
- Full bathrooms: 3
Primary bedroom
- Description: Walk-in Closet
- Level: Second
- Area: 208
- Dimensions: 16.00 x 13.00
Bedroom 2
- Level: Second
- Area: 143
- Dimensions: 13.00 x 11.00
Bedroom 3
- Level: Second
- Area: 121
- Dimensions: 11.00 x 11.00
Bedroom 4
- Level: Second
- Area: 121
- Dimensions: 11.00 x 11.00
Bedroom 5
- Level: First
- Area: 121
- Dimensions: 11.00 x 11.00
Dining room
- Level: First
- Area: 156
- Dimensions: 12.00 x 13.00
Great room
- Level: First
- Area: 272
- Dimensions: 16.00 x 17.00
Kitchen
- Level: First
- Area: 180
- Dimensions: 12.00 x 15.00
Loft
- Level: First
- Area: 224
- Dimensions: 16.00 x 14.00
Other
- Description: COVERED LANAI
- Level: First
- Area: 160
- Dimensions: 16.00 x 10.00
Heating
- Central
Cooling
- Central Air
Appliances
- Included: Dishwasher, Disposal, Electric Range, Electric Water Heater, Microwave
- Laundry: Lower Level
Features
- Breakfast Bar, Eat-in Kitchen, Pantry, Primary Bathroom - Shower No Tub, Walk-In Closet(s)
- Flooring: Carpet, Concrete, Tile
- Has fireplace: No
Interior area
- Total interior livable area: 2,520 sqft
Property
Parking
- Total spaces: 2
- Parking features: Attached, Garage Door Opener
- Attached garage spaces: 2
Features
- Levels: Two
- Stories: 2
- Patio & porch: Covered, Patio
- Has view: Yes
- View description: Trees/Woods
Lot
- Size: 4,791 Square Feet
- Dimensions: 40 x 120
- Features: Other
Details
- Additional parcels included: 3039112
- Parcel number: 283632250000c.00041.00
- Special conditions: Standard
Construction
Type & style
- Home type: SingleFamily
- Architectural style: Traditional
- Property subtype: Single Family Residence
Materials
- Block, Stucco, Other
- Roof: Shingle
Condition
- Under Construction
- New construction: Yes
- Year built: 2026
Utilities & green energy
- Sewer: Public Sewer
- Water: Public
- Utilities for property: Cable Available, Electricity Available
Green energy
- Energy efficient items: Appliances, HVAC, Lighting, Thermostat, Windows
Community & HOA
Community
- Security: Smoke Detector(s)
- Subdivision: None
HOA
- Has HOA: Yes
- Amenities included: Park, Playground, Pool
- Services included: Other
- HOA fee: $20 monthly
- HOA name: NA
Location
- Region: Palm Bay
Financial & listing details
- Price per square foot: $155/sqft
- Date on market: 1/28/2026
- Listing terms: Cash,Conventional,FHA,VA Loan
- Road surface type: Paved
Estimated market value
Not available
Estimated sales range
Not available
$2,877/mo
Price history
| Date | Event | Price |
|---|---|---|
| 1/31/2026 | Pending sale | $391,545$155/sqft |
Source: Space Coast AOR #1067812 Report a problem | ||
Public tax history
Tax history is unavailable.
Monthly payment
Est. payment
Payment breakdown
Explore the cost of this home by adjusting the details. Changes won't be saved.Climate risks
Neighborhood: 32907
Nearby schools
GreatSchools rating
- 5/10Jupiter Elementary SchoolGrades: PK-6Distance: 3.2 mi
- 5/10Central Middle SchoolGrades: 7-8Distance: 6.4 mi
- 4/10Heritage High SchoolGrades: 9-12Distance: 0.1 mi
Schools provided by the listing agent
- Elementary: Jupiter
- Middle: Central
- High: Heritage
Source: Space Coast AOR. This data may not be complete. We recommend contacting the local school district to confirm school assignments for this home.
- $361,6754 bd3 ba2.1k sqft4864 Madras Dr NW, Palm Bay, FL 32907Sold
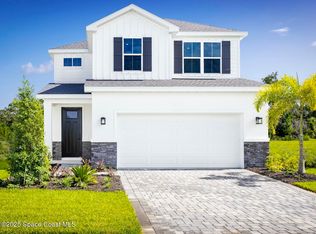
- $374,9003 bd2 ba1.9k sqft4825 Madras Dr NW, Palm Bay, FL 32907New Construction

- $391,5455 bd3 ba2.5k sqft4844 Madras Dr NW, Palm Bay, FL 32907Pending

- $468,0704 bd3 ba2.8k sqft4835 Madras Dr NW, Palm Bay, FL 32907Pending
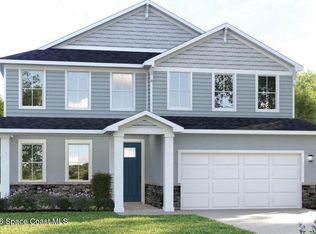
- $412,9904 bd3 ba2k sqft4925 Madras Dr NW, Palm Bay, FL 32907Pending
- $412,9903 bd3 ba2k sqft4925 Madras Dr NW, Palm Bay, FL 32907Pending
- $379,9004 bd3 ba2.1k sqft5105 Madras Dr NW, Palm Bay, FL 32907Pending
- $399,9004 bd3 ba2.8k sqft5115 Madras Dr NW, Palm Bay, FL 32907New Construction
A local agent can set up tours, give advice and negotiate with sellers.
Similar homes
- from $388,9004 bd3 ba3k sqftCarrington Plan, Malabar Springs, Palm Bay, FL 32907New Construction
 Maronda Homes
 - from $399,9004 bd3 ba2.7k sqftCarlisle Plan, Malabar Springs, Palm Bay, FL 32907New Construction
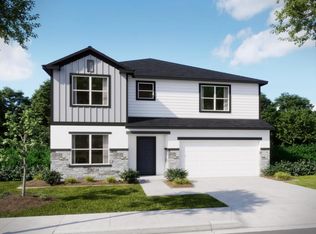 Maronda Homes
 - from $362,9904 bd2 ba1.9k sqftHartford Plan, Riverwood at Everlands : The Angler Collection, Palm Bay, FL 32907New Construction
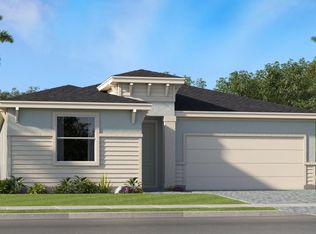 Lennar Homes
 - from $346,9004 bd3 ba2k sqftLexington Plan, Malabar Springs, Palm Bay, FL 32907New Construction
 Maronda Homes
 - $378,3404 bd2 ba1.9k sqft1738 Echelon Point Way NW, Palm Bay, FL 32907New ConstructionSpace Coast AOR
- $399,0004 bd2 ba2k sqft964 Itzehoe Ave NW, Palm Bay, FL 32907New ConstructionMLS ID #1081235, Howard J. Darvin. Space Coast AOR
- $424,9503 bd3 ba2k sqft845 Antibes Ct NW, Palm Bay, FL 32907New ConstructionMLS ID #1067253, Jason Bistarkey. Space Coast AOR
- from $427,9904 bd3 ba2.6k sqftCarlisle Plan, Riverwood at Everlands : The Angler Collection, Palm Bay, FL 32907New ConstructionLennar Homes
- from $342,9003 bd2 ba1.9k sqftDrexel Plan, Malabar Springs, Palm Bay, FL 32907New ConstructionMaronda Homes
- $416,9954 bd3 ba2k sqft802 Upland Ave SE #15, Palm Bay, FL 32909New ConstructionMLS ID #1084453, Lashon McKenzie. Space Coast AOR
- from $378,9903 bd3 ba2.1k sqftFreeport Plan, The Timbers at Everlands : The Isles Collection, Palm Bay, FL 32907New ConstructionLennar Homes
- $371,7053 bd2 ba1.8k sqft2165 Majorelle Dr NW, Palm Bay, FL 32907New ConstructionSpace Coast AOR
- $389,0005 bd3 ba2k sqft1950 Alwar Ave SW, Palm Bay, FL 32908New ConstructionSpace Coast AOR
- $419,9905 bd3 ba2.1k sqft121 Uleta Rd SE #12, Palm Bay, FL 32909New ConstructionSpace Coast AOR
- $409,9954 bd3 ba2k sqft1806 San Filippo Dr SE #22, Palm Bay, FL 32909New ConstructionMLS ID #1084454, Lashon McKenzie. Space Coast AOR
- $403,1254 bd2 ba2k sqft540 Estes Ave SW, Palm Bay, FL 32908New ConstructionDR Horton
- $464,9444 bd3 ba2.6k sqft1758 Echelon Point Way NW, Palm Bay, FL 32907New ConstructionLennar Homes
- $414,9904 bd3 ba2.3k sqft2806 Fitzpatrick Ave, Palm Bay, FL 32908New ConstructionK. Hovnanian Companies, LLC
- from $339,9903 bd2 ba1.5k sqftFoxtail Plan, Palm Bay, Palm Bay, FL 32907New ConstructionHoliday Builders
- from $360,9903 bd3 ba2.7k sqftNaples Plan, Palm Bay, Palm Bay, FL 32907New ConstructionHoliday Builders
